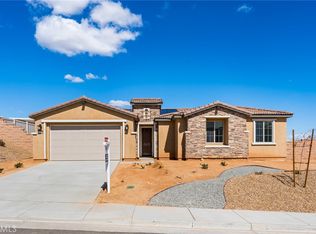
Welcome to Greenway at Cimmaron Ridge, this single-story home is only 2 years new! Built in 2024, this beautifully appointed 4-bedroom, 2-bathroom home offers a thoughtfully designed floor plan with contemporary finishes throughout. The spacious great room creates an inviting gathering space and flows seamlessly into the kitchen, featuring upgraded white cabinetry with sleek black pulls, beautiful quartz countertops, a large center island, and a walk-in pantry. Luxury vinyl plank flooring extends throughout the main living areas, complemented by stylish black faucets and door hardware for a modern look. The primary suite features a private bath with a separate shower and soaking tub, along with generous living space. Three additional bedrooms provide flexibility for family, guests, or a home office. Outside enjoy the covered patio, perfect for relaxing or entertaining. Additional highlights include fully owned solar, and a VA assumable loan opportunity for qualified buyers. Enjoy modern finishes, a functional floor plan, and the benefits of newer construction in Menifee.
For sale
Listed by: Berkshire Hathaway HomeServices California Properties • Shannon Bender • Contact: 951-757-1222
$599,900
25344 Picket Range Way, Menifee, CA 92586
4beds
2,008sqft
Single Family Residence
Built in 2024
6,098 Square Feet Lot
$598,200 Zestimate®
$299/sqft
$80/mo HOA
What's special
- 15 days
- 317
- 18
Zillow last checked:
Listing updated:
Listed by:
Shannon Bender DRE #01399249 951-757-1222,
Berkshire Hathaway HomeServices California Properties
Source: CRMLS,MLS#: SW26203629 Originating MLS: California Regional MLS
Originating MLS: California Regional MLSFacts & features
Interior
Bedrooms & bathrooms
- Bedrooms: 4
- Bathrooms: 2
- Full bathrooms: 2
- Main level bathrooms: 3
- Main level bedrooms: 4
Rooms
- Room types: Great Room, Kitchen, Laundry, Other, Pantry
Bathroom
- Features: Bathtub, Dual Sinks, Separate Shower
Kitchen
- Features: Kitchen Island, Kitchen/Family Room Combo, Quartz Counters
Other
- Features: Walk-In Closet(s)
Pantry
- Features: Walk-In Pantry
Heating
- Central, Forced Air, Natural Gas, Solar
Cooling
- Central Air
Appliances
- Included: Dishwasher, Electric Oven, Gas Cooktop, Gas Water Heater, Microwave, Self Cleaning Oven, Tankless Water Heater
- Laundry: Gas Dryer Hookup, Inside, Laundry Room
Features
- Breakfast Bar, Eat-in Kitchen, Pantry, Quartz Counters, Walk-In Pantry, Walk-In Closet(s)
- Flooring: Vinyl
- Windows: Double Pane Windows
- Has fireplace: No
- Fireplace features: None
- Common walls with other units/homes: No Common Walls
Interior area
- Total interior livable area: 2,008 sqft
Property
Parking
- Total spaces: 4
- Parking features: Direct Access, Driveway, Garage
- Attached garage spaces: 2
- Uncovered spaces: 2
Features
- Levels: One
- Stories: 1
- Entry location: Front
- Patio & porch: Covered, Front Porch
- Pool features: None
- Spa features: None
- Fencing: Vinyl
Lot
- Size: 6,098 Square Feet
- Features: Back Yard, Front Yard
Details
- Parcel number: 335544011
- Special conditions: Standard
Construction
Type & style
- Home type: SingleFamily
- Architectural style: Traditional
- Property subtype: Single Family Residence
Materials
- Stucco
- Foundation: Slab
- Roof: Tile
Condition
- New construction: No
- Year built: 2024
Utilities & green energy
- Sewer: Private Sewer
- Water: Public
- Utilities for property: Electricity Connected, Natural Gas Connected, Sewer Connected, Water Connected
Community & HOA
Community
- Features: Park, Street Lights, Suburban, Sidewalks
- Security: Carbon Monoxide Detector(s), Fire Sprinkler System, Smoke Detector(s)
HOA
- Has HOA: Yes
- Amenities included: Maintenance Grounds
- HOA fee: $80 monthly
- HOA name: Keystone
- HOA phone: 949-833-2600
Location
- Region: Menifee
Financial & listing details
- Price per square foot: $299/sqft
- Tax assessed value: $627,988
- Date on market: 9/17/2026
- Cumulative days on market: 15 days
- Listing terms: Submit
- Road surface type: Paved
Estimated market value
$598,200
$568,000 - $628,000
$3,179/mo
Price history
| Date | Event | Price |
|---|---|---|
| 9/17/2026 | Listed for sale | $599,900-2.6%$299/sqft |
Source:  CRMLS #SW26203629 Report a problem CRMLS #SW26203629 Report a problem | ||
| 8/29/2025 | Listing removed | $2,780$1/sqft |
Source: Zillow Rentals Report a problem | ||
| 8/21/2025 | Price change | $2,780-6.7%$1/sqft |
Source: Zillow Rentals Report a problem | ||
| 8/11/2025 | Price change | $2,980-3.9%$1/sqft |
Source: Zillow Rentals Report a problem | ||
| 7/22/2025 | Listed for rent | $3,100$2/sqft |
Source: Zillow Rentals Report a problem | ||
| 7/22/2025 | Listing removed | $3,100$2/sqft |
Source: Zillow Rentals Report a problem | ||
| 6/27/2025 | Listed for rent | $3,100$2/sqft |
Source: Zillow Rentals Report a problem | ||
| 6/11/2025 | Listing removed | $3,100$2/sqft |
Source: Zillow Rentals Report a problem | ||
| 6/10/2025 | Listed for rent | $3,100+0.2%$2/sqft |
Source: Zillow Rentals Report a problem | ||
| 6/9/2025 | Listing removed | $3,095$2/sqft |
Source: CRMLS #SW25096667 Report a problem | ||
| 6/5/2025 | Listed for rent | $3,095$2/sqft |
Source: CRMLS #SW25096667 Report a problem | ||
| 9/4/2024 | Sold | $616,000+2.7%$307/sqft |
Source: Public Record Report a problem | ||
| 8/6/2024 | Price change | $599,990-0.8%$299/sqft |
Source:  Pulte Report a problem Pulte Report a problem | ||
| 7/15/2024 | Price change | $604,990-0.3%$301/sqft |
Source: Pulte Report a problem | ||
| 7/2/2024 | Price change | $606,990-0.9%$302/sqft |
Source: Pulte Report a problem | ||
| 5/16/2024 | Price change | $612,201+11.1%$305/sqft |
Source: Pulte Report a problem | ||
| 5/9/2024 | Price change | $550,990+0.7%$274/sqft |
Source: Pulte Report a problem | ||
| 5/2/2024 | Price change | $546,990+0.4%$272/sqft |
Source: Pulte Report a problem | ||
| 4/25/2024 | Price change | $544,990$271/sqft |
Source: Pulte Report a problem | ||
| 3/8/2024 | Listed for sale | -- |
Source: Pulte Report a problem | ||
Public tax history
| Year | Property taxes | Tax assessment |
|---|---|---|
| 2026 | -- | $627,988 +2% |
| 2025 | $9,484 +17.9% | $615,675 +90.3% |
| 2024 | $8,041 +1104.9% | $323,603 +477.6% |
| 2023 | $667 | $56,028 |
Find assessor info on the county website
Monthly payment
Est. payment
Payment breakdown
Explore the cost of this home by adjusting the details. Changes won't be saved.Climate risks
Neighborhood: Sun City



Similar homes
- $599,9004 bd3 ba2.3k sqft28734 Rustic Glen St, Menifee, CA 92584For Sale
 MLS ID #SW26202433, Jessica Jackson, Keller Williams, The Lakes. CRMLS
 - $525,0003 bd2 ba1.3k sqft29543 Squaw Valley Dr, Menifee, CA 92586For Sale
 MLS ID #IV26212245, JOHN DORR, COLDWELL BANKER ASSOC BRKR/CL. CRMLS
 - $562,9903 bd2 ba1.7k sqft28411 Delphinus Dr, Menifee, CA 92586New Construction
 MLS ID #SW26173198, Angela DiGregorio-Carman, KB Home Sales-Southern CA Inc. CRMLS
 - $569,9903 bd2 ba1.5k sqft28380 Delphinus Dr, Menifee, CA 92586New Construction
 MLS ID #SW26095705, Marcy Pekar, KB Home Sales-Southern CA Inc. CRMLS
