Like-New Spanish-Style Single Story on an Oversized Lot! Warm stucco, a classic tile roof, and an arched front porch give it timeless curb appeal from the moment you pull up. The front landscaping is low maintenance, drought-tolerant with a stepping-stone path. Built in 2022 and still feeling brand new, this single-story Menifee home offers 1,906 square feet with everything on one level. It has three bedrooms and two full baths, and the open layout is anchored by a gas-burning fireplace that suits movie nights and slow weekend mornings alike. Kitchen highlights: granite countertops, an oversized island and an open concept perfect for entertaining. The primary suite is a quiet retreat, allowing for relaxation and restful sleep. Oh and...there is paid off solar and NO HOA! Outside, there is RV parking on the generous 7,606 sq ft lot and there is room to garden, entertain, or add the outdoor kitchen you’ve been wanting. Central air and an attached garage round it out. Set on a quiet cul-de-sac with easy access to I-215, shopping, dining, nearby parks and local schools, this home gives you new-home comfort without the new-build wait. Come see it before someone else calls it home!
For sale
Listed by: RE/MAX One • Lynn Bennett • lynnbennett@remax.net
$599,999
28886 Cattleman Cir, Menifee, CA 92585
3beds
1,906sqft
Single Family Residence
Built in 2022
7,606 Square Feet Lot
$599,000 Zestimate®
$315/sqft
$-- HOA
What's special
- 16 days
- 281
- 22
Zillow last checked:
Listing updated:
Listed by:
Lynn Bennett DRE #02116447 lynnbennett@remax.net,
RE/MAX One
Source: CRMLS,MLS#: SW26224394 Originating MLS: California Regional MLS
Facts & features
Interior
Bedrooms & bathrooms
- Bedrooms: 3
- Bathrooms: 2
- Full bathrooms: 2
- Main level bathrooms: 2
- Main level bedrooms: 3
Rooms
- Room types: Bedroom, Family Room, Great Room, Kitchen, Laundry, Living Room, Primary Bedroom, Pantry, Dining Room
Primary bedroom
- Features: Main Level Primary
Primary bedroom
- Features: Primary Suite
Bedroom
- Features: Bedroom on Main Level
Bathroom
- Features: Bathroom Exhaust Fan, Bathtub, Dual Sinks, Full Bath on Main Level, Linen Closet, Separate Shower, Tub Shower
Kitchen
- Features: Kitchen Island, Kitchen/Family Room Combo
Pantry
- Features: Walk-In Pantry
Heating
- Central, ENERGY STAR Qualified Equipment, Fireplace(s), Solar
Cooling
- Central Air, ENERGY STAR Qualified Equipment
Appliances
- Included: Dishwasher, ENERGY STAR Qualified Appliances, Disposal, Gas Range, Microwave, Range Hood, Self Cleaning Oven, Water To Refrigerator, Water Heater
- Laundry: Laundry Room
Features
- Breakfast Bar, Cathedral Ceiling(s), Separate/Formal Dining Room, High Ceilings, Open Floorplan, Pantry, Recessed Lighting, Bedroom on Main Level, Main Level Primary, Primary Suite, Walk-In Pantry
- Flooring: Carpet, Laminate
- Windows: Double Pane Windows, ENERGY STAR Qualified Windows
- Has fireplace: Yes
- Fireplace features: Gas, Great Room
- Common walls with other units/homes: No Common Walls
Interior area
- Total interior livable area: 1,906 sqft
Property
Parking
- Total spaces: 2
- Parking features: Driveway, Garage Faces Front, Garage, RV Access/Parking
- Attached garage spaces: 2
Accessibility
- Accessibility features: No Stairs, Accessible Doors
Features
- Levels: One
- Stories: 1
- Entry location: Front
- Patio & porch: Front Porch, Patio
- Pool features: None
- Spa features: None
- Fencing: Block,Vinyl
- Has view: Yes
- View description: Hills
Lot
- Size: 7,606 Square Feet
- Features: Drip Irrigation/Bubblers, Sprinkler System, Yard
Details
- Parcel number: 333841046
- Special conditions: Standard
Construction
Type & style
- Home type: SingleFamily
- Architectural style: Spanish
- Property subtype: Single Family Residence
Materials
- Stucco
- Roof: Tile
Condition
- Turnkey
- New construction: No
- Year built: 2022
Utilities & green energy
- Sewer: Public Sewer
- Water: Public
- Utilities for property: Cable Available, Electricity Connected, Natural Gas Connected, Sewer Connected, Water Connected
Green energy
- Energy efficient items: Appliances
Community & HOA
Community
- Features: Street Lights, Sidewalks
- Security: Carbon Monoxide Detector(s), Fire Sprinkler System, Smoke Detector(s)
Location
- Region: Menifee
Financial & listing details
- Price per square foot: $315/sqft
- Tax assessed value: $565,346
- Date on market: 10/24/2026
- Cumulative days on market: 16 days
- Listing terms: Cash,Conventional,FHA,Submit,VA Loan
- Road surface type: Paved
Estimated market value
$599,000
$569,000 - $629,000
$2,935/mo
Price history
| Date | Event | Price |
|---|---|---|
| 10/24/2026 | Listed for sale | $599,999+12.6%$315/sqft |
Source:  CRMLS #SW26224394 Report a problem | ||
| 10/28/2022 | Sold | $533,000$280/sqft |
Source: Public Record Report a problem | ||
Public tax history
| Year | Property taxes | Tax assessment |
|---|---|---|
| 2026 | -- | $565,346 +2% |
| 2025 | -- | $554,262 +2% |
| 2024 | $9,920 +0.7% | $543,396 +2% |
| 2023 | $9,853 +502.1% | $532,743 +1339.1% |
| 2022 | $1,637 +290.5% | $37,018 +2% |
| 2021 | $419 | $36,293 |
Find assessor info on the county website
Monthly payment
Est. payment
Payment breakdown
Explore the cost of this home by adjusting the details. Changes won't be saved.Climate risks
Neighborhood: 92585
Nearby schools
Similar homes
- $599,0004 bd3 ba2k sqft30295 Ramsay Dr, Menifee, CA 92584For Sale
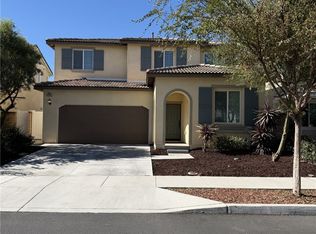 MLS ID #SW26236697, Kathy Lowe, CENTURY 21 Affiliated. CRMLS
- $599,0002 bd2 ba1.8k sqft30347 Moon Star Cir, Menifee, CA 92584For Sale
 MLS ID #SW26216025, Sylvia Weathers, Century 21 Masters. CRMLS
- $498,9903 bd2 ba1.3k sqft27630 Camino Claraboya, Sun City, CA 92585For Sale
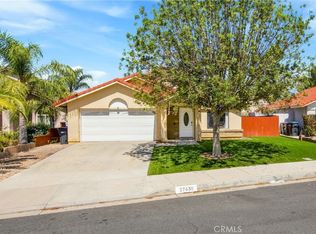 MLS ID #IV26185668, JOHN RODRIGUEZ, NEST REAL ESTATE. CRMLS
- $459,9993 bd3 ba1.7k sqft27881 Invitation Dr, Menifee, CA 92585For Sale
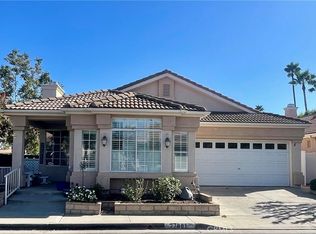 MLS ID #SW26203815, Traci Hansen, Rise Realty. CRMLS
