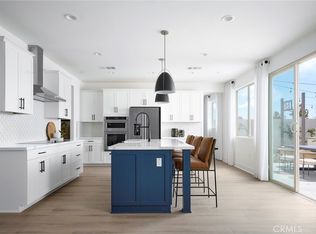
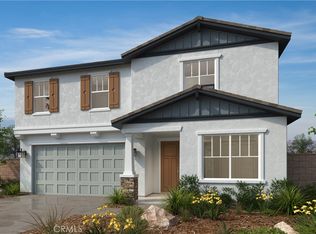
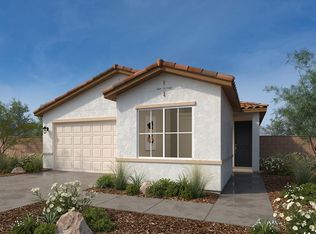
Discover the 1850 floorplan at Lenox at Park West by KB Home! This thoughtfully designed single-story home features 3 bedrooms plus a versatile den, perfect for a home office, hobby room, or additional flex space. The spacious great room creates a welcoming atmosphere for relaxing or entertaining, while the secondary bedrooms are tucked away along their own private hallway for added separation and privacy. Situated on a desirable cul-de-sac, this home offers a functional layout with comfortable living spaces designed to fit your lifestyle! Photo is rendering of model. Buyer can purchase or lease solar.
New construction
Listed by: KB Home Sales-Southern CA Inc • Amanda Moore • 951-833-3123
$586,990
1332 Purdue Ct, Perris, CA 92571
3beds
1,850sqft
Single Family Residence
Built in 2026
5,722 Square Feet Lot
$-- Zestimate®
$317/sqft
$-- HOA
What's special
- 2 days
- 22
- 5
Zillow last checked:
Listing updated:
Listed by:
Amanda Moore DRE #02072042 951-833-3123,
KB Home Sales-Southern CA Inc
Source: CRMLS,MLS#: SW26228349 Originating MLS: California Regional MLS
Facts & features
Interior
Bedrooms & bathrooms
- Bedrooms: 3
- Bathrooms: 2
- Full bathrooms: 2
- Main level bathrooms: 2
- Main level bedrooms: 3
Rooms
- Room types: Bedroom, Den, Great Room, Kitchen, Laundry, Primary Bedroom, Other
Primary bedroom
- Features: Main Level Primary
Bedroom
- Features: All Bedrooms Down
Bedroom
- Features: Bedroom on Main Level
Bathroom
- Features: Bathtub, Dual Sinks, Tub Shower, Walk-In Shower
Kitchen
- Features: Granite Counters, Kitchen Island, Kitchen/Family Room Combo
Other
- Features: Walk-In Closet(s)
Heating
- ENERGY STAR Qualified Equipment
Cooling
- Central Air, ENERGY STAR Qualified Equipment
Appliances
- Included: ENERGY STAR Qualified Appliances, ENERGY STAR Qualified Water Heater, Electric Oven, Electric Range, Microwave, Water Heater
- Laundry: Inside, Laundry Room
Features
- Granite Counters, High Ceilings, Open Floorplan, All Bedrooms Down, Bedroom on Main Level, Main Level Primary, Walk-In Closet(s)
- Flooring: Carpet, Vinyl
- Doors: ENERGY STAR Qualified Doors
- Windows: ENERGY STAR Qualified Windows
- Has fireplace: No
- Fireplace features: None
- Common walls with other units/homes: No Common Walls
Interior area
- Total interior livable area: 1,850 sqft
Property
Parking
- Total spaces: 2
- Parking features: Driveway, Garage
- Attached garage spaces: 2
Features
- Levels: One
- Stories: 1
- Entry location: Front
- Pool features: None
- Spa features: None
- Fencing: Block,Vinyl
Lot
- Size: 5,722 Square Feet
- Features: Drip Irrigation/Bubblers
Details
- Special conditions: Standard
Construction
Type & style
- Home type: SingleFamily
- Architectural style: Spanish
- Property subtype: Single Family Residence
Condition
- Under Construction
- New construction: Yes
- Year built: 2026
Utilities & green energy
- Sewer: Public Sewer
- Water: Public
Green energy
- Energy efficient items: Construction, Doors, HVAC, Insulation, Lighting, Roof, Thermostat, Windows, Appliances, Water Heater
- Water conservation: Low-Flow Fixtures
Community & HOA
Community
- Features: Curbs, Storm Drain(s), Street Lights, Sidewalks
Location
- Region: Perris
Financial & listing details
- Price per square foot: $317/sqft
- Date on market: 10/21/2026
- Cumulative days on market: 3 days
- Listing terms: Contract
Estimated market value
Not available
Estimated sales range
Not available
Not available
Price history
| Date | Event | Price |
|---|---|---|
| 10/21/2026 | Listed for sale | $586,990$317/sqft |
Source:  CRMLS #SW26228349 Report a problem | ||
Public tax history
Tax history is unavailable.
Monthly payment
Est. payment
Payment breakdown
Explore the cost of this home by adjusting the details. Changes won't be saved.Climate risks
Neighborhood: 92571

Similar homes
- $602,9903 bd2 ba2.2k sqft1307 Purdue Ct, Perris, CA 92571New Construction
 MLS ID #SW26228404, Amanda Moore, KB Home Sales-Southern CA Inc. CRMLS
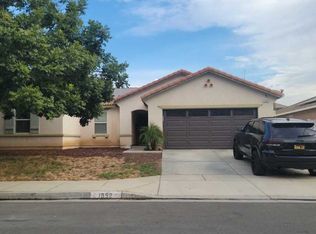
- $--4 bd2 ba1.7k sqft1552 Strawberry Dr, Perris, CA 92571Auction
 ServiceLink Auction
- $534,9903 bd2 ba1.3k sqft1305 Creighton Cir, Perris, CA 92571New Construction
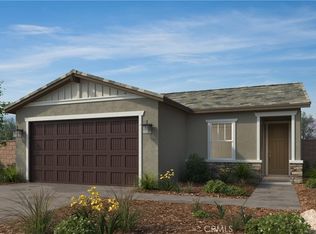 MLS ID #SW26228320, Amanda Moore, KB Home Sales-Southern CA Inc. CRMLS
- from $531,9903 bd2 ba1.4k sqftPlan 1437 Plan, Lenox at Park West, Perris, CA 92571New Construction
 KB Home
