Welcome to 24278 Fair Oaks, a beautifully designed 4-bedroom, 3-bathroom home built in 2021, offering modern comforts and thoughtful upgrades. This spacious residence features tall ceilings and recessed lighting throughout, creating a bright and airy atmosphere. The open-concept kitchen is a dream, complete with a large island, perfect for meal prep and entertaining. Windows throughout let in natural light and a sliding glass door overlooks the pool-sized backyard. Downstairs you’ll also find a full bedroom and bathroom, ideal for guests or multi-generational living. Upstairs, a generous loft provides extra living space, along with three well-sized bedrooms, including the primary suite with a sizable walk-in closet, dual sinks, and a walk-in shower. The upstairs laundry room adds convenience, while a second full bath completes the level. Step outside to a lush, landscaped backyard with charming paved stepping stones, ready for you to personalize and enjoy outdoor living. Nestled in a desirable Menifee neighborhood in the Audie Murphy Ranch community, this home offers both comfort and style plus plenty of top-tier amenities including pools, parks, walking trails, and more. Don’t miss your chance to own this beautiful property—schedule your showing today! Broker and agents do not represent or guarantee the accuracy of the square footage, income, expenses, condition, development potential, bedroom/ bathroom count, lot size or lot lines, dimensions, permitted or non-permitted spaces, or school eligibility. Buyer is advised to independently verify the accuracy of all information with appropriate professionals. There are no warranties or guarantees, buyer to rely solely on his/her/their own findings.
Sold for $635,000
Listed by: Khorr Realty • Aaron Gray • Contact: 840-356-2557
Bought with: Oro Realty Group
$635,000
24278 Fair Oaks Ct, Menifee, CA 92584
4beds
2,461sqft
Single Family Residence
Built in 2021
6,970 Square Feet Lot
$642,000 Zestimate®
$258/sqft
$3,869 Estimated rent
Home value
$642,000
$578,000 - $713,000
$3,869/mo
Zestimate® history
Owner options
List your home for rent
$3,869/mo
Rent Zestimate®
Find your next renter with Zillow Rental Manager. Plus, with online applications, you can quickly screen prospective tenants – for free.
$3,869/mo
Rent Zestimate®
Refinance and save
$4,266/mo
Est. payment
Refinancing to a lower rate could help reduce your monthly payments and save thousands over the life of the loan.
$4,266/mo
Est. payment
Explore your selling options
Work with a Zillow partner agent
Leverage their expertise and Zillow's premium Showcase listings to get your home seen by more buyers.
Get startedList with your own agent
Get your home in front of millions of buyers by listing it on Zillow.
Learn how to do itSell it yourself
Take full control of how buyers see your home on Zillow by listing For Sale by Owner (FSBO).
List your homeWhat's special
Generous loftPool-sized backyardLush landscaped backyardOpen-concept kitchenLarge islandUpstairs laundry roomTall ceilings
Zillow last checked:
Listing updated:
Listed by:
Aaron Gray DRE #01411295 3238999902,
Khorr Realty
Bought with:
Christine Tran, DRE #01948439
Oro Realty Group
Source: CRMLS,MLS#: PW25048721 Originating MLS: California Regional MLS
Originating MLS: California Regional MLSFacts & features
Interior
Bedrooms & bathrooms
- Bedrooms: 4
- Bathrooms: 3
- Full bathrooms: 3
- Main level bathrooms: 1
- Main level bedrooms: 1
Rooms
- Room types: Bonus Room, Bedroom, Loft, Other
Bedroom
- Features: Bedroom on Main Level
Bathroom
- Features: Bathtub, Dual Sinks, Full Bath on Main Level
Kitchen
- Features: Kitchen Island, Kitchen/Family Room Combo
Other
- Features: Walk-In Closet(s)
Heating
- Central
Cooling
- Central Air
Appliances
- Included: 6 Burner Stove, Gas Range, Microwave, Refrigerator, Water To Refrigerator
- Laundry: Washer Hookup, Electric Dryer Hookup, Gas Dryer Hookup
Features
- Ceiling Fan(s), High Ceilings, Recessed Lighting, Bedroom on Main Level, Loft, Walk-In Closet(s)
- Flooring: Carpet, Laminate
- Has fireplace: No
- Fireplace features: None
- Common walls with other units/homes: No Common Walls
Interior area
- Total interior livable area: 2,461 sqft
Property
Parking
- Total spaces: 2
- Parking features: Garage
- Attached garage spaces: 2
Features
- Levels: Two
- Stories: 2
- Entry location: Front
- Pool features: Community, Association
- Has spa: Yes
- Spa features: Association, Community
- Has view: Yes
- View description: None
Lot
- Size: 6,970 Square Feet
- Features: 0-1 Unit/Acre
Details
- Parcel number: 341340021
- Special conditions: Standard
Construction
Type & style
- Home type: SingleFamily
- Property subtype: Single Family Residence
Condition
- Turnkey
- New construction: No
- Year built: 2021
Utilities & green energy
- Sewer: Public Sewer
- Water: Public
Community & HOA
Community
- Features: Biking, Curbs, Dog Park, Park, Storm Drain(s), Street Lights, Suburban, Sidewalks, Pool
HOA
- Has HOA: Yes
- Amenities included: Clubhouse, Sport Court, Fire Pit, Jogging Path, Meeting Room, Outdoor Cooking Area, Barbecue, Picnic Area, Playground, Pool, Recreation Room, Spa/Hot Tub, Tennis Court(s), Trail(s)
- HOA fee: $130 monthly
- HOA name: Audie Murphy HOA
- HOA phone: 951-382-0996
Location
- Region: Menifee
Financial & listing details
- Price per square foot: $258/sqft
- Tax assessed value: $592,460
- Annual tax amount: $10,780
- Date on market: 3/12/2025
- Cumulative days on market: 64 days
- Listing terms: Cash,Cash to New Loan,Conventional,FHA,VA Loan
Price history
| Date | Event | Price |
|---|---|---|
| 6/26/2025 | Sold | $635,000+1.1%$258/sqft |
Source:  CRMLS #PW25048721 Report a problem CRMLS #PW25048721 Report a problem | ||
| 5/15/2025 | Pending sale | $628,000$255/sqft |
Source: CRMLS #PW25048721 Report a problem | ||
| 5/9/2025 | Price change | $628,000-1.1%$255/sqft |
Source: CRMLS #PW25048721 Report a problem | ||
| 4/24/2025 | Price change | $635,000-2.3%$258/sqft |
Source: CRMLS #PW25048721 Report a problem | ||
| 4/11/2025 | Price change | $649,999-6.3%$264/sqft |
Source: CRMLS #PW25048721 Report a problem | ||
| 4/2/2025 | Price change | $693,500-5%$282/sqft |
Source: CRMLS #PW25048721 Report a problem | ||
| 3/13/2025 | Listed for sale | $730,000+30.7%$297/sqft |
Source: CRMLS #PW25048721 Report a problem | ||
| 8/19/2021 | Sold | $558,500$227/sqft |
Source: Public Record Report a problem | ||
Public tax history
| Year | Property taxes | Tax assessment |
|---|---|---|
| 2025 | $10,780 +1.7% | $592,460 +2% |
| 2024 | $10,598 +0.6% | $580,844 +2% |
| 2023 | $10,540 +1.8% | $569,455 +2% |
| 2022 | $10,355 +102.3% | $558,290 +352.2% |
| 2021 | $5,120 +8736.2% | $123,455 +2379% |
| 2020 | $58 | $4,980 |
Find assessor info on the county website
Neighborhood: 92584
Nearby homes
- $679,1004 bd3 ba2.8k sqft24270 Fair Oaks Ct, Menifee, CA 92584Off Market
- $698,4004 bd3 ba2.8k sqft24286 Fair Oaks Ct, Menifee, CA 92584Off Market
- $600,0004 bd3 ba2.7k sqft24287 Insignia Dr, Menifee, CA 92584For Sale
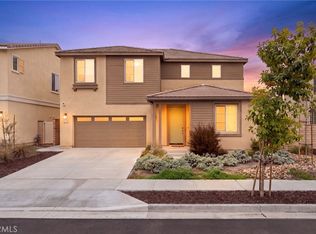
- $656,3004 bd3 ba2.5k sqft24262 Fair Oaks Ct, Menifee, CA 92584Off Market
- $693,6004 bd3 ba2.7k sqft24294 Fair Oaks Ct, Menifee, CA 92584Off Market
- $665,0005 bd3 ba2.8k sqft24295 Insignia Dr, Menifee, CA 92584Sold
- $749,9995 bd3 ba2.9k sqft24279 Insignia Dr, Menifee, CA 92584Sold
- $648,9004 bd3 ba2.5k sqft24271 Insignia Dr, Menifee, CA 92584Off Market
Nearby schools
GreatSchools rating
- 7/10Taawila ElementaryGrades: K-5Distance: 1.3 mi
- 6/10Kathryn Newport Middle SchoolGrades: 6-8Distance: 0.6 mi
- NAMenifee PreschoolGrades: Distance: 2.1 mi
Schools provided by the listing agent
- High: Paloma Valley
Source: CRMLS. This data may not be complete. We recommend contacting the local school district to confirm school assignments for this home.
Get a cash offer in 3 minutes
Find out how much your home could sell for in as little as 3 minutes with a no-obligation cash offer.
Estimated market value
$642,000
Get a cash offer in 3 minutes
Find out how much your home could sell for in as little as 3 minutes with a no-obligation cash offer.
Estimated market value
$642,000
- California
- Riverside County
- Menifee
- 92584
- 24278 Fair Oaks Ct
Nearby cities
Nearby neighborhoods
Nearby zip codes
Other Menifee Topics
