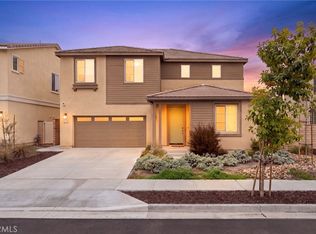

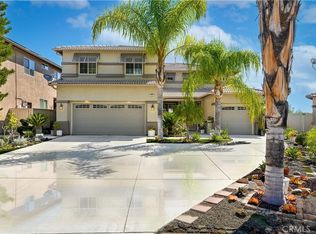
Enjoy a BEAUTIFUL POOL and relaxing JACUZZI! Located in the highly desirable Audie Murphy Ranch community of Menifee, this beautiful home features 5 bedrooms, 3 bathrooms including a convenient main-floor bedroom. A SOLAR PANEL SYSTEM adds energy efficiency. Residents enjoy resort-style amenities, including community pools, parks, and walking trails, with easy access to shopping, dining, and more. Don't miss this wonderful opportunity!
For sale
Listed by: One Stop Realty and Financial • Lien Hoang • Contact: 949-310-1269
$759,000
24279 Insignia Dr, Menifee, CA 92584
5beds
2,948sqft
Single Family Residence
Built in 2021
5,700 Square Feet Lot
$757,600 Zestimate®
$257/sqft
$137/mo HOA
What's special
- 7 days
- 263
- 15
Likely to sell faster than
Zillow last checked:
Listing updated:
Listed by:
Lien Hoang DRE #02088777 949-310-1269,
One Stop Realty and Financial
Source: CRMLS,MLS#: OC26226788 Originating MLS: California Regional MLS
Originating MLS: California Regional MLSFacts & features
Interior
Bedrooms & bathrooms
- Bedrooms: 5
- Bathrooms: 3
- Full bathrooms: 3
- Main level bathrooms: 3
- Main level bedrooms: 5
Rooms
- Room types: Attic, Bonus Room, Bedroom, Kitchen, Laundry, Living Room, Primary Bathroom, Primary Bedroom, Other, Pantry
Bedroom
- Features: Bedroom on Main Level
Other
- Features: Walk-In Closet(s)
Pantry
- Features: Walk-In Pantry
Heating
- Central
Cooling
- Central Air
Appliances
- Included: Gas Cooktop, Disposal, Gas Oven, Microwave, Refrigerator, Water Heater
- Laundry: Washer Hookup, Gas Dryer Hookup
Features
- Attic, Bedroom on Main Level, Walk-In Pantry, Walk-In Closet(s)
- Flooring: Carpet, Laminate
- Has fireplace: No
- Fireplace features: None
- Common walls with other units/homes: No Common Walls
Interior area
- Total interior livable area: 2,948 sqft
Property
Parking
- Total spaces: 2
- Parking features: Driveway, Garage
- Attached garage spaces: 2
Features
- Levels: Two
- Stories: 2
- Entry location: Front door
- Pool features: Community, In Ground, Salt Water, Association
- Spa features: None
- Has view: Yes
- View description: Neighborhood
Lot
- Size: 5,700 Square Feet
- Features: Back Yard, Close to Clubhouse, Front Yard, Garden, Near Park
Details
- Parcel number: 341340014
- Special conditions: Standard
Construction
Type & style
- Home type: SingleFamily
- Property subtype: Single Family Residence
Condition
- Turnkey
- New construction: No
- Year built: 2021
Utilities & green energy
- Electric: Electricity - On Property, Standard
- Sewer: Public Sewer
- Water: Public
- Utilities for property: Cable Connected, Electricity Connected, Natural Gas Connected, Sewer Connected, Water Connected
Community & HOA
Community
- Features: Biking, Curbs, Dog Park, Foothills, Gutter(s), Hiking, Street Lights, Suburban, Sidewalks, Park, Pool
HOA
- Has HOA: Yes
- Amenities included: Clubhouse, Sport Court, Jogging Path, Meeting Room, Outdoor Cooking Area, Barbecue, Picnic Area, Playground, Pool, Recreation Room, Spa/Hot Tub, Tennis Court(s), Trail(s)
- HOA fee: $137 monthly
- HOA name: Audie Murphy Ranch
- HOA phone: 951-382-0996
Location
- Region: Menifee
Financial & listing details
- Price per square foot: $257/sqft
- Tax assessed value: $764,998
- Date on market: 10/19/2026
- Cumulative days on market: 7 days
- Listing terms: Cash,Cash to New Loan,Conventional,1031 Exchange,FHA,VA Loan
Estimated market value
$757,600
$720,000 - $795,000
$4,421/mo
Price history
| Date | Event | Price |
|---|---|---|
| 10/20/2026 | Listed for sale | $759,000+1.2%$257/sqft |
Source:  CRMLS #OC26226788 Report a problem CRMLS #OC26226788 Report a problem | ||
| 9/12/2024 | Listing removed | $3,695$1/sqft |
Source: Zillow Rentals Report a problem | ||
| 9/9/2024 | Listed for rent | $3,695$1/sqft |
Source: Zillow Rentals Report a problem | ||
| 8/9/2024 | Sold | $749,999$254/sqft |
Source: CRMLS #NDP2405242 Report a problem | ||
| 7/18/2024 | Pending sale | $749,999$254/sqft |
Source: CRMLS #NDP2405242 Report a problem | ||
| 7/11/2024 | Price change | $749,999-2.5%$254/sqft |
Source: CRMLS #NDP2405242 Report a problem | ||
| 6/17/2024 | Listed for sale | $769,000+34.1%$261/sqft |
Source: CRMLS #NDP2405242 Report a problem | ||
| 6/17/2021 | Sold | $573,500$195/sqft |
Source: Public Record Report a problem | ||
Public tax history
| Year | Property taxes | Tax assessment |
|---|---|---|
| 2026 | -- | $764,998 -5.7% |
| 2025 | $13,427 +13.7% | $811,253 +20.5% |
| 2024 | $11,806 +0.5% | $673,186 +2% |
| 2023 | $11,751 +2.4% | $659,987 +3% |
| 2022 | $11,473 +118.1% | $640,547 +418.9% |
| 2021 | $5,261 +11079.1% | $123,455 +2951.3% |
| 2020 | $47 | $4,046 |
Find assessor info on the county website
Monthly payment
Est. payment
Payment breakdown
Explore the cost of this home by adjusting the details. Changes won't be saved.Climate risks
Neighborhood: 92584
Similar homes
- $760,0005 bd3 ba3.5k sqft31615 Tyme Ct, Menifee, CA 92584For Sale
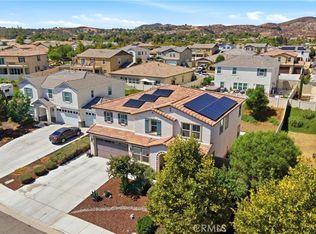 MLS ID #IG26200849, Jesse Galvan, SimpliHOM. CRMLS
 - $874,9004 bd3 ba2.6k sqft23447 Continental Dr, Canyon Lake, CA 92587For Sale
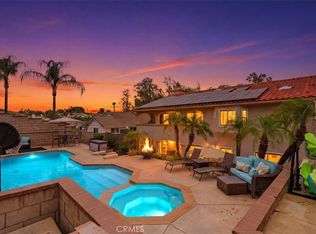 MLS ID #IV26153111, JASON SPARKS, Tower Agency. CRMLS
 - $729,0004 bd3 ba3.1k sqft5 Ponte Brava, Lake Elsinore, CA 92532For Sale
 MLS ID #SW26053658, Monica Swift, Swift Realty. CRMLS
 - $689,0004 bd3 ba3.3k sqft35405 Piney Cir, Lake Elsinore, CA 92532For Sale
 MLS ID #SW25246358, Joel Rivera, Coldwell Banker Assoc.Brks-CL. CRMLS
