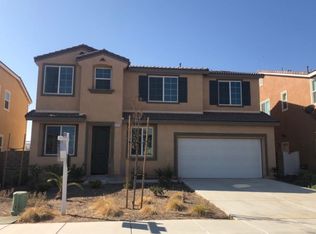
****Priced to Sell**** Gorgeous two-story home located in a gated community with upgrades throughout. Open concept floorplan. Total of six bedrooms: five bedrooms, three bathrooms upstairs and one bedroom with full bathroom downstairs. Loft space and laundry room upstairs. Large flex room downstairs. Large landscaped private backyard with coved patio. Three car garage. This home is move in ready. Schedule an appointment to see this beauty for yourself!
For sale
Listed by: Keller Williams Southbay • Nischell Tolbert • Contact: 818-612-2198
$939,999
25069 Desert Sage Dr, Menifee, CA 92586
6beds
3,651sqft
:
Get pre-qualified$6,406/mo
Single Family Residence
Built in 2024
10,528 Square Feet Lot
$926,200 Zestimate®
$257/sqft
$158/mo HOA
What's special
- 30 days |
- 238 |
- 9 |
Zillow last checked:
Listing updated:
Listed by:
Nischell Tolbert DRE #02442018 818-612-2198,
Keller Williams Southbay,
Salvador Garcia DRE #01794915 310-755-6460,
Keller Williams Realty
Source: CRMLS,MLS#: IN26144209 Originating MLS: California Regional MLS
Originating MLS: California Regional MLSFacts & features
Interior
Bedrooms & bathrooms
- Bedrooms: 6
- Bathrooms: 4
- Full bathrooms: 4
- Main level bathrooms: 1
- Main level bedrooms: 1
Rooms
- Room types: Bedroom, Laundry, Loft, Primary Bathroom, Primary Bedroom, Other, Pantry
Primary bedroom
- Features: Primary Suite
Bedroom
- Features: Bedroom on Main Level
Bathroom
- Features: Bathroom Exhaust Fan, Bathtub, Dual Sinks, Granite Counters, Tub Shower, Walk-In Shower
Kitchen
- Features: Built-in Trash/Recycling, Kitchen Island, Kitchen/Family Room Combo, Stone Counters, Self-closing Cabinet Doors, Self-closing Drawers, Walk-In Pantry
Other
- Features: Walk-In Closet(s)
Pantry
- Features: Walk-In Pantry
Heating
- Central, ENERGY STAR Qualified Equipment
Cooling
- Central Air, ENERGY STAR Qualified Equipment
Appliances
- Included: 6 Burner Stove, Convection Oven, Dishwasher, Gas Cooktop, Gas Oven, Microwave, Refrigerator, Range Hood, Self Cleaning Oven, Tankless Water Heater, Vented Exhaust Fan, Dryer, Washer
- Laundry: Laundry Room, Upper Level
Features
- Breakfast Bar, Granite Counters, Open Floorplan, Pantry, Stone Counters, Bedroom on Main Level, Loft, Primary Suite, Walk-In Pantry, Walk-In Closet(s)
- Flooring: Carpet, Vinyl
- Has fireplace: No
- Fireplace features: None
- Common walls with other units/homes: No Common Walls
Interior area
- Total interior livable area: 3,651 sqft
Property
Parking
- Total spaces: 3
- Parking features: Door-Single, Garage, Garage Door Opener, Tandem
- Attached garage spaces: 3
Features
- Levels: Two
- Stories: 2
- Entry location: 1
- Patio & porch: Covered, Front Porch
- Pool features: None
- Spa features: None
- Fencing: Vinyl
- Has view: Yes
- View description: City Lights, Hills
Lot
- Size: 10,528 Square Feet
- Features: Front Yard, Landscaped
Details
- Parcel number: 335550036
- Special conditions: Standard
Construction
Type & style
- Home type: SingleFamily
- Property subtype: Single Family Residence
Materials
- Stucco
- Roof: Fire Proof
Condition
- New construction: No
- Year built: 2024
Details
- Builder model: Ashford
Utilities & green energy
- Sewer: Public Sewer
- Water: Public
- Utilities for property: Cable Available, Electricity Connected, Natural Gas Connected, Phone Available, Water Connected
Community & HOA
Community
- Features: Storm Drain(s), Street Lights, Suburban, Sidewalks
HOA
- Has HOA: Yes
- Amenities included: Controlled Access, Sport Court, Playground
- HOA fee: $158 monthly
- HOA name: Cimarron Ridge
- HOA phone: 949-833-2600
Location
- Region: Menifee
Financial & listing details
- Price per square foot: $257/sqft
- Tax assessed value: $809,088
- Annual tax amount: $14,488
- Date on market: 7/13/2026
- Cumulative days on market: 30 days
- Listing terms: Conventional
- Road surface type: Paved
Estimated market value
$926,200
$880,000 - $973,000
$4,330/mo
Price history
| Date | Event | Price |
|---|---|---|
| 7/13/2026 | Listed for sale | $939,999$257/sqft |
Source:  CRMLS #IN26144209 Report a problem CRMLS #IN26144209 Report a problem | ||
Public tax history
| Year | Property taxes | Tax assessment |
|---|---|---|
| 2025 | $14,488 +0.7% | $809,088 +903.6% |
| 2024 | $14,385 | $80,622 |
Find assessor info on the county website
Monthly payment
Est. payment
Payment breakdown
Explore the cost of this home by adjusting the details. Changes won't be saved.Climate risks
Neighborhood: Sun City
Getting around
1 / 100
Car-DependentNearby schools
GreatSchools rating
- 7/10Ridgemoor Elementary SchoolGrades: K-5Distance: 1.7 mi
- 6/10Kathryn Newport Middle SchoolGrades: 6-8Distance: 2.3 mi
- NAMenifee PreschoolGrades: Distance: 3.4 mi
Schools provided by the listing agent
- Elementary: Ridgemoor
- Middle: Newport
- High: Paloma Valley
Source: CRMLS. This data may not be complete. We recommend contacting the local school district to confirm school assignments for this home.
- $747,6004 bd3 ba2.5k sqft25055 Desert Sage Dr, Menifee, CA 92586Off Market
- $991,0007 bd6 ba4.2k sqft25078 Sand Wedge Dr, Menifee, CA 92586Sold
- $934,0005 bd4 ba3.4k sqft25092 Sand Wedge Dr, Menifee, CA 92586Sold
- $875,5006 bd4 ba3.6k sqft25064 Sand Wedge Dr, Menifee, CA 92586Sold
- $757,3004 bd3 ba2.5k sqft25082 Desert Sage Dr, Menifee, CA 92586Off Market
- $860,8006 bd4 ba3.6k sqft25096 Desert Sage Dr, Menifee, CA 92586Off Market
- $928,1005 bd4 ba3.4k sqft27351 Lapis Dr, Menifee, CA 92586Off Market
- $812,0006 bd4 ba3.6k sqft25120 Sand Wedge Dr, Menifee, CA 92586Sold
A local agent can set up tours, give advice and negotiate with sellers.
Similar homes
- $--5 bd3 ba3k sqft26411 Bramble Wood Cir, Menifee, CA 92584Auction
 Auction.com 1
 - $--5 bd3 ba3.1k sqft34205 Sundew Ct, Lake Elsinore, CA 92532Auction
 ServiceLink Auction
 - $676,7035 bd3 ba2.5k sqft28416 Delphinus Dr, Menifee, CA 92586New Construction
 MLS ID #SW26173218, Angela DiGregorio-Carman, KB Home Sales-Southern CA Inc. CRMLS
 - $678,3755 bd4 ba2.7k sqft28392 Delphinus Dr, Menifee, CA 92586New Construction
 MLS ID #SW26162738, Marcy Pekar, KB Home Sales-Southern CA Inc. CRMLS
 - $--4 bd3 ba2.5k sqft53201 Monaco St, Lake Elsinore, CA 92532AuctionXome
- $--5 bd4 ba3.5k sqft35480 Alsace Pl, Winchester, CA 92596AuctionAuction.com 2
- $--4 bd3 ba2.2k sqft29361 Fenwick Cir, Menifee, CA 92584AuctionAuction.com 2
- $648,4044 bd3 ba2.3k sqft25495 Gladbeck St, Menifee, CA 92585New ConstructionCRMLS
- $650,3594 bd3 ba2.3k sqft25435 Gladbeck St, Menifee, CA 92585New ConstructionCRMLS
- $--5 bd4 ba3k sqft4780 Albatross Ave, Perris, CA 92571AuctionAuction.com 2
- $--5 bd3 ba2.3k sqft1762 Bridle Trl, San Jacinto, CA 92582AuctionXome
- $--3 bd3 ba4.1k sqft12236 Abington St, Riverside, CA 92503AuctionXome
- $664,9903 bd2 ba1.8k sqft34259 Aspen Aly, French Valley, CA 92586New ConstructionMLS ID #SW26084543, Marcy Pekar, KB Home Sales-Southern CA Inc. CRMLS
- $799,9004 bd3 ba2.9k sqft8609 Lodgepole Ln, Riverside, CA 92508For SaleMLS ID #IV26172182, MICHELLE PALUSH-FLORES, HIGHLANDER REALTY. CRMLS
- $690,0004 bd3 ba2.4k sqft29545 Ashton Ct, Menifee, CA 92584For SaleMLS ID #219149607DA, Irma Williams-Bradley, California Lifestyle Realty. CRMLS
- $630,0004 bd3 ba2.6k sqft45016 Bronze Star Rd, Lake Elsinore, CA 92532For SaleMLS ID #IV26174129, MARIO DURAN GARCIA, Duran Realty. CRMLS
- $--3 bd3 ba2k sqft42077 Faith Dr, Hemet, CA 92544AuctionAuction.com 2
- $850,0005 bd4 ba3.8k sqft30881 Bristly Ct, Murrieta, CA 92563For SaleMLS ID #SW26164768, Marissa Tuer, Real Brokerage Technologies. CRMLS
- $599,0005 bd3 ba2.7k sqft2231 Willowbrook Ln, Perris, CA 92571For SaleMLS ID #DW26140680, Elvira Barajas, Coldwell Banker Envision. CRMLS
- $757,9905 bd4 ba2.9k sqft28741 Via De Manzana, Winchester, CA 92596New ConstructionCRMLS
Local buyer's agents are ready to help
