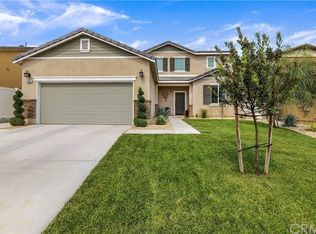
Welcome Home! Don’t miss your chance to own this to spacious and beautifully maintained 5BD / 3BA, 2,902 square foot home nestled on a quiet cul-de-sac in one of Beaumont’s most desirable neighborhoods. Set on a generous 10,454 sq ft lot, this home offers the perfect blend of comfort, style, and convenience.
Step inside to discover an inviting open-concept living and kitchen area, ideal for entertaining and everyday living. The kitchen is a true standout, featuring granite countertops, a large island with bar seating, walk-in pantry, and a new dishwasher. The first-floor bedroom and full bathroom are perfect for guests or multi-generational living, while the dedicated office provides a private space to work from home. Upstairs, a spacious loft offers flexibility as a second living area, playroom, or gym.
Energy efficiency and thoughtful upgrades abound, including paid-in-full solar, tankless water heater, whole-house water filtration system, garage overhead storage racks, and gutters. Plenty of parking with the three-car tandem garage. The backyard is built for year-round enjoyment with an insulated alumawood patio cover, two ceiling fans, a built-in heater, and a children’s play set with commercial-grade safety matting.
Additional highlights include a low HOA of $151/month which covers internet service, pools, parks, and community amenities, and no Mello Roos.
Ideally located near local parks, golf course, top-rated schools, shopping, and dining—with easy freeway access for commuting—this home checks every box for today’s modern lifestyle. Don’t miss this exceptional opportunity! Sellers are motivated.
Sold for $605,000
Listed by: Keller Williams Empire Estates • CarmenLuz Vizcaino • Contact: 909-536-6701
Bought with: Goldenwest Properties
$605,000
35096 Nikki Ct, Beaumont, CA 92223
5beds
2,902sqft
Single Family Residence
Built in 2017
10,454 Square Feet Lot
$607,200 Zestimate®
$208/sqft
$3,779 Estimated rent
Home value
$607,200
$546,000 - $674,000
$3,779/mo
Zestimate® history
Owner options
List your home for rent
$3,779/mo
Rent Zestimate®
Find your next renter with Zillow Rental Manager. Plus, with online applications, you can quickly screen prospective tenants – for free.
$3,779/mo
Rent Zestimate®
Refinance and save
$4,023/mo
Est. payment
Refinancing to a lower rate could help reduce your monthly payments and save thousands over the life of the loan.
$4,023/mo
Est. payment
Explore your selling options
Work with a Zillow partner agent
Leverage their expertise and Zillow's premium Showcase listings to get your home seen by more buyers.
Get startedList with your own agent
Get your home in front of millions of buyers by listing it on Zillow.
Learn how to do itSell it yourself
Take full control of how buyers see your home on Zillow by listing For Sale by Owner (FSBO).
List your homeWhat's special
Spacious loftQuiet cul-de-sacDedicated officeGranite countertopsInsulated alumawood patio coverBuilt-in heaterWalk-in pantry
Zillow last checked:
Listing updated:
Listed by:
CarmenLuz Vizcaino DRE #02071016 909536-6701,
Keller Williams Empire Estates
Bought with:
Rick Knott, DRE #00481192
Goldenwest Properties
Source: CRMLS,MLS#: TR25117809 Originating MLS: California Regional MLS
Originating MLS: California Regional MLSFacts & features
Interior
Bedrooms & bathrooms
- Bedrooms: 5
- Bathrooms: 3
- Full bathrooms: 3
- Main level bathrooms: 1
- Main level bedrooms: 1
Rooms
- Room types: Bonus Room, Bedroom, Den, Family Room, Kitchen, Laundry, Loft, Primary Bedroom, Office, Other, Pantry, Dining Room
Primary bedroom
- Features: Primary Suite
Bedroom
- Features: Bedroom on Main Level
Bathroom
- Features: Bathroom Exhaust Fan, Closet, Dual Sinks, Full Bath on Main Level, Granite Counters, Separate Shower, Tub Shower
Kitchen
- Features: Granite Counters, Kitchen Island, Kitchen/Family Room Combo, Walk-In Pantry
Other
- Features: Walk-In Closet(s)
Heating
- Central
Cooling
- Central Air
Appliances
- Included: Dishwasher, Gas Cooktop, Gas Oven, Microwave, Tankless Water Heater
- Laundry: Washer Hookup, Gas Dryer Hookup, Inside, Laundry Room, Upper Level
Features
- Breakfast Bar, Ceiling Fan(s), Separate/Formal Dining Room, Eat-in Kitchen, Granite Counters, High Ceilings, Open Floorplan, Pantry, Recessed Lighting, Storage, Bedroom on Main Level, Loft, Primary Suite, Walk-In Pantry, Walk-In Closet(s)
- Flooring: Carpet, Laminate
- Doors: Sliding Doors
- Windows: Blinds, Double Pane Windows, Screens
- Has fireplace: No
- Fireplace features: None
- Common walls with other units/homes: No Common Walls
Interior area
- Total interior livable area: 2,902 sqft
Property
Parking
- Total spaces: 3
- Parking features: Concrete, Door-Single, Driveway, Driveway Up Slope From Street, Garage Faces Front, Garage, Tandem
- Attached garage spaces: 3
Accessibility
- Accessibility features: None
Features
- Levels: Two
- Stories: 2
- Entry location: Front
- Patio & porch: Concrete, Covered, Front Porch, Patio
- Exterior features: Rain Gutters, Misting System
- Pool features: In Ground, Association
- Has spa: Yes
- Spa features: Association, In Ground
- Fencing: Block,Vinyl,Wrought Iron
- Has view: Yes
- View description: Mountain(s), Neighborhood
Lot
- Size: 10,454 Square Feet
- Features: Back Yard, Cul-De-Sac, Drip Irrigation/Bubblers, Front Yard, Irregular Lot, Landscaped, Near Park, Sprinklers Timer, Sprinkler System
Details
- Additional structures: Shed(s)
- Parcel number: 413860025
- Special conditions: Standard
Construction
Type & style
- Home type: SingleFamily
- Property subtype: Single Family Residence
Materials
- Stucco
- Foundation: Slab
- Roof: Flat Tile
Condition
- Turnkey
- New construction: No
- Year built: 2017
Utilities & green energy
- Electric: Photovoltaics Seller Owned, Standard
- Sewer: Private Sewer
- Water: Public
- Utilities for property: Cable Available, Electricity Connected, Natural Gas Connected, Phone Available, Sewer Connected, Water Connected
Community & HOA
Community
- Features: Curbs, Golf, Gutter(s), Storm Drain(s), Street Lights, Sidewalks, Park
- Security: Carbon Monoxide Detector(s), Smoke Detector(s)
HOA
- Has HOA: Yes
- Amenities included: Clubhouse, Sport Court, Dog Park, Fitness Center, Golf Course, Maintenance Grounds, Barbecue, Picnic Area, Playground, Pool, Spa/Hot Tub, Trail(s), Utilities
- HOA fee: $155 monthly
- HOA name: Fairway Canyon
- HOA phone: 951-922-6444
Location
- Region: Beaumont
Financial & listing details
- Price per square foot: $208/sqft
- Tax assessed value: $487,093
- Annual tax amount: $4,506
- Date on market: 6/5/2025
- Cumulative days on market: 16 days
- Listing terms: Cash,Conventional,FHA,VA Loan
- Road surface type: Paved
Price history
| Date | Event | Price |
|---|---|---|
| 7/22/2025 | Sold | $605,000+2.7%$208/sqft |
Source:  CRMLS #TR25117809 Report a problem CRMLS #TR25117809 Report a problem | ||
| 7/15/2025 | Pending sale | $589,000+30.9%$203/sqft |
Source: CRMLS #TR25117809 Report a problem | ||
| 6/25/2025 | Listing removed | $3,500$1/sqft |
Source: CRMLS #TR25135651 Report a problem | ||
| 6/17/2025 | Listed for rent | $3,500$1/sqft |
Source: CRMLS #TR25135651 Report a problem | ||
| 7/16/2020 | Sold | $450,000-5.2%$155/sqft |
Source:  CRMLS #IV20065290 Report a problem CRMLS #IV20065290 Report a problem | ||
| 6/1/2020 | Pending sale | $474,900$164/sqft |
Source: ONE WEST REALTY #IV20065290 Report a problem | ||
| 5/6/2020 | Price change | $474,9000%$164/sqft |
Source: ONE WEST REALTY #IV20065290 Report a problem | ||
| 3/29/2020 | Listed for sale | $475,000+13.9%$164/sqft |
Source: ONE WEST REALTY #IV20065290 Report a problem | ||
| 4/20/2018 | Sold | $417,000$144/sqft |
Source: Public Record Report a problem | ||
Public tax history
| Year | Property taxes | Tax assessment |
|---|---|---|
| 2025 | $4,506 -13% | $487,093 +2% |
| 2024 | $5,176 +14.5% | $477,543 +2% |
| 2023 | $4,521 0% | $468,180 +2% |
| 2022 | $4,522 -29.4% | $459,000 +2% |
| 2021 | $6,404 +3.6% | $450,000 +3.7% |
| 2020 | $6,180 | $433,742 +2% |
| 2019 | -- | $425,238 +53.3% |
| 2018 | $4,154 | $277,387 |
Find assessor info on the county website
Neighborhood: 92223
Nearby homes
- $606,1005 bd3 ba2.6k sqft35088 Nikki Ct, Beaumont, CA 92223Off Market
- $648,0005 bd3 ba2.6k sqft11122 Michael Way, Beaumont, CA 92223Off Market
- $579,0004 bd2 ba2.1k sqft35082 Nikki Ct, Beaumont, CA 92223Sold

- $520,8003 bd2 ba2.2k sqft35093 Trevino Trl, Beaumont, CA 92223Off Market
- $589,1005 bd3 ba2.9k sqft35109 Trevino Trl, Beaumont, CA 92223Off Market
- $650,0005 bd3 ba2.9k sqft35071 Trevino Trl, Beaumont, CA 92223For Sale
- $623,7005 bd3 ba2.9k sqft11134 Michael Way, Beaumont, CA 92223Off Market
- $553,2004 bd3 ba2.6k sqft35085 Trevino Trl, Beaumont, CA 92223Off Market
Nearby schools
GreatSchools rating
- 8/10Summerwind Trails SchoolGrades: K-8Distance: 0.5 mi
- 7/10Beaumont Senior High SchoolGrades: 9-12Distance: 3.9 mi
Get a cash offer in 3 minutes
Find out how much your home could sell for in as little as 3 minutes with a no-obligation cash offer.
Estimated market value
$607,200
Get a cash offer in 3 minutes
Find out how much your home could sell for in as little as 3 minutes with a no-obligation cash offer.
Estimated market value
$607,200
- California
- Riverside County
- Beaumont
- 92223
- 35096 Nikki Ct
Nearby cities
Nearby zip codes
Other Beaumont Topics
