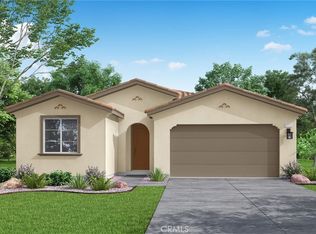
Discover the popular Linden Plan at Southcreek, thoughtfully designed to offer flexibility, comfort, and modern living. This spacious floor plan features a convenient first-floor bedroom and full bathroom, ideal for guests, multigenerational living, or a private home office.
Upstairs, a generous bonus room provides versatile space that can be tailored to your needs, whether as a media room, playroom, fitness area, or additional lounge. The expansive primary suite serves as a relaxing retreat and features dual walk-in closets for abundant storage. Bedroom 3 also includes a walk-in closet, adding to the home's practical design.
The open-concept kitchen, dining, and living areas create a seamless flow for everyday living and entertaining, while direct access to the outdoor living space enhances the indoor-outdoor lifestyle Southern California is known for.
Estimated completion: February 2027.
New construction
Listed by: TRI POINTE HOMES HOLDINGS, INC. • NYLA STERLING • 951-330-3542
$484,000
5405 Eureka Ave, Banning, CA 92220
4beds
2,282sqft
Single Family Residence
Built in 2027
4,688 Square Feet Lot
$485,400 Zestimate®
$212/sqft
$195/mo HOA
What's special
- 40 days
- 112
- 21
Zillow last checked:
Listing updated:
Listed by:
NYLA STERLING DRE #01321462 951-330-3542,
TRI POINTE HOMES HOLDINGS, INC.
Source: CRMLS,MLS#: IV26220034 Originating MLS: California Regional MLS
Facts & features
Interior
Bedrooms & bathrooms
- Bedrooms: 4
- Bathrooms: 3
- Full bathrooms: 3
- Main level bathrooms: 1
Rooms
- Room types: Bonus Room, Bedroom, Great Room, Other
Bedroom
- Features: All Bedrooms Up
Other
- Features: Walk-In Closet(s)
Cooling
- Central Air
Appliances
- Laundry: Inside, Upper Level
Features
- All Bedrooms Up, Walk-In Closet(s)
- Has fireplace: No
- Fireplace features: None
- Common walls with other units/homes: No Common Walls
Interior area
- Total interior livable area: 2,282 sqft
Property
Parking
- Total spaces: 2
- Parking features: Garage - Attached
- Attached garage spaces: 2
Features
- Levels: Two
- Stories: 2
- Entry location: ground level
- Pool features: Association
- Has spa: Yes
- Spa features: Association
Lot
- Size: 4,688 Square Feet
- Features: Drip Irrigation/Bubblers, Sprinklers In Front
Details
- Parcel number: 408762005
- Special conditions: Standard
Construction
Type & style
- Home type: SingleFamily
- Property subtype: Single Family Residence
Condition
- New construction: Yes
- Year built: 2027
Utilities & green energy
- Sewer: Public Sewer
- Water: Public
Community & HOA
Community
- Features: Suburban
- Subdivision: Atwell Master Plan
HOA
- Has HOA: Yes
- Amenities included: Picnic Area, Playground, Pool, Spa/Hot Tub, Trail(s)
- HOA fee: $195 monthly
- HOA name: Atwell Master & Community Asso
- HOA phone: 800-232-7517
Location
- Region: Banning
Financial & listing details
- Price per square foot: $212/sqft
- Tax assessed value: $7,964
- Date on market: 10/10/2026
- Cumulative days on market: 40 days
- Listing terms: Submit
Estimated market value
$485,400
$461,000 - $510,000
$3,122/mo
Price history
| Date | Event | Price |
|---|---|---|
| 10/10/2026 | Listed for sale | $484,000$212/sqft |
Source:  CRMLS #IV26220034 Report a problem | ||
Public tax history
| Year | Property taxes | Tax assessment |
|---|---|---|
| 2026 | -- | $7,964 +2% |
| 2025 | $162 | $7,808 |
Find assessor info on the county website
Monthly payment
Est. payment
Payment breakdown
Explore the cost of this home by adjusting the details. Changes won't be saved.Climate risks
Neighborhood: 92220
Similar homes
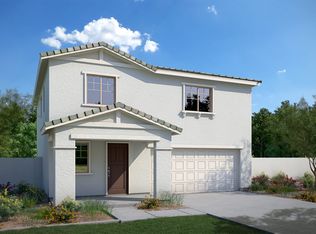
- $468,0004 bd3 ba2k sqft5419 Eureka Ave, Banning, CA 92220New Construction
 CRMLS
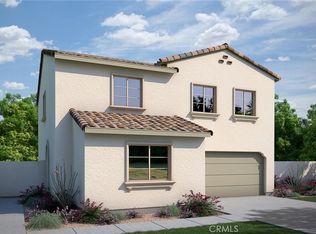
- $485,0003 bd3 ba1.7k sqft1495 Hemlock Rd, Banning, CA 92220New Construction
 CRMLS
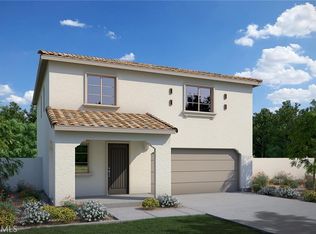
- $506,0004 bd3 ba2.1k sqft5538 Kiwi Ct, Banning, CA 92220New Construction
 CRMLS
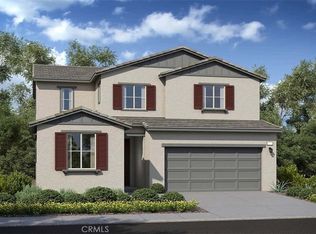
- $530,0003 bd3 ba2.1k sqft5389 Dogwood Pl, Banning, CA 92220New Construction
 CRMLS
