Welcome to the Mountain Bridge South community in San Jacinto! Built in 2023, this beautiful smart home is coming soon and will be ready for showings on 7-29-26.
The spacious open-concept floor plan features a large family room that flows seamlessly into the kitchen, complete with granite countertops, Shaker-style cabinetry, an approximately 3-year-old stainless steel French-door refrigerator, abundant storage, a walk-in pantry, and a large center island with ample seating, perfect for entertaining family and friends. A convenient guest powder room is also located on the first floor.
Upstairs, you'll find a versatile loft that can serve as a home office, playroom, media room, or additional living space. The generously sized laundry room includes an approximately 3-year-old washer and dryer. Three secondary bedrooms share a full bathroom with a dual-sink vanity, while the spacious primary suite features a large walk-in closet, dual vanities, a relaxing soaking tub, and a separate walk-in shower.
Additional upgrades include a paid-off whole-home air filtration system, a water softener, and a reverse osmosis water filtration system, providing added comfort and convenience.
The backyard is a blank canvas, ready for you to create the outdoor living space of your dreams. Conveniently located near schools, shopping centers, parks, and everyday amenities, this home offers the perfect combination of comfort, functionality, and modern living. Don't miss this exceptional opportunity to own a beautiful home in the desirable Mountain Bridge South community! Professional pictures will be posted soon.
Coming soon 07/29
Listed by: WSR Real Estate Inc. • Ana Hlavnicka • Contact: 951-813-9062
$488,000
1679 Gooseberry Ln, San Jacinto, CA 92583
4beds
2,186sqft
:
Get pre-qualified$3,402/mo
Single Family Residence
Built in 2023
3,920 Square Feet Lot
$493,500 Zestimate®
$223/sqft
$158/mo HOA
What's special
- 3 days |
- 83 |
- 2 |
Zillow last checked:
Listing updated:
Listed by:
Ana Hlavnicka DRE #01864852 951-813-9062,
WSR Real Estate Inc.
Source: CRMLS,MLS#: SW26157554 Originating MLS: California Regional MLS
Originating MLS: California Regional MLSFacts & features
Interior
Bedrooms & bathrooms
- Bedrooms: 4
- Bathrooms: 3
- Full bathrooms: 2
- 1/2 bathrooms: 1
- Main level bathrooms: 1
Rooms
- Room types: Bedroom, Family Room, Kitchen, Laundry, Loft, Primary Bathroom, Primary Bedroom, Other, Pantry
Bedroom
- Features: All Bedrooms Up
Bathroom
- Features: Bathtub, Dual Sinks, Soaking Tub, Separate Shower, Tub Shower, Walk-In Shower
Kitchen
- Features: Granite Counters, Kitchen Island, Kitchen/Family Room Combo, Quartz Counters, Self-closing Cabinet Doors, Self-closing Drawers, Walk-In Pantry
Other
- Features: Walk-In Closet(s)
Pantry
- Features: Walk-In Pantry
Heating
- Central
Cooling
- Central Air
Appliances
- Included: Dishwasher, Free-Standing Range, Disposal, Gas Oven, Microwave, Refrigerator, Water Softener, Tankless Water Heater, Vented Exhaust Fan, Water To Refrigerator, Water Purifier, Dryer, Washer
- Laundry: Laundry Room, Upper Level
Features
- Eat-in Kitchen, Granite Counters, Open Floorplan, Pantry, Quartz Counters, Recessed Lighting, All Bedrooms Up, Loft, Walk-In Pantry, Walk-In Closet(s)
- Flooring: Carpet, Vinyl
- Windows: Blinds, Double Pane Windows, Screens
- Has fireplace: No
- Fireplace features: None
- Common walls with other units/homes: No Common Walls
Interior area
- Total interior livable area: 2,186 sqft
Property
Parking
- Total spaces: 2
- Parking features: Driveway, Garage Faces Front, Garage, Garage Door Opener
- Attached garage spaces: 2
Features
- Levels: Two
- Stories: 2
- Entry location: Ground Level
- Patio & porch: None
- Pool features: None
- Spa features: None
- Fencing: Vinyl
- Has view: Yes
- View description: Neighborhood, Peek-A-Boo
Lot
- Size: 3,920 Square Feet
- Features: 0-1 Unit/Acre, Back Yard, Front Yard, Sprinklers In Front, Level, No Landscaping, Near Public Transit, Sprinklers Timer
Details
- Parcel number: 439380035
- Special conditions: Standard
Construction
Type & style
- Home type: SingleFamily
- Property subtype: Single Family Residence
Materials
- Drywall, Stucco
- Foundation: Slab
- Roof: Flat Tile
Condition
- Turnkey
- New construction: No
- Year built: 2023
Utilities & green energy
- Electric: Photovoltaics on Grid, Photovoltaics Seller Owned, Standard
- Sewer: Public Sewer
- Water: Public
- Utilities for property: Cable Available, Electricity Connected, Natural Gas Connected, Phone Available, Sewer Connected, Water Connected
Community & HOA
Community
- Features: Biking, Curbs, Park, Storm Drain(s), Street Lights, Sidewalks, Urban
- Security: Carbon Monoxide Detector(s), Smoke Detector(s)
HOA
- Has HOA: Yes
- Amenities included: Playground, Security
- HOA fee: $158 monthly
- HOA name: Mountain Bridge South Community
- HOA phone: 951-491-6866
Location
- Region: San Jacinto
Financial & listing details
- Price per square foot: $223/sqft
- Tax assessed value: $486,111
- Annual tax amount: $9,491
- Date on market: 7/21/2026
- Listing terms: Cash to New Loan,Conventional,FHA,Submit,VA Loan
- Inclusions: Refrigerator. Washer & Dryer
- Road surface type: Paved
Estimated market value
$493,500
$469,000 - $518,000
$3,056/mo
Price history
| Date | Event | Price |
|---|---|---|
| 5/9/2025 | Listing removed | $2,995$1/sqft |
Source: Zillow Rentals Report a problem | ||
| 3/22/2025 | Listed for rent | $2,995$1/sqft |
Source: Zillow Rentals Report a problem | ||
| 3/22/2024 | Sold | $476,580-0.1%$218/sqft |
Source:  CRMLS #CV24027879 Report a problem CRMLS #CV24027879 Report a problem | ||
| 3/1/2024 | Pending sale | $477,220+0.1%$218/sqft |
Source: CRMLS #CV24027879 Report a problem | ||
| 2/23/2024 | Price change | $476,580-0.1%$218/sqft |
Source:  Century Communities Report a problem Century Communities Report a problem | ||
| 2/8/2024 | Price change | $477,220-1.9%$218/sqft |
Source: CRMLS #CV24027879 Report a problem | ||
| 2/6/2024 | Price change | $486,580+0.9%$223/sqft |
Source: Century Communities Report a problem | ||
| 1/1/2024 | Listed for sale | $482,220$221/sqft |
Source: Century Communities Report a problem | ||
Public tax history
| Year | Property taxes | Tax assessment |
|---|---|---|
| 2025 | $9,491 +25.1% | $486,111 +32.5% |
| 2024 | $7,590 +2252.2% | $366,857 +1347.2% |
| 2023 | $323 | $25,350 |
Find assessor info on the county website
Monthly payment
Est. payment
Payment breakdown
Explore the cost of this home by adjusting the details. Changes won't be saved.Climate risks
Neighborhood: 92583
Nearby schools
GreatSchools rating
- 3/10Park Hill Elementary SchoolGrades: K-5Distance: 0.4 mi
- 5/10North Mountain Middle SchoolGrades: 6-8Distance: 0.8 mi
- 4/10San Jacinto High SchoolGrades: 9-12Distance: 1.9 mi
- $491,5004 bd3 ba2.3k sqft1691 Gooseberry Ln, San Jacinto, CA 92583Sold
- $386,8003 bd2 ba1.4k sqft1680 Ametista Dr, San Jacinto, CA 92583Off Market
- $326,5002 bd2 ba1.1k sqft1692 Ametista Dr, San Jacinto, CA 92583Off Market
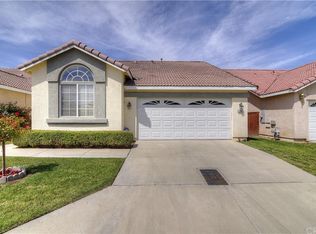
- $372,1003 bd2 ba1.4k sqft1668 Ametista Dr, San Jacinto, CA 92583Off Market
- $345,5002 bd2 ba1.3k sqft1704 Ametista Dr, San Jacinto, CA 92583Sold
- $488,0804 bd3 ba2.1k sqft1642 Gooseberry Ln, San Jacinto, CA 92583Sold
- $498,5004 bd3 ba2.4k sqft1630 Gooseberry Ln, San Jacinto, CA 92583Sold
- $526,5004 bd3 ba2.4k sqft1631 Gooseberry Ln, San Jacinto, CA 92583Sold
A local agent can set up tours, give advice and negotiate with sellers.
Similar homes
- $490,0003 bd2 ba1.5k sqft1744 Plume Ln, San Jacinto, CA 92583For Sale
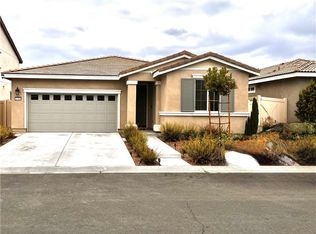 MLS ID #IV26107724, ESMERALDA MORENO, Century 21 Masters. CRMLS
 - $480,0004 bd3 ba1.9k sqft1110 Birch Ln, San Jacinto, CA 92582For Sale
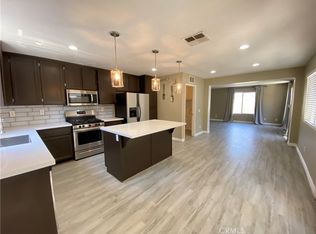 MLS ID #SW26140107, Angel Reza, Golden Eagle Properties. CRMLS
 - $480,0004 bd3 ba2.7k sqft594 Hyacinth Rd, San Jacinto, CA 92582For Sale
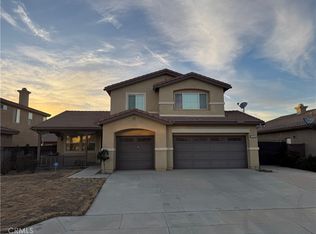 MLS ID #DW25034358, Sem Gulinyan, iHome Realty Inc.. CRMLS
 - $543,7304 bd3 ba2.4k sqft1362 Braided Mane Dr, San Jacinto, CA 92582New Construction
 MLS ID #SW26157262, Todd Myatt, Century 21 Masters. CRMLS
 - $549,9994 bd3 ba2.5k sqft1166 Sykes Dr, San Jacinto, CA 92582For SaleMLS ID #SW25002815, Yeltsin Gonzalez, Your Home Imagined, Inc.. CRMLS
- $499,9993 bd3 ba1.8k sqft1076 Marigold Dr, Perris, CA 92571For SaleMLS ID #NP26143397, Wayne Smith, Corona Del Mar Properties Inc. CRMLS
- $530,0004 bd2 ba1.9k sqft45695 Buckeye Ln, Hemet, CA 92544For SaleMLS ID #PW26079371, Anthony Arana, Executive Bankers Realty. CRMLS
- $--3 bd2 ba2.2k sqft33061 Aquamarine Cir, Menifee, CA 92584AuctionServiceLink Auction
- $549,9005 bd3 ba3k sqft968 Cornflower Dr, Hemet, CA 92545For SaleMLS ID #OC25280827, Brian Brassil, Keller Williams Realty. CRMLS
- $485,0004 bd2 ba1.5k sqft3151 Stargazer St, Hemet, CA 92543For SaleMLS ID #IG26012365, Carl Gales, RLS Realty. CRMLS
- $522,4903 bd2 ba1.8k sqft1683 Mystic Trl, San Jacinto, CA 92582New ConstructionMLS ID #SW26124790, Amanda Moore, KB Home Sales-Southern CA Inc. CRMLS
- $560,0004 bd3 ba2.5k sqft761 Shiraz Dr, Hemet, CA 92545For SaleMLS ID #IV26137769, CONCY CASTANEDA, CASTANEDA REAL ESTATE. CRMLS
- $529,9903 bd2 ba1.6k sqft1527 Redstone Ct, San Jacinto, CA 92582New ConstructionCRMLS
- $--4 bd3 ba2.2k sqft29361 Fenwick Cir, Menifee, CA 92584AuctionAuction.com 2
- $559,9004 bd4 ba2.6k sqft575 Feeder St, Hemet, CA 92543For SaleMLS ID #HD26152411, Natalie Jimenez, RE/MAX FREEDOM. CRMLS
- $569,0004 bd3 ba1.8k sqft25707 Palo Cedro Dr, Moreno Valley, CA 92551For SaleMLS ID #CV26146451, Branden Samaniego, EXCELLENCE RE REAL ESTATE. CRMLS
- $449,9004 bd3 ba2.2k sqft5564 Spur Dr, Hemet, CA 92545For SaleMLS ID #SW26037122, Jennifer Beaudreau, eXp Realty of Southern California, Inc.. CRMLS
- $499,0004 bd3 ba2k sqft1072 Queen Annes Ln, Beaumont, CA 92223For SaleMLS ID #LG26127219, Alan Cirson, The Cirson Team. CRMLS
- $520,0004 bd2 ba1.9k sqft1289 Kingfisher St, Hemet, CA 92545For SaleMLS ID #SW26118358, Kevin Bradshaw, Utopia Real Estate. CRMLS
- $599,9995 bd3 ba2.8k sqft1136 Poinsettia Cir, Calimesa, CA 92320For SaleMLS ID #PW26158085, Angel Rosas, Landmark One Real Estate. CRMLS
Local buyer's agents are ready to help
