Major Price Improvement! Submit your offer.
First Time on the Market, Paid Off Solar, Turn-Key Ready, 3 Bedrooms, 2.5 Bathrooms, TWO LOFTS & many UPGRADES!!
Welcome to 26960 Red Dr, located in the highly desired community of The Village in Menifee. This STUNNING two-story detached condo home lives and feels like a single-family home. It is one of the few homes in the neighborhood that offers both a long driveway and a larger backyard—a rare find!
Featuring 3 bedrooms, 2.5 bathrooms, and 2,021 sq. ft. of living space, this home also boasts two versatile lofts—one that can easily be converted into a 4th bedroom, and the other ideal for an office, study, or playroom.
Step inside and you’ll be greeted by an inviting open-concept floor plan. A long foyer leads to the expansive living room and a well-appointed kitchen with quartz countertops, stylish backsplash, pendant lighting, and a large center island, perfect for entertaining and everyday living.
Upgrades include:
• Paid-off solar
• Pre-wired for electric vehicle charging
• Luxury vinyl plank flooring & plush carpet
• Satin paint in some areas of the home
• Whole-home water filtration system + alkaline drinking filter in kitchen
• Ceiling fan in living room
• Added electrical outlet & wiring behind TV wall
• Epoxy flooring in 2-car garage
Outdoor Features:
• Stamped cement, grass, cement borders, drip system & programmable sprinklers
• Gas & water lines routed for a future built-in BBQ
• Fruit trees: lemon, lime, and nectarine (newly planted)
Community Amenities:
• Sparkling pool & park
• HOA only $193/month
Perfectly located near the 215 freeway, shopping, dining, and schools, this home is move-in ready and waiting for its new owners!
Sold for $562,000
Listed by: KW Temecula • Ashley Prieto • Contact: 951-283-8535
Bought with: eXp Realty of California, Inc.
$562,000
26960 Red Dr, Sun City, CA 92585
3beds
2,021sqft
Condominium
Built in 2023
-- sqft lot
$567,000 Zestimate®
$278/sqft
$3,105 Estimated rent
Home value
$567,000
$516,000 - $624,000
$3,105/mo
Zestimate® history
Owner options
List your home for rent
$3,105/mo
Rent Zestimate®
Find your next renter with Zillow Rental Manager. Plus, with online applications, you can quickly screen prospective tenants – for free.
$3,105/mo
Rent Zestimate®
Refinance and save
$3,789/mo
Est. payment
Refinancing to a lower rate could help reduce your monthly payments and save thousands over the life of the loan.
$3,789/mo
Est. payment
Explore your selling options
Work with a Zillow partner agent
Leverage their expertise and Zillow's premium Showcase listings to get your home seen by more buyers.
Get startedList with your own agent
Get your home in front of millions of buyers by listing it on Zillow.
Learn how to do itSell it yourself
Take full control of how buyers see your home on Zillow by listing For Sale by Owner (FSBO).
List your homeWhat's special
Fruit treesLarger backyardLarge center islandQuartz countertopsOpen-concept floor planStylish backsplashLong driveway
Zillow last checked:
Listing updated:
Listed by:
Ashley Prieto DRE #02162174 951-283-8535,
KW Temecula
Bought with:
Michael Grandy, DRE #01440521
eXp Realty of California, Inc.
Source: CRMLS,MLS#: SW25223651 Originating MLS: California Regional MLS
Originating MLS: California Regional MLSFacts & features
Interior
Bedrooms & bathrooms
- Bedrooms: 3
- Bathrooms: 3
- Full bathrooms: 2
- 1/2 bathrooms: 1
- Main level bathrooms: 1
Rooms
- Room types: Bonus Room, Bedroom, Laundry, Loft, Living Room, Primary Bedroom, Office, Other, Dining Room
Bedroom
- Features: All Bedrooms Up
Bathroom
- Features: Bathroom Exhaust Fan, Bathtub, Dual Sinks, Quartz Counters, Separate Shower, Tub Shower, Walk-In Shower
Kitchen
- Features: Built-in Trash/Recycling, Kitchen Island, Quartz Counters
Other
- Features: Walk-In Closet(s)
Heating
- Central, ENERGY STAR Qualified Equipment, Solar, See Remarks
Cooling
- Central Air, ENERGY STAR Qualified Equipment
Appliances
- Included: Dishwasher, ENERGY STAR Qualified Appliances, Gas Oven, Microwave
- Laundry: Washer Hookup, Inside, Laundry Room, Upper Level
Features
- Brick Walls, Block Walls, Ceiling Fan(s), Separate/Formal Dining Room, High Ceilings, Open Floorplan, Pantry, Quartz Counters, Recessed Lighting, Two Story Ceilings, All Bedrooms Up, Loft, Walk-In Closet(s)
- Flooring: See Remarks, Vinyl
- Doors: Sliding Doors
- Windows: ENERGY STAR Qualified Windows
- Has fireplace: No
- Fireplace features: None
- Common walls with other units/homes: No Common Walls
Interior area
- Total interior livable area: 2,021 sqft
Property
Parking
- Total spaces: 2
- Parking features: Driveway, Electric Vehicle Charging Station(s), Garage
- Attached garage spaces: 2
Features
- Levels: Two
- Stories: 2
- Entry location: front door
- Patio & porch: Front Porch, Porch
- Exterior features: Lighting
- Pool features: Community, Association
- Spa features: None
- Fencing: Block,Brick,Excellent Condition,Vinyl
- Has view: Yes
- View description: City Lights, Hills, Neighborhood
Lot
- Size: 4,462 Square Feet
- Features: Back Yard, Close to Clubhouse, Front Yard, Garden, Lawn, Near Park
Details
- Additional structures: Storage
- Parcel number: 331661007
- Special conditions: Standard
Construction
Type & style
- Home type: Condo
- Architectural style: See Remarks,Patio Home
- Property subtype: Condominium
Materials
- Roof: Slate
Condition
- Turnkey
- New construction: No
- Year built: 2023
Details
- Builder name: Century Communities
Utilities & green energy
- Sewer: Public Sewer
- Water: Public
- Utilities for property: Electricity Available
Green energy
- Energy efficient items: Appliances
Community & HOA
Community
- Features: Street Lights, Sidewalks, Park, Pool
- Security: Security System, Carbon Monoxide Detector(s), Fire Sprinkler System, Smoke Detector(s)
HOA
- Has HOA: Yes
- Amenities included: Picnic Area, Playground, Pool
- HOA fee: $193 monthly
- HOA name: The Village Community Association
- HOA phone: 949-833-2600
Location
- Region: Sun City
Financial & listing details
- Price per square foot: $278/sqft
- Tax assessed value: $539,625
- Annual tax amount: $10,324
- Date on market: 9/26/2025
- Cumulative days on market: 112 days
- Listing terms: Cash,Conventional,FHA,Submit,VA Loan
- Exclusions: Window Curtains, TVS, TV MOUNTS, TV BRACKETS, ANY PERSONAL ITEMS.
Price history
| Date | Event | Price |
|---|---|---|
| 2/11/2026 | Sold | $562,000-1.4%$278/sqft |
Source:  CRMLS #SW25223651 Report a problem CRMLS #SW25223651 Report a problem | ||
| 1/18/2026 | Pending sale | $569,990$282/sqft |
Source: CRMLS #SW25223651 Report a problem | ||
| 12/1/2025 | Price change | $569,990-2.6%$282/sqft |
Source: CRMLS #SW25223651 Report a problem | ||
| 11/11/2025 | Price change | $585,000-2.5%$289/sqft |
Source: CRMLS #SW25223651 Report a problem | ||
| 9/26/2025 | Listed for sale | $599,990+17.6%$297/sqft |
Source: CRMLS #SW25223651 Report a problem | ||
| 9/8/2023 | Listing removed | -- |
Source:  Century Communities Report a problem Century Communities Report a problem | ||
| 9/7/2023 | Price change | $509,990-0.4%$252/sqft |
Source: Century Communities Report a problem | ||
| 9/1/2023 | Listed for sale | $511,990$253/sqft |
Source: Century Communities Report a problem | ||
Public tax history
| Year | Property taxes | Tax assessment |
|---|---|---|
| 2025 | $10,324 +0.3% | $539,625 +738.1% |
| 2024 | $10,292 | $64,383 |
Find assessor info on the county website
Neighborhood: Sun City
Nearby homes
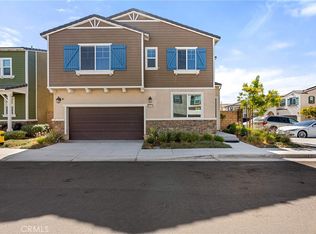
- $579,9004 bd3 ba2.1k sqft26549 Brightside Cv, Sun City, CA 92585For Sale
- $515,0004 bd3 ba2.2k sqft26622 Brightstone Dr, Menifee, CA 92585Sold

- $553,8333 bd3 ba2k sqft26597 Brightstone Dr, Menifee, CA 92585Off Market
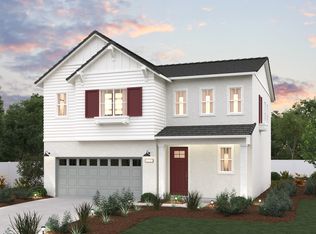
- $580,0004 bd3 ba2.4k sqft26578 Colins St, Menifee, CA 92585Sold
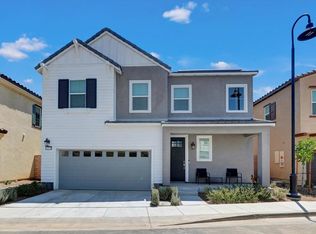
- $492,0074 bd3 ba2.2k sqft26549 Brightstone Dr, Menifee, CA 92585Sold
- $--4 bd3 ba2.4k sqft26591 Collins St, Sun City, CA 92585Off Market
- $--3 bd3 ba2k sqft26602 Collins St, Sun City, CA 92585Off Market
- $577,1604 bd3 ba2.2k sqft26615 Collins St, Menifee, CA 92585Sold
Nearby schools
GreatSchools rating
- 6/10Boulder Ridge ElementaryGrades: K-5Distance: 1.9 mi
- 3/10Ethan A Chase Middle SchoolGrades: 6-8Distance: 3.2 mi
Get a cash offer in 3 minutes
Find out how much your home could sell for in as little as 3 minutes with a no-obligation cash offer.
Estimated market value
$567,000
Get a cash offer in 3 minutes
Find out how much your home could sell for in as little as 3 minutes with a no-obligation cash offer.
Estimated market value
$567,000
- California
- Riverside County
- Menifee
- 92585
- Sun City
- 26960 Red Dr
Nearby cities
Nearby neighborhoods
Nearby zip codes
Other Menifee Topics
