Welcome to 26549 Brightstone Drive, a beautifully upgraded 4-bedroom, 3-bath home offering the perfect blend of modern comfort, thoughtful design, and energy efficiency in one of Menifee's most sought-after communities. Step inside to a bright, open-concept floor plan filled with natural light, creating an inviting space for both everyday living and entertaining. The spacious kitchen serves as the heart of the home, featuring a large center island, abundant cabinetry, updated appliances, and seamless flow into the dining and living areas—ideal for gathering with family and friends. The generously sized primary suite provides a private retreat with an ensuite bath and ample closet space, while the additional bedrooms offer flexibility for family, guests, or a home office. Enjoy Southern California living in the professionally upgraded backyard, complete with elegant pavers that create the perfect setting for outdoor dining, entertaining, or relaxing in your own private oasis. Designed for both comfort and savings, this home includes solar, a whole-house water softener and filtration system, smart-home features, and upgraded flooring throughout, delivering modern style with long-term value.
Ideally located just minutes from the I-15 freeway, this home offers convenient access for commuters while maintaining the tranquility of a quiet residential neighborhood. Kaiser Permanente is approximately 8 minutes away, and Newport Road's shopping, dining, grocery stores, and everyday conveniences are just minutes from your doorstep. Murrieta, Temecula, and Perris are all within easy driving distance, making this an exceptional location for work, recreation, and daily living. Move-in ready and thoughtfully upgraded, this home offers the perfect combination of style, functionality, energy efficiency, and convenience—an exceptional opportunity you won't want to miss.
For sale
Listed by: Keller Williams Realty • Bahana Ashraf • Contact: 949-463-8044
$579,900
26549 Brightside Cv, Sun City, CA 92585
4beds
2,193sqft
:
Get pre-qualified$4,103/mo
Condominium
Built in 2023
-- sqft lot
$-- Zestimate®
$264/sqft
$193/mo HOA
What's special
- 63 days |
- 11 |
- 0 |
Zillow last checked:
Listing updated:
Listed by:
Bahana Ashraf DRE #02083171 949-463-8044,
Keller Williams Realty
Source: CRMLS,MLS#: OC26166753 Originating MLS: California Regional MLS
Originating MLS: California Regional MLSFacts & features
Interior
Bedrooms & bathrooms
- Bedrooms: 4
- Bathrooms: 3
- Full bathrooms: 3
- Main level bathrooms: 1
Rooms
- Room types: Bedroom, Entry/Foyer, Family Room, Foyer, Kitchen, Laundry, Living Room, Primary Bathroom, Primary Bedroom, Other, Dining Room
Primary bedroom
- Features: Primary Suite
Bedroom
- Features: All Bedrooms Up
Bathroom
- Features: Bathtub, Closet, Quartz Counters, Separate Shower, Tub Shower, Vanity, Walk-In Shower
Kitchen
- Features: Kitchen Island, Kitchen/Family Room Combo, Quartz Counters, Remodeled, Self-closing Cabinet Doors, Self-closing Drawers, Updated Kitchen, Walk-In Pantry
Other
- Features: Walk-In Closet(s)
Heating
- Central
Cooling
- Central Air, Attic Fan
Appliances
- Included: Dishwasher, Gas Oven, Gas Range, Microwave, Water Softener, Water To Refrigerator, Water Heater, Dryer, Washer
- Laundry: Inside, Upper Level
Features
- Breakfast Bar, Separate/Formal Dining Room, Granite Counters, Multiple Staircases, Quartz Counters, Recessed Lighting, Storage, All Bedrooms Up, Entrance Foyer, Primary Suite, Walk-In Closet(s)
- Flooring: Carpet, Laminate, Tile
- Windows: Double Pane Windows
- Has fireplace: No
- Fireplace features: None
- Common walls with other units/homes: No Common Walls
Interior area
- Total interior livable area: 2,193 sqft
Property
Parking
- Total spaces: 2
- Parking features: Garage Faces Front, Garage
- Attached garage spaces: 2
Features
- Levels: Two
- Stories: 2
- Entry location: First Level
- Pool features: None, Association
- Spa features: None
- Fencing: Stone
- Has view: Yes
- View description: None
Lot
- Features: 0-1 Unit/Acre
Details
- Parcel number: 331661025
- Special conditions: Standard
Construction
Type & style
- Home type: Condo
- Property subtype: Condominium
Materials
- Brick, Drywall, Concrete
- Foundation: Slab
- Roof: Shingle
Condition
- Updated/Remodeled,Turnkey
- New construction: No
- Year built: 2023
Utilities & green energy
- Electric: Standard
- Sewer: Public Sewer
- Utilities for property: Cable Available, Electricity Available, Electricity Connected, Natural Gas Connected, Phone Available, Sewer Available, Sewer Connected, Water Available, Water Connected
Green energy
- Energy generation: Solar
Community & HOA
Community
- Features: Biking, Dog Park, Park, Sidewalks
HOA
- Has HOA: Yes
- Amenities included: Clubhouse, Outdoor Cooking Area, Picnic Area, Playground, Pool, Spa/Hot Tub
- HOA fee: $193 monthly
- HOA name: The Village Community Association
- HOA phone: 949-833-2600
Location
- Region: Sun City
Financial & listing details
- Price per square foot: $264/sqft
- Date on market: 7/30/2026
- Cumulative days on market: 64 days
- Listing terms: Cash,Cash to New Loan,Conventional
- Inclusions: Washer, Dryer, Microwave
Estimated market value
Not available
Estimated sales range
Not available
$3,441/mo
Price history
| Date | Event | Price |
|---|---|---|
| 7/30/2026 | Listed for sale | $579,900$264/sqft |
Source:  CRMLS #OC26166753 Report a problem CRMLS #OC26166753 Report a problem | ||
Public tax history
Tax history is unavailable.
Monthly payment
Est. payment
Payment breakdown
Explore the cost of this home by adjusting the details. Changes won't be saved.Climate risks
Neighborhood: Sun City
Nearby schools
GreatSchools rating
- 6/10Boulder Ridge ElementaryGrades: K-5Distance: 1.9 mi
- 3/10Ethan A Chase Middle SchoolGrades: 6-8Distance: 3.2 mi
Schools provided by the listing agent
- High: Heritage
Source: CRMLS. This data may not be complete. We recommend contacting the local school district to confirm school assignments for this home.
- $492,0074 bd3 ba2.2k sqft26549 Brightstone Dr, Menifee, CA 92585Sold

- $515,0004 bd3 ba2.2k sqft26622 Brightstone Dr, Menifee, CA 92585Sold

- $553,8333 bd3 ba2k sqft26597 Brightstone Dr, Menifee, CA 92585Off Market
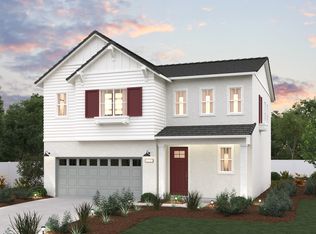
- $580,0004 bd3 ba2.4k sqft26578 Colins St, Menifee, CA 92585Sold
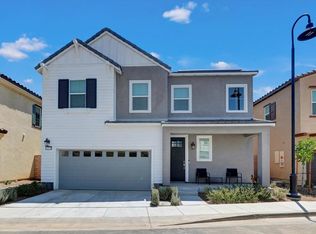
- $562,0003 bd3 ba2k sqft26960 Red Dr, Sun City, CA 92585Sold
- $--4 bd3 ba2.4k sqft26591 Collins St, Sun City, CA 92585Off Market
- $--3 bd3 ba2k sqft26602 Collins St, Sun City, CA 92585Off Market
- $577,1604 bd3 ba2.2k sqft26615 Collins St, Menifee, CA 92585Sold
A local agent can set up tours, give advice and negotiate with sellers.
Similar homes
- $557,0003 bd3 ba2k sqft26594 Bonneau Ln, Menifee, CA 92585For Sale
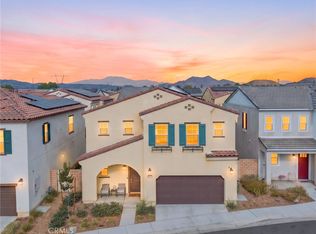 MLS ID #SW26164914, Jennifer Garcia Mendoza, Mogul Real Estate. CRMLS
 - $650,0004 bd4 ba2.4k sqft26802 Moonflower Ct, Menifee, CA 92585For Sale
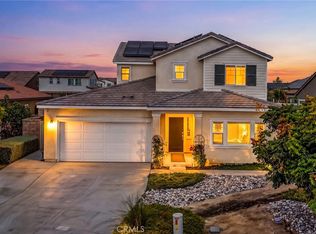 MLS ID #SW26156494, Ezra Truman, Trillion Real Estate. CRMLS
 - $550,0004 bd3 ba2.1k sqft26860 James Dr, Menifee, CA 92585For Sale
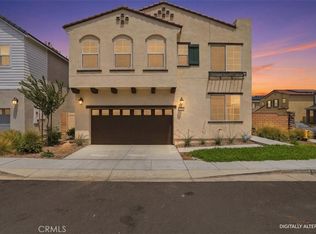 MLS ID #SW26149325, Mark Perry, HomeSmart Realty West. CRMLS
 - $600,5854 bd3 ba2.2k sqft27239 Twist St, Menifee, CA 92585New Construction
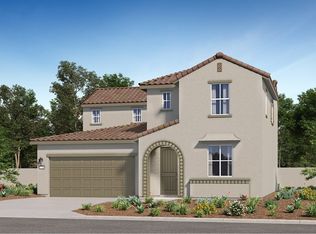 Lennar Homes
 - $589,8504 bd2 ba2k sqft27171 Xaphoon Ct, Menifee, CA 92585New ConstructionLennar Homes
- $649,0654 bd2 ba1.9k sqft26336 Nova Ln, Menifee, CA 92585For SaleMLS ID #SW26146648, Crystal Harris, Coldwell Banker Kivett-Teeters. CRMLS
- $634,9104 bd3 ba2.4k sqft27186 Zither Way, Menifee, CA 92585New ConstructionLennar Homes
- $586,8703 bd2 ba1.9k sqft27179 Twist St, Menifee, CA 92585New ConstructionLennar Homes
- $625,0004 bd3 ba2.4k sqft27622 Ethan Allen Way, Menifee, CA 92585For SaleMLS ID #TR26146192, Angelica Barrera, Century 21 Masters. CRMLS
- $579,9003 bd2 ba1.8k sqft26545 Dash DR, Menifee, CA 92585For SaleMLS ID #SW26123360, Brittany Nicola, LPT Realty, Inc. CRMLS
- $590,0003 bd3 ba2k sqft26871 James Dr, Menifee, CA 92585For SaleMLS ID #NDP2603429, Sherie Ibarra, Select California Homes. CRMLS
- from $603,2404 bd3 ba2.2k sqftResidence Two Plan, Legado : Armonia, Menifee, CA 92585New ConstructionLennar Homes
- $589,2204 bd3 ba2k sqft27668 Percussion Rd, Menifee, CA 92585New ConstructionLennar Homes
- from $566,4704 bd3 ba2k sqftResidence Four Plan, Legado : Sonrisa, Menifee, CA 92585New ConstructionLennar Homes
- from $593,5454 bd2 ba2k sqftResidence Three Plan, Legado : Tesoro, Menifee, CA 92585New ConstructionLennar Homes
- $530,0003 bd2 ba1.5k sqft27750 Via Santa Catarina, Menifee, CA 92585For SaleMLS ID #SW26116210, Paige Hardy Hill, Real Brokerage Technologies. CRMLS
- $530,0002 bd3 ba2k sqft26458 Desert Rose Ln, Menifee, CA 92586For SaleMLS ID #SW26165232, Sabrina Chapman, Liberty Real Estate. CRMLS
- from $636,5854 bd3 ba2.5k sqftResidence Four Plan, Legado : Armonia, Menifee, CA 92585New ConstructionLennar Homes
- $613,7204 bd3 ba2.2k sqft27191 Twist St, Menifee, CA 92585New ConstructionLennar Homes
- $558,3353 bd3 ba1.6k sqft27327 Sitar Cir, Menifee, CA 92585New ConstructionLennar Homes
Local buyer's agents are ready to help
