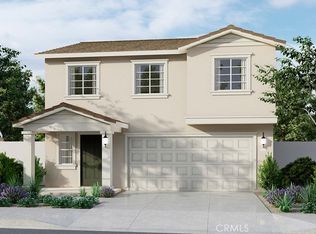
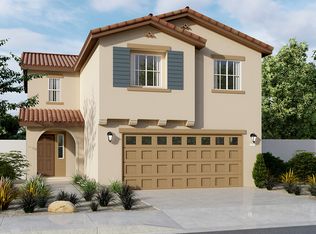
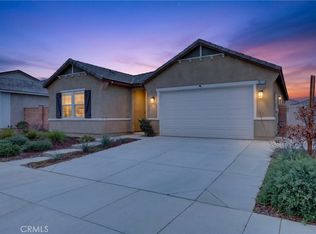
Built in 2023, this beautifully designed 1,583-square-foot home features 3 bedrooms, 2.5 bathrooms, and an upstairs loft. With 3,366-square foot lot.
The main level offers a spacious open-concept living room and kitchen, complete with a center island, granite countertops, built-in stainless steel appliances, and a walk-in pantry. A convenient half bathroom and direct access to the two-car garage are also located on the first floor.
Upstairs, you will find all 3 bedrooms, 2 full bathrooms, the versatile loft space, and a dedicated laundry room.
For sale
Listed by: Excellence RE Real Estate • Candy Ortiz-Henderson • 714-499-1142
$550,000
30940 Aviator Ct, Winchester, CA 92596
3beds
1,584sqft
Single Family Residence
Built in 2023
3,367 Square Feet Lot
$551,100 Zestimate®
$347/sqft
$126/mo HOA
What's special
- 11 days
- 251
- 11
Likely to sell faster than
Zillow last checked:
Listing updated:
Listed by:
Candy Ortiz-Henderson DRE #01961964 714-499-1142,
Excellence RE Real Estate
Source: CRMLS,MLS#: RS26235207 Originating MLS: California Regional MLS
Facts & features
Interior
Bedrooms & bathrooms
- Bedrooms: 3
- Bathrooms: 3
- Full bathrooms: 2
- 1/2 bathrooms: 1
- Main level bathrooms: 1
Rooms
- Room types: Bedroom, Entry/Foyer, Great Room, Kitchen, Laundry, Loft, Primary Bathroom, Primary Bedroom, Other, Pantry
Primary bedroom
- Features: Primary Suite
Bedroom
- Features: All Bedrooms Up
Bathroom
- Features: Bathroom Exhaust Fan, Bathtub, Dual Sinks, Enclosed Toilet, Walk-In Shower
Kitchen
- Features: Granite Counters, Kitchen Island, Kitchen/Family Room Combo, Walk-In Pantry
Other
- Features: Walk-In Closet(s)
Pantry
- Features: Walk-In Pantry
Heating
- Forced Air, Solar
Cooling
- Central Air, Dual, High Efficiency
Appliances
- Included: Built-In Range, Dishwasher, ENERGY STAR Qualified Appliances, Disposal, Gas Range, Gas Water Heater, Microwave, Tankless Water Heater
- Laundry: Gas Dryer Hookup, Laundry Room, Upper Level
Features
- Eat-in Kitchen, Granite Counters, Open Floorplan, Pantry, Recessed Lighting, Smart Home, All Bedrooms Up, Loft, Primary Suite, Walk-In Pantry, Walk-In Closet(s)
- Flooring: Laminate
- Has fireplace: No
- Fireplace features: None
- Common walls with other units/homes: No Common Walls
Interior area
- Total interior livable area: 1,584 sqft
Property
Parking
- Total spaces: 2
- Parking features: Driveway, Garage Faces Front
- Attached garage spaces: 2
Features
- Levels: Two
- Stories: 2
- Entry location: Main Level
- Patio & porch: Concrete
- Pool features: None
- Spa features: None
Lot
- Size: 3,367 Square Feet
- Features: Sprinkler System
Details
- Parcel number: 461690003
- Special conditions: Standard,Trust
Construction
Type & style
- Home type: SingleFamily
- Property subtype: Single Family Residence
Materials
- Roof: Slate
Condition
- Turnkey
- New construction: No
- Year built: 2023
Utilities & green energy
- Sewer: Public Sewer
- Water: Public
- Utilities for property: Electricity Available, Electricity Connected, Natural Gas Available, Natural Gas Connected, Water Available, Water Connected
Green energy
- Energy efficient items: Appliances
Community & HOA
Community
- Features: Curbs, Street Lights, Sidewalks
HOA
- Has HOA: Yes
- Amenities included: Sport Court, Picnic Area, Playground
- HOA fee: $126 monthly
- HOA name: Pradera Pointe
- HOA phone: 855-403-3852
Location
- Region: Winchester
Financial & listing details
- Price per square foot: $347/sqft
- Tax assessed value: $506,523
- Date on market: 11/2/2026
- Cumulative days on market: 12 days
- Listing terms: Conventional,FHA,Submit
Estimated market value
$551,100
$524,000 - $579,000
$3,159/mo
Price history
| Date | Event | Price |
|---|---|---|
| 11/2/2026 | Listed for sale | $550,000+13%$347/sqft |
Source:  CRMLS #RS26235207 Report a problem | ||
| 11/30/2023 | Sold | $486,855+2.8%$307/sqft |
Source: CRMLS #SW23156590 Report a problem | ||
| 9/21/2023 | Pending sale | $473,490$299/sqft |
Source: CRMLS #SW23156590 Report a problem | ||
| 9/20/2023 | Listing removed | -- |
Source:  DR Horton Report a problem | ||
| 9/19/2023 | Pending sale | $473,490$299/sqft |
Source: DR Horton Report a problem | ||
| 9/19/2023 | Listing removed | -- |
Source: DR Horton Report a problem | ||
| 9/18/2023 | Listed for sale | $473,490$299/sqft |
Source: DR Horton Report a problem | ||
| 9/18/2023 | Pending sale | $473,490$299/sqft |
Source: DR Horton Report a problem | ||
| 8/23/2023 | Listed for sale | $473,490$299/sqft |
Source: DR Horton Report a problem | ||
Public tax history
| Year | Property taxes | Tax assessment |
|---|---|---|
| 2026 | -- | $506,523 +2% |
| 2025 | $9,011 +0% | $496,592 +262.8% |
| 2024 | $9,008 +600.6% | $136,878 +604.8% |
| 2023 | $1,286 +185.2% | $19,420 +103.5% |
| 2022 | $451 +87.2% | $9,545 +2% |
| 2021 | $241 | $9,358 |
Find assessor info on the county website
Monthly payment
Est. payment
Payment breakdown
Explore the cost of this home by adjusting the details. Changes won't be saved.Climate risks
Neighborhood: 92596

Similar homes
- $549,9995 bd3 ba1.8k sqft28558 Scorpion Ln, Winchester, CA 92596For Sale
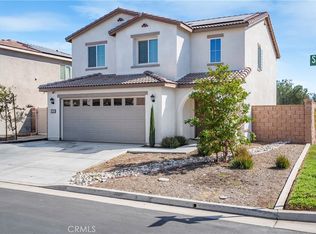 MLS ID #CV26222348, Russell Ma, Nest Realty Covina. CRMLS
- $649,9004 bd3 ba2k sqft30747 Draco Dr, Winchester, CA 92596For Sale
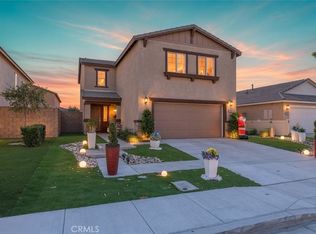 MLS ID #SW26242179, Jim Holbrook, Top Tier Realty. CRMLS
- $549,9004 bd3 ba1.7k sqft30780 Impala Ct, Winchester, CA 92596For Sale
 MLS ID #SW26155067, Kayla Fox, Coldwell Banker Assoc Brkr-SC. CRMLS
- $599,0003 bd2 ba1.9k sqft30775 Southend Ln, Winchester, CA 92596For Sale
 MLS ID #OC26226655, Dominique Zendejas, Kase Real Estate. CRMLS
