Experience the quintessential Canyon Lake lifestyle in this beautifully appointed single-story residence. This home perfectly balances luxury and utility, featuring a private saltwater pool, fully paid solar, and over 60 feet of gated RV/boat parking. Situated on a prime corner lot with manicured landscaping, the home welcomes you through double entry doors into a spacious, open-concept interior. The floor plan is designed for effortless entertaining, connecting the great room, dining area, and kitchen. High-end finishes abound, from elegant stone and wood accents to custom wainscoting and charming beadboard ceilings. The primary suite serves as a true retreat with a renovated bath, while two additional guest rooms and an indoor laundry room offer convenience for every day living. Outdoors, the backyard is an entertainer's dream, featuring a covered patio and a sparkling pool framed by mature privacy hedges. Located within the exclusive, guard-gated community of Canyon Lake, residents enjoy unparalleled amenities including golf, private beaches, equestrian facilities, and world-class boating.
Sold for $735,000
Listed by: CENTURY 21 Affiliated • Lisa Di Gioia • Contact: 951-491-7000
Bought with: Coldwell Banker Assoc.Brks-CL
$735,000
30005 Swan Point Dr, Canyon Lake, CA 92587
3beds
1,626sqft
Single Family Residence
Built in 1977
0.26 Acres Lot
$740,800 Zestimate®
$452/sqft
$4,598 Estimated rent
Home value
$740,800
$674,000 - $815,000
$4,598/mo
Zestimate® history
Owner options
List your home for rent
$4,598/mo
Rent Zestimate®
Find your next renter with Zillow Rental Manager. Plus, with online applications, you can quickly screen prospective tenants – for free.
$4,598/mo
Rent Zestimate®
Refinance and save
$5,003/mo
Est. payment
Refinancing to a lower rate could help reduce your monthly payments and save thousands over the life of the loan.
$5,003/mo
Est. payment
Explore your selling options
Work with a Zillow partner agent
Leverage their expertise and Zillow's premium Showcase listings to get your home seen by more buyers.
Get startedList with your own agent
Get your home in front of millions of buyers by listing it on Zillow.
Learn how to do itSell it yourself
Take full control of how buyers see your home on Zillow by listing For Sale by Owner (FSBO).
List your homeWhat's special
Private saltwater poolTwo additional guest roomsPrime corner lotHigh-end finishesManicured landscapingDining areaGreat room
Zillow last checked:
Listing updated:
Listed by:
Lisa Di Gioia DRE #01294779 951-751-2022,
CENTURY 21 Affiliated,
Allison Bjoin DRE #01358744,
CENTURY 21 Affiliated
Bought with:
Aprile McKinnon, DRE #02038496
Coldwell Banker Assoc.Brks-CL
Source: CRMLS,MLS#: SW26014387 Originating MLS: California Regional MLS
Originating MLS: California Regional MLSFacts & features
Interior
Bedrooms & bathrooms
- Bedrooms: 3
- Bathrooms: 2
- Full bathrooms: 2
- Main level bathrooms: 2
- Main level bedrooms: 3
Rooms
- Room types: Bedroom, Entry/Foyer, Kitchen, Laundry, Living Room, Primary Bedroom, Other, Dining Room
Primary bedroom
- Features: Main Level Primary
Bedroom
- Features: All Bedrooms Down
Bedroom
- Features: Bedroom on Main Level
Bathroom
- Features: Bathtub, Dual Sinks, Separate Shower
Kitchen
- Features: Kitchen/Family Room Combo
Heating
- Central, Fireplace(s)
Cooling
- Central Air, See Remarks
Appliances
- Included: Double Oven, Dishwasher, Microwave, Refrigerator
- Laundry: Inside, Laundry Room
Features
- Beamed Ceilings, Breakfast Bar, Breakfast Area, Ceiling Fan(s), Separate/Formal Dining Room, Eat-in Kitchen, Open Floorplan, All Bedrooms Down, Bedroom on Main Level, Main Level Primary
- Flooring: Stone, Tile, Wood
- Windows: Double Pane Windows
- Has fireplace: Yes
- Fireplace features: Living Room
- Common walls with other units/homes: No Common Walls
Interior area
- Total interior livable area: 1,626 sqft
Property
Parking
- Total spaces: 2
- Parking features: Boat, Direct Access, Door-Single, Driveway, Garage Faces Front, Garage, Paved, RV Gated, RV Access/Parking
- Attached garage spaces: 2
Accessibility
- Accessibility features: See Remarks
Features
- Levels: One
- Stories: 1
- Entry location: 1
- Patio & porch: Covered, Patio, See Remarks
- Exterior features: Misting System
- Has private pool: Yes
- Pool features: Community, Heated, In Ground, Propane Heat, Private, See Remarks, Salt Water, Association
- Has spa: Yes
- Spa features: Association, Community, Heated, In Ground, Private
- Has view: Yes
- View description: Pool
Lot
- Size: 0.26 Acres
- Features: Back Yard, Corner Lot, Front Yard, Landscaped
Details
- Parcel number: 355053013
- Zoning: R1
- Special conditions: Standard
Construction
Type & style
- Home type: SingleFamily
- Architectural style: See Remarks
- Property subtype: Single Family Residence
Materials
- Brick, Drywall, Frame, Glass, Stucco
- Foundation: Permanent, See Remarks
Condition
- New construction: No
- Year built: 1977
Utilities & green energy
- Electric: 220 Volts in Garage, 220 Volts in Laundry
- Sewer: Public Sewer
- Water: Public
- Utilities for property: Electricity Connected, Propane, Sewer Connected, Water Connected
Community & HOA
Community
- Features: Curbs, Fishing, Golf, Gutter(s), Lake, Park, Street Lights, Sidewalks, Gated, Pool
- Security: Security Gate, Gated with Guard, Gated Community, Gated with Attendant
HOA
- Has HOA: Yes
- Amenities included: Clubhouse, Controlled Access, Dock, Golf Course, Other Courts, Picnic Area, Pier, Playground, Pool, Guard, Security, Tennis Court(s)
- HOA fee: $357 monthly
- HOA name: CLPOA
- HOA phone: 951-244-6841
Location
- Region: Canyon Lake
Financial & listing details
- Price per square foot: $452/sqft
- Tax assessed value: $733,480
- Annual tax amount: $8,586
- Date on market: 1/29/2026
- Cumulative days on market: 2 days
- Listing terms: Cash,Cash to New Loan,Conventional,FHA
- Inclusions: Washer, Dryer and refrigerator
- Exclusions: Stand up freezer in garage
- Road surface type: Paved
Price history
| Date | Event | Price |
|---|---|---|
| 3/2/2026 | Sold | $735,000$452/sqft |
Source:  CRMLS #SW26014387 Report a problem CRMLS #SW26014387 Report a problem | ||
| 3/2/2026 | Pending sale | $735,000$452/sqft |
Source: CRMLS #SW26014387 Report a problem | ||
| 2/2/2026 | Contingent | $735,000$452/sqft |
Source: CRMLS #SW26014387 Report a problem | ||
| 1/29/2026 | Listed for sale | $735,000+4.3%$452/sqft |
Source: CRMLS #SW26014387 Report a problem | ||
| 9/2/2022 | Sold | $705,000-2.1%$434/sqft |
Source: Public Record Report a problem | ||
| 7/21/2022 | Pending sale | $719,900$443/sqft |
Source:  RE/MAX International #IG22144710 Report a problem RE/MAX International #IG22144710 Report a problem | ||
| 7/19/2022 | Listing removed | -- |
Source: RE/MAX International Report a problem | ||
| 7/8/2022 | Listed for sale | $719,900+84.6%$443/sqft |
Source: RE/MAX International #IG22144710 Report a problem | ||
| 6/23/2015 | Sold | $390,000+93.1%$240/sqft |
Source: Public Record Report a problem | ||
| 5/27/2009 | Sold | $202,000-25.2%$124/sqft |
Source: Public Record Report a problem | ||
| 2/14/2009 | Price change | $269,900+20%$166/sqft |
Source: foreclosure.com Report a problem | ||
| 1/24/2009 | Listed for sale | -- |
Source: foreclosure.com Report a problem | ||
| 1/14/2009 | Sold | $225,000-57.9%$138/sqft |
Source: Public Record Report a problem | ||
| 5/31/2006 | Sold | $535,000+232.3%$329/sqft |
Source: Public Record Report a problem | ||
| 11/6/1998 | Sold | $161,000$99/sqft |
Source: Public Record Report a problem | ||
Public tax history
| Year | Property taxes | Tax assessment |
|---|---|---|
| 2025 | $8,586 +4.4% | $733,480 +2% |
| 2024 | $8,221 +2.9% | $719,099 +2% |
| 2023 | $7,992 +52.8% | $705,000 +59.6% |
| 2022 | $5,229 -37.5% | $441,682 +2% |
| 2021 | $8,371 +1.3% | $433,022 +1% |
| 2020 | $8,263 +4.4% | $428,582 +2% |
| 2019 | $7,912 +1.3% | $420,179 +2% |
| 2018 | $7,809 +1.6% | $411,941 +2% |
| 2017 | $7,688 | $403,864 +2% |
| 2016 | $7,688 +36.6% | $395,946 +82.9% |
| 2015 | $5,629 +0.7% | $216,432 +2% |
| 2014 | $5,590 | $212,194 +0.5% |
| 2013 | -- | $211,236 +8.9% |
| 2012 | -- | $194,000 -4.4% |
| 2011 | -- | $203,035 +0.8% |
| 2010 | -- | $201,520 -7.1% |
| 2009 | -- | $217,000 -40.5% |
| 2008 | -- | $365,000 -33.1% |
| 2007 | -- | $545,700 +153.3% |
| 2006 | -- | $215,456 +19.2% |
| 2005 | -- | $180,732 +3.9% |
| 2003 | -- | $173,945 +2% |
| 2002 | -- | $170,535 +2% |
| 2001 | $1,925 +1.9% | $167,192 +2% |
| 2000 | $1,888 | $163,914 |
Find assessor info on the county website
Neighborhood: 92587
Nearby homes
- $653,8003 bd2 ba2k sqft30015 Swan Point Dr, Canyon Lake, CA 92587Off Market
- $641,7003 bd2 ba1.6k sqft23715 Fair Weather Dr, Canyon Lake, CA 92587Off Market
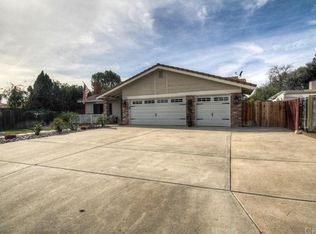
- $775,0003 bd2 ba1.9k sqft30027 Swan Point Dr, Canyon Lake, CA 92587For Sale

- $601,4003 bd3 ba1.4k sqft23705 Canyon Lake Dr N, Canyon Lake, CA 92587Off Market
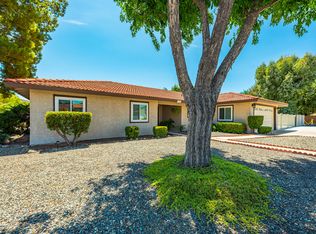
- $690,7004 bd5 ba2.6k sqft23706 Fair Weather Dr, Canyon Lake, CA 92587Off Market
- $674,6003 bd2 ba1.9k sqft23730 Fair Weather Dr, Canyon Lake, CA 92587Off Market
- $603,9003 bd2 ba1.9k sqft29938 Steel Head Dr, Quail Valley, CA 92587Off Market
- $670,0003 bd3 ba1.8k sqft30012 Swan Point Dr, Canyon Lake, CA 92587Sold
Nearby schools
GreatSchools rating
- 5/10Tuscany Hills Elementary SchoolGrades: K-5Distance: 2.5 mi
- 5/10Canyon Lake Middle SchoolGrades: 6-8Distance: 1.9 mi
- 7/10Temescal Canyon High SchoolGrades: 9-12Distance: 6.1 mi
Get a cash offer in 3 minutes
Find out how much your home could sell for in as little as 3 minutes with a no-obligation cash offer.
Estimated market value
$740,800
Get a cash offer in 3 minutes
Find out how much your home could sell for in as little as 3 minutes with a no-obligation cash offer.
Estimated market value
$740,800
- California
- Riverside County
- Canyon Lake
- 92587
- 30005 Swan Point Dr
Nearby cities
Nearby zip codes
Other Canyon Lake Topics
