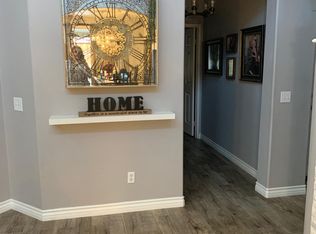
Wonderful opportunity to own a single story with PAID OFF SOLAR in a community within Menifee away from the main traffic with NO HOA! Walking distance to a new park being established and close to Heritage High School. Entering into the home you have an open concept layout with a spacious living area. There are ample windows for natural light and for a seamless flow the dining room is next to the kitchen which has been upgraded with granite counters and cabinet refresh in 2023. There are plenty of cabinets including the kitchen island for even more storage and counterspace. Throughout the living space the LVP floors were installed in 2025 and tasteful paint and design choices fit the more modern vibe for a move-in ready feel with character. The primary bedroom has a walk-in closet and en-suite with dual sinks and large soaking tub. Two guest bedrooms share a bathroom situated conveniently by the living area and there's an additional "tech nook" perfect for an office or play area or gym nook. This home is energy efficient with solar panels installed in 2023 completely paid off and a newer dishwasher in 2025 and water heater in 2022. The backyard is virtually maintenance free and includes a soaking hot tub and full-length alumawood covered patio with plenty of entertaining space. Enjoy a quiet community and a move-in ready home with easy access to the 215 freeway and new development around the area for future appreciation and convenience!
Pending
Listed by: Berkshire Hathaway HomeServices California Properties • Jennifer Wentz • Contact: 951-704-8736
Price cut: $6K (7/19)
$559,000
30108 Hardrock Dr, Menifee, CA 92585
3beds
1,630sqft
:
Get pre-qualified$3,715/mo
Single Family Residence
Built in 2005
5,227 Square Feet Lot
$559,000 Zestimate®
$343/sqft
$-- HOA
What's special
- 28 days |
- 736 |
- 64 |
Zillow last checked:
Listing updated:
Listed by:
Jennifer Wentz DRE #01947492 951-704-8736,
Berkshire Hathaway HomeServices California Properties
Source: CRMLS,MLS#: SW26150256 Originating MLS: California Regional MLS
Originating MLS: California Regional MLSFacts & features
Interior
Bedrooms & bathrooms
- Bedrooms: 3
- Bathrooms: 2
- Full bathrooms: 2
- Main level bathrooms: 2
- Main level bedrooms: 3
Rooms
- Room types: Bedroom
Bedroom
- Features: All Bedrooms Down
Heating
- Central
Cooling
- Central Air
Appliances
- Laundry: Inside, Laundry Room
Features
- All Bedrooms Down
- Has fireplace: Yes
- Fireplace features: Living Room
- Common walls with other units/homes: No Common Walls
Interior area
- Total interior livable area: 1,630 sqft
Property
Parking
- Total spaces: 4
- Parking features: Garage - Attached
- Attached garage spaces: 2
- Uncovered spaces: 2
Features
- Levels: One
- Stories: 1
- Entry location: left of garage
- Pool features: None
- Has view: Yes
- View description: Mountain(s), Neighborhood
Lot
- Size: 5,227 Square Feet
- Features: Landscaped
Details
- Parcel number: 459311005
- Special conditions: Standard
Construction
Type & style
- Home type: SingleFamily
- Property subtype: Single Family Residence
Condition
- New construction: No
- Year built: 2005
Utilities & green energy
- Sewer: Public Sewer
- Water: Public
Community & HOA
Community
- Features: Storm Drain(s), Street Lights, Sidewalks
Location
- Region: Menifee
Financial & listing details
- Price per square foot: $343/sqft
- Tax assessed value: $210,279
- Annual tax amount: $5,259
- Date on market: 7/9/2026
- Cumulative days on market: 28 days
- Listing terms: Submit
- Inclusions: kitchen refrigerator, backyard spa
- Exclusions: washer and dryer
Estimated market value
$559,000
$531,000 - $587,000
$2,948/mo
Price history
| Date | Event | Price |
|---|---|---|
| 7/24/2026 | Pending sale | $559,000$343/sqft |
Source:  CRMLS #SW26150256 Report a problem CRMLS #SW26150256 Report a problem | ||
| 7/19/2026 | Price change | $559,000-1.1%$343/sqft |
Source: CRMLS #SW26150256 Report a problem | ||
| 7/10/2026 | Listed for sale | $565,000+255.3%$347/sqft |
Source: CRMLS #SW26150256 Report a problem | ||
| 2/1/2013 | Listing removed | $159,000-3.6%$98/sqft |
Source: Coldwell Banker West #120027981 Report a problem | ||
| 1/28/2013 | Sold | $165,000+3.8%$101/sqft |
Source: Public Record Report a problem | ||
| 6/4/2012 | Listed for sale | $159,000-50.8%$98/sqft |
Source: Coldwell Banker West #120027981 Report a problem | ||
| 9/12/2011 | Listing removed | $1,375$1/sqft |
Source: WEBSITE: www.expressrealty.postlets.com Report a problem | ||
| 6/29/2011 | Listed for rent | $1,375$1/sqft |
Source: WEBSITE: www.expressrealty.postlets.com Report a problem | ||
| 11/1/2005 | Sold | $323,000$198/sqft |
Source: Public Record Report a problem | ||
Public tax history
| Year | Property taxes | Tax assessment |
|---|---|---|
| 2025 | $5,259 +0.3% | $210,279 +2% |
| 2024 | $5,244 +1.3% | $206,157 +2% |
| 2023 | $5,177 +2.2% | $202,116 +2% |
| 2022 | $5,065 +2.6% | $198,154 +2% |
| 2021 | $4,938 +3.3% | $194,269 +4.6% |
| 2020 | $4,780 +2.3% | $185,778 +2% |
| 2019 | $4,674 +0.4% | $182,136 +2% |
| 2018 | $4,657 +6.3% | $178,566 +2% |
| 2017 | $4,381 | $175,066 +2% |
| 2016 | $4,381 +16% | $171,634 +1.5% |
| 2015 | $3,778 +2.3% | $169,058 +2% |
| 2014 | $3,692 | $165,748 +0.5% |
| 2013 | -- | $165,000 +8.6% |
| 2012 | -- | $152,000 -9.5% |
| 2011 | -- | $168,000 +4.3% |
| 2010 | -- | $161,000 +8.8% |
| 2009 | -- | $148,000 -43.5% |
| 2008 | -- | $262,000 -20.5% |
| 2007 | -- | $329,460 +2% |
| 2006 | -- | $323,000 |
Find assessor info on the county website
Monthly payment
Est. payment
Payment breakdown
Explore the cost of this home by adjusting the details. Changes won't be saved.Climate risks
Neighborhood: 92585
Nearby schools
GreatSchools rating
- 6/10Boulder Ridge ElementaryGrades: K-5Distance: 1.6 mi
- 3/10Ethan A Chase Middle SchoolGrades: 6-8Distance: 1.6 mi
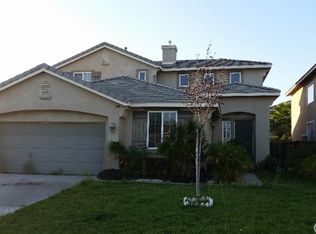
- $562,4004 bd3 ba2k sqft30118 Hardrock Dr, Menifee, CA 92585Off Market
- $569,8004 bd3 ba2k sqft30118 Hardrock Dr, Menifee, CA 92585Off Market
- $575,4004 bd3 ba2k sqft30118 Hard Rock Dr, Sun City, CA 92585Off Market
- $574,8004 bd2 ba2.6k sqft30128 Hardrock Dr, Menifee, CA 92585Off Market
- $528,9004 bd3 ba1.8k sqft30098 Hardrock Dr, Menifee, CA 92585Off Market
- $553,5004 bd3 ba1.8k sqft30098 Hardrock Dr, Menifee, CA 92585Off Market
- $568,6004 bd2 ba2.6k sqft30103 Diamond Ridge Ct, Menifee, CA 92585Off Market
- $515,7003 bd2 ba1.6k sqft30113 Diamond Ridge Ct, Menifee, CA 92585Off Market
A local agent can set up tours, give advice and negotiate with sellers.
Similar homes
- $525,0003 bd3 ba2.1k sqft29798 Salmon St, Menifee, CA 92584For Sale
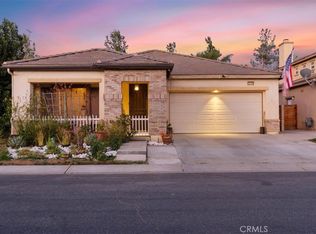 MLS ID #OC26164473, Emilio Hurtado, eXp Realty of California Inc. CRMLS
 - $550,0003 bd2 ba1.8k sqft29517 Warmsprings Dr, Menifee, CA 92584For Sale
 MLS ID #SW26141047, Shishana Hogg, Mogul Real Estate. CRMLS
 - $625,0004 bd3 ba2.3k sqft29424 Riptide Dr, Sun City, CA 92585For Sale
 MLS ID #IG26113394, Robin Salter, Crown Real Estate. CRMLS
 - $559,0004 bd2 ba1.7k sqft26838 Mountain Glen Dr, Menifee, CA 92584For Sale
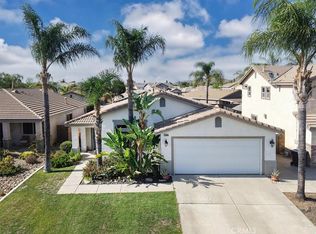 MLS ID #SW26161341, Nicholas Devine, Realty Executives Temecula. CRMLS
 - $624,9004 bd2 ba2.2k sqft29110 Woodbine Ln, Menifee, CA 92584For SaleMLS ID #SW26169168, Dawn Ippolito, Coldwell Banker Assoc Brkr-SC. CRMLS
- $599,9994 bd2 ba1.4k sqft29675 Calle Edmundo, Sun City, CA 92586For SaleMLS ID #SW26154174, Darlene Nunez, Berkshire Hathaway HomeServices California Properties. CRMLS
- $515,0003 bd2 ba1.7k sqft26216 Potomac Dr, Sun City, CA 92586For SaleMLS ID #SW26144245, Charlotte Mullinax, Berkshire Hathaway HomeServices California Properties. CRMLS
- $599,9994 bd3 ba1.9k sqft28680 Avenida Marbella, Menifee, CA 92584For SaleMLS ID #SW26115823, Natalia Bracco, First Team Real Estate. CRMLS
- $549,9994 bd3 ba2.2k sqft3938 Barbury Palms Dr, Perris, CA 92571For SaleMLS ID #SW26164967, Jessica Davis, Elevate Real Estate Agency. CRMLS
- $599,9993 bd2 ba1.3k sqft26769 Hanford St, Menifee, CA 92584For SaleMLS ID #IV26112051, ADRIANNA HUNDEN, COLEMAN REALTY GROUP. CRMLS
- $475,0003 bd2 ba1.5k sqft684 Julian Ave, San Jacinto, CA 92582For SaleMLS ID #DW26163217, Jesus Barron, Century 21 Allstars. CRMLS
- $575,0004 bd3 ba1.7k sqft30780 Impala Ct, Winchester, CA 92596For SaleMLS ID #SW26155067, Kayla Fox, Coldwell Banker Assoc Brkr-SC. CRMLS
- $399,0002 bd2 ba1.1k sqft28333 Calle Lustrosos, Menifee, CA 92585For SaleMLS ID #SW26152046, Shanekwa Johnson, Bastman Properties, Inc.. CRMLS
- $650,0003 bd2 ba2.3k sqft31285 Palomar Rd, Menifee, CA 92584For SaleMLS ID #SW26159286, Aidan Valdez, Abundance Real Estate. CRMLS
- $549,9993 bd2 ba1.5k sqft32077 Poppy Way, Lake Elsinore, CA 92532For SaleMLS ID #PW26166011, Sam Sheikh, American Homes Realty Group. CRMLS
- $515,0004 bd2 ba1.7k sqft175 Arden St, Hemet, CA 92543For SaleMLS ID #IV26170721, JOSEPH HUELSKAMP, EXP REALTY OF CALIFORNIA INC. CRMLS
- $430,0003 bd2 ba1.6k sqft405 Ivy Crest Dr, San Jacinto, CA 92582For SaleMLS ID #SW26146347, Hector Gutierrez, Keller Williams, The Lakes. CRMLS
- $660,0005 bd3 ba2.2k sqft29113 Fall River Ln, Menifee, CA 92584For SaleMLS ID #CV26149414, Raeline Lascano, TDR REAL ESTATE GROUP. CRMLS
- $579,9003 bd3 ba2.2k sqft28297 Dusky Willow Dr, Nuevo, CA 92567For SaleMLS ID #SW26160848, Joseph McDermott, McDermott Realty Group. CRMLS
- $560,0003 bd3 ba2k sqft14858 San Jacinto Dr, Moreno Valley, CA 92555For SaleMLS ID #IV26146422, LISA ANDRE, COLDWELL BANKER REALTY. CRMLS
Local buyer's agents are ready to help
