Welcome to this beautifully upgraded four-bedroom, two-bath home with NO HOA! Thoughtfully designed and detailed from head to toe, this home offers an impressive blend of style, comfort, and functionality. The interior features upgraded finishes throughout, including beautiful shiplap accents and a wine refrigerator, creating a warm and inviting atmosphere.
Step outside to enjoy the newly built saltwater pool with a heater, perfect for year-round enjoyment and entertaining. Additional highlights include RV parking, epoxy-coated garage floors, a convenient dog run, a whole-home smart system, and a whole-house water softener. The washer and dryer, along with the garage refrigerator, are included with the sale.
This is a truly turn-key home with upgrades and thoughtful details throughout, offering exceptional indoor and outdoor living with plenty of space to entertain and enjoy.
For sale
Listed by: REALTY ONE GROUP WEST - CORONA • JAYDE KING • Contact: 951-235-8439
$799,000
28584 Fieldgrass St, Menifee, CA 92584
4beds
2,128sqft
Single Family Residence
Built in 2018
6,970 Square Feet Lot
$795,000 Zestimate®
$375/sqft
$-- HOA
What's special
- 46 days
- 641
- 59
Likely to sell faster than
Zillow last checked:
Listing updated:
Listed by:
JAYDE KING DRE #02243158 951-235-8439,
REALTY ONE GROUP WEST - CORONA
Source: CRMLS,MLS#: IV26182843 Originating MLS: California Regional MLS
Originating MLS: California Regional MLSFacts & features
Interior
Bedrooms & bathrooms
- Bedrooms: 4
- Bathrooms: 2
- Full bathrooms: 2
- Main level bathrooms: 2
- Main level bedrooms: 4
Rooms
- Room types: Family Room, Kitchen, Laundry, Living Room, Other
Bathroom
- Features: Bathtub, Closet, Separate Shower, Walk-In Shower
Kitchen
- Features: Granite Counters, Kitchen Island, Kitchen/Family Room Combo, Pots & Pan Drawers
Other
- Features: Walk-In Closet(s)
Heating
- Central
Cooling
- Central Air
Appliances
- Included: Dishwasher, Gas Oven, Gas Range, Water Softener
- Laundry: Laundry Room
Features
- Built-in Features, Ceiling Fan(s), Eat-in Kitchen, Bar, Walk-In Closet(s)
- Flooring: Vinyl
- Has fireplace: Yes
- Fireplace features: Gas, Living Room
- Common walls with other units/homes: No Common Walls
Interior area
- Total interior livable area: 2,128 sqft
Property
Parking
- Total spaces: 2
- Parking features: Door-Multi, Direct Access, Driveway, Garage, Garage Door Opener, RV Gated, RV Access/Parking
- Attached garage spaces: 2
Features
- Levels: One
- Stories: 1
- Entry location: Front Door
- Patio & porch: Covered, Patio
- Exterior features: Lighting
- Has private pool: Yes
- Pool features: Heated, In Ground, Private, Salt Water, Waterfall
- Spa features: None
- Has view: Yes
- View description: Neighborhood, Pool
Lot
- Size: 6,970 Square Feet
- Features: Back Yard, Front Yard, Landscaped
Details
- Parcel number: 333651010
- Special conditions: Standard
Construction
Type & style
- Home type: SingleFamily
- Property subtype: Single Family Residence
Materials
- Roof: Tile
Condition
- Turnkey
- New construction: No
- Year built: 2018
Utilities & green energy
- Electric: 220 Volts
- Sewer: Public Sewer
- Water: Public
- Utilities for property: Electricity Connected, Natural Gas Connected, Water Connected
Community & HOA
Community
- Features: Street Lights, Sidewalks
Location
- Region: Menifee
Financial & listing details
- Price per square foot: $375/sqft
- Tax assessed value: $760,400
- Date on market: 8/20/2026
- Cumulative days on market: 47 days
- Listing terms: Cash,Conventional,FHA,VA Loan
- Inclusions: Washer, Dryer, Garage Fridge, Wine Fridge.
Estimated market value
$795,000
$755,000 - $835,000
$4,006/mo
Price history
| Date | Event | Price |
|---|---|---|
| 8/20/2026 | Listed for sale | $799,000+11.7%$375/sqft |
Source:  CRMLS #IV26182843 Report a problem CRMLS #IV26182843 Report a problem | ||
| 2/13/2025 | Sold | $715,000$336/sqft |
Source: CRMLS #SW24204978 Report a problem | ||
| 1/3/2025 | Pending sale | $715,000+70.4%$336/sqft |
Source: CRMLS #SW24204978 Report a problem | ||
| 4/25/2018 | Sold | $419,500$197/sqft |
Source: Public Record Report a problem | ||
Public tax history
| Year | Property taxes | Tax assessment |
|---|---|---|
| 2026 | -- | $760,400 +59.5% |
| 2025 | -- | $476,772 +2% |
| 2024 | $8,698 +0.9% | $467,425 +2% |
| 2023 | $8,618 +2% | $458,260 +2% |
| 2022 | $8,452 +1.5% | $449,275 +2% |
| 2021 | $8,331 +1.8% | $440,468 +1% |
| 2020 | $8,187 | $435,953 +2% |
| 2019 | -- | $427,405 +407.3% |
| 2018 | $3,989 +276.4% | $84,252 +2% |
| 2017 | $1,060 | $82,600 +287.8% |
| 2016 | $1,060 +181.7% | $21,302 +1.5% |
| 2015 | $376 +5.3% | $20,983 +2% |
| 2014 | $357 | $20,573 +0.4% |
| 2013 | -- | $20,481 +2% |
| 2012 | -- | $20,080 +2% |
| 2011 | -- | $19,687 +0.7% |
| 2010 | -- | $19,541 -0.2% |
| 2009 | -- | $19,589 |
Find assessor info on the county website
Monthly payment
Est. payment
Payment breakdown
Explore the cost of this home by adjusting the details. Changes won't be saved.Climate risks
Neighborhood: 92584
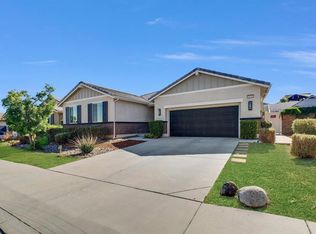
Similar homes
- $770,0004 bd4 ba2.6k sqft24763 Silver Stone Ct, Menifee, CA 92584For Sale
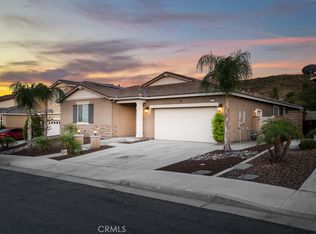 MLS ID #SW26177198, John Alagna, eXp Realty of Southern California, Inc.. CRMLS
 - $674,9995 bd3 ba2.5k sqft29662 Crape Myrtle St, Menifee, CA 92584For Sale
 MLS ID #IV26172189, JP LONDONO, COLDWELL BANKER ASSOC BRKR/CL. CRMLS
 - $650,0003 bd2 ba2k sqft30208 Sutton Ct, Menifee, CA 92584For Sale
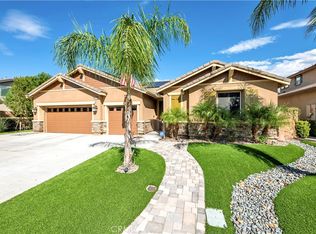 MLS ID #OC26199413, Pat Roe, Titanium Realty. CRMLS
 - $675,0003 bd3 ba1.9k sqft30381 Bristol Gate Ln, Menifee, CA 92584For Sale
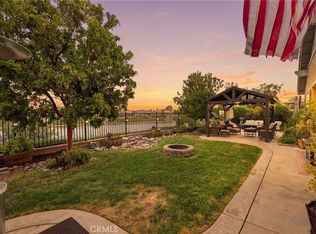 MLS ID #IG26175425, Kamea Taylor, Real Brokerage Technologies. CRMLS
