Lovingly upgraded and meticulously maintained four-bedroom, 2¾-bath residence offering refined comfort and elevated everyday living in one of Menifee’s highly desirable neighborhoods. The kitchen is beautifully appointed with sleek granite counter tops, a pantry, and a center island featuring a distinctive wood accent—blending sophistication with everyday durability. The space flows seamlessly into the main living areas and a window-lined enclosed patio, creating a comfortable and inviting environment. A highly desirable downstairs bathroom with a walk-in shower adds flexibility for guests or multi-generational living. Upstairs, a generous bonus room offers a versatile retreat—ideal as a private theater, executive office, or additional lounge space—while the spacious primary suite features a spa-inspired bath with separate tub and shower. Select upstairs areas enjoy scenic mountain views, adding to the home’s appeal. The permitted enclosed patio further expands the living space, creating a serene indoor-outdoor setting for year-round enjoyment. The backyard is designed for ease and relaxation, featuring low-maintenance landscaping with artificial turf, stone accents, and a dedicated seating area. Additional highlights include a convenient downstairs laundry room and an expansive three-car garage complete with a new garage door—perfect for vehicles, storage, or hobbies. Thoughtfully designed with both style and functionality in mind! The home showcases a spacious, light-filled floor plan ideal for modern living and effortless entertaining. Ideally located close to the 215 Freeway and just over Canyon Lake is the 15 Freeway. Minutes away from golfing, various wineries, shopping and more! This exceptional home presents a rare opportunity to experience space, comfort, and understated luxury in the heart of Menifee.
For sale
$749,000
26659 Cactus Creek Way, Sun City, CA 92586
4beds
2,921sqft
Single Family Residence
Built in 2006
7,840 Square Feet Lot
$739,000 Zestimate®
$256/sqft
$35/mo HOA
What's special
Convenient downstairs laundry roomWindow-lined enclosed patio
- 141 days |
- 54 |
- 2 |
Zillow last checked:
Listing updated:
Listed by:
Scott J Marquette DRE #01816159 760-613-7693,
Brush Realty
Source: SDMLS,MLS#: 260007303 Originating MLS: SDMLS
Originating MLS: SDMLSFacts & features
Interior
Bedrooms & bathrooms
- Bedrooms: 4
- Bathrooms: 3
- Full bathrooms: 2
- 1/2 bathrooms: 1
Heating
- Fireplace, Forced Air Unit
Cooling
- Central Forced Air, Whole House Fan
Appliances
- Included: Dishwasher, Disposal, Dryer, Garage Door Opener, Microwave, Refrigerator, Solar Panels, Counter Top, Gas Water Heater
- Laundry: Electric, Gas
Features
- Bathtub, Ceiling Fan, Kitchen Island, Low Flow Toilet(s), Recessed Lighting, Shower, Shower in Tub
- Flooring: Carpet, Laminate, Tile
- Number of fireplaces: 1
- Fireplace features: FP in Living Room
- Common walls with other units/homes: Detached
Interior area
- Total structure area: 2,921
- Total interior livable area: 2,921 sqft
Video & virtual tour
Property
Parking
- Total spaces: 6
- Parking features: Attached, Direct Garage Access, Garage, Garage - Front Entry, Garage - Two Door, Garage Door Opener
- Garage spaces: 3
Features
- Levels: 2 Story
- Patio & porch: Enclosed
- Pool features: N/K
- Spa features: N/K
- Fencing: Gate,Partial,Average Condition,Wood
- Has view: Yes
- View description: Mountains/Hills
- Frontage type: Open Space
Lot
- Size: 7,840 Square Feet
Details
- Additional structures: N/K
- Parcel number: 338350008
- Zoning: W2
- Zoning description: W2
Construction
Type & style
- Home type: SingleFamily
- Architectural style: Contemporary
- Property subtype: Single Family Residence
Materials
- Wood/Stucco
- Roof: Tile/Clay
Condition
- Updated/Remodeled
- Year built: 2006
Utilities & green energy
- Sewer: Sewer Connected
- Water: Meter on Property
- Utilities for property: Cable Connected, Electricity Connected, Natural Gas Connected, Sewer Connected, Water Connected
Community & HOA
Community
- Security: Smoke Detector, Carbon Monoxide Detectors
- Subdivision: OUT OF AREA
HOA
- Services included: Common Area Maintenance
- HOA fee: $35 monthly
- HOA name: Elite Management
Location
- Region: Sun City
Financial & listing details
- Price per square foot: $256/sqft
- Tax assessed value: $430,063
- Date on market: 3/27/2026
- Listing terms: Cash,Conventional,FHA,VA
- Electric utility on property: Yes
Estimated market value
$739,000
$702,000 - $776,000
$3,445/mo
Price history
| Date | Event | Price |
|---|---|---|
| 3/27/2026 | Listed for sale | $749,000+111%$256/sqft |
Source:  SDMLS #260007303 Report a problem SDMLS #260007303 Report a problem | ||
| 7/8/2016 | Sold | $355,000+65.1%$122/sqft |
Source: Public Record Report a problem | ||
| 6/30/2010 | Sold | $215,000-49.4%$74/sqft |
Source: Public Record Report a problem | ||
| 9/20/2006 | Sold | $424,500$145/sqft |
Source: Public Record Report a problem | ||
Public tax history
| Year | Property taxes | Tax assessment |
|---|---|---|
| 2026 | -- | $430,063 +2% |
| 2025 | $7,846 +1.2% | $421,632 +2% |
| 2024 | $7,752 -4.2% | $413,366 +2% |
| 2023 | $8,091 +0.3% | $405,262 +2% |
| 2022 | $8,067 +0.5% | $397,317 +2% |
| 2021 | $8,023 +0.3% | $389,528 +1% |
| 2020 | $7,998 +1.5% | $385,535 +2% |
| 2019 | $7,883 +2.2% | $377,976 +2% |
| 2018 | $7,717 -34.1% | $370,566 +2% |
| 2017 | $11,703 | $363,300 +55% |
| 2016 | $11,703 +87.5% | $234,429 +1.5% |
| 2015 | $6,242 +3.7% | $230,910 +2% |
| 2014 | $6,020 | $226,389 +0.5% |
| 2013 | -- | $225,368 +2% |
| 2012 | -- | $220,950 +2% |
| 2011 | -- | $216,618 -5% |
| 2010 | -- | $228,000 -0.4% |
| 2009 | -- | $229,000 -30.8% |
| 2008 | -- | $331,000 -22% |
| 2007 | -- | $424,500 +469.8% |
| 2006 | -- | $74,500 |
Find assessor info on the county website
Monthly payment
Est. payment
Payment breakdown
Explore the cost of this home by adjusting the details. Changes won't be saved.Climate risks
Neighborhood: Sun City
Nearby schools
GreatSchools rating
- 8/10Evans Ranch Elementary SchoolGrades: K-5Distance: 0.5 mi
- 7/10Menifee Valley Middle SchoolGrades: 6-8Distance: 2.1 mi
- NAMenifee PreschoolGrades: Distance: 0.6 mi
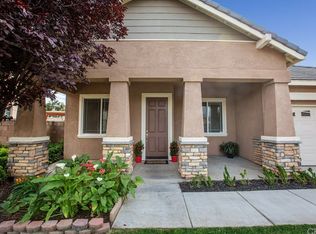
- $633,2004 bd3 ba2.6k sqft29977 Fox Creek Dr, Menifee, CA 92586Off Market
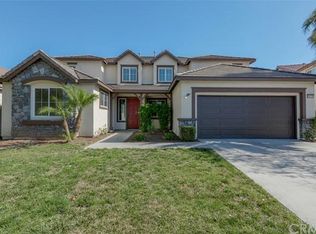
- $722,5005 bd3 ba3.3k sqft26679 Cactus Creek Way, Menifee, CA 92586Off Market

- $709,0005 bd3 ba3.3k sqft26679 Cactus Creek Way, Menifee, CA 92586Off Market
- $606,2004 bd3 ba2.6k sqft26693 Cactus Creek Way, Menifee, CA 92586Off Market
- $605,1004 bd3 ba2.6k sqft26693 Cactus Creek Way, Menifee, CA 92586Off Market
- $509,9004 bd2 ba1.4k sqft29920 Moondance Way, Menifee, CA 92586Off Market
- $729,0005 bd3 ba3.3k sqft29949 Fox Creek Dr, Menifee, CA 92586For Sale
- $691,1005 bd3 ba3.3k sqft29960 Fox Creek Dr, Menifee, CA 92586Off Market
A local agent can set up tours, give advice and negotiate with sellers.
Similar homes
- $748,9003 bd2 ba2.2k sqft26549 Roseate Cir, Menifee, CA 92584For Sale
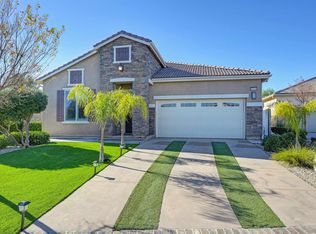 MLS ID #260018278, Bob Ray, TeamKane Realty. SDMLS
 - $750,0005 bd3 ba3k sqft28305 Heather Green Way, Menifee, CA 92584For Sale
 MLS ID #260019083, Ryan D Mires, HomeSmart Realty West. SDMLS
 - $759,0005 bd3 ba2.7k sqft31007 Fairhill Ct, Menifee, CA 92584For Sale
 MLS ID #260014002, Mark A Seaberg, Real Broker. SDMLS
 - $599,0004 bd3 ba2.3k sqft31317 Corderro Ln, Menifee, CA 92584For Sale
 MLS ID #SW26176346, Justin Bringas, SimpliHOM. CRMLS
 - $729,0004 bd3 ba3.4k sqft29660 Shire Horse Way, Menifee, CA 92584For SaleMLS ID #PTP2605344, Marina Morse, eXp Realty of California, Inc.. CRMLS
- $689,9004 bd3 ba2.7k sqft24518 Cargo Cir, Menifee, CA 92584For SaleMLS ID #NDP2606965, Steve DonVito, DonVito Realty. CRMLS
- $699,9994 bd3 ba2.6k sqft28581 Wedelia St, Menifee, CA 92584For SaleMLS ID #PTP2604980, Angela Swader, Schreiber Realty. CRMLS
- $649,9994 bd3 ba2.8k sqft28670 Acanthus Ct, Menifee, CA 92584For SaleMLS ID #11611183, Jim Bottrell, eXp of Greater Los Angeles, Inc. My State MLS
- $895,0005 bd4 ba3.8k sqft30656 Stage Coach Rd, Menifee, CA 92584For SaleMLS ID #260015686, Jesse Salas, Harcourts One. SDMLS
- $550,0003 bd2 ba1.7k sqft30114 Pebble Beach Dr, Menifee, CA 92586For SaleMLS ID #SW26153088, Kathy Vineyard, Re/Max Diamond Prestige. CRMLS
- $575,0004 bd3 ba2.2k sqft29376 Bouris Dr, Menifee, CA 92584For SaleMLS ID #NDP2607493, Tina King, eXp Realty of Southern CA. CRMLS
- $579,0004 bd3 ba2.2k sqft28984 Escalante Rd, Canyon Lake, CA 92587For SaleMLS ID #SW26117388, Maria Speed, Realty One Group Pacific. CRMLS
- $795,0004 bd3 ba3k sqft23600 Desert Oak Ln, Murrieta, CA 92562For SaleMLS ID #250044512, Amra T Munsch, Velocity Realty. SDMLS
- $699,9994 bd3 ba2.6k sqft25331 Chesterfield Ln, Wildomar, CA 92595For SaleMLS ID #260013476, James Miramontes, Real Broker. SDMLS
- $789,0004 bd3 ba2.5k sqft40604 Via Diamante, Murrieta, CA 92562For SaleMLS ID #260009607, Mike Blair, LPT Realty, Inc. SDMLS
- $749,9994 bd4 ba3.4k sqft29649 Troon Ct, Murrieta, CA 92563For SaleMLS ID #11848775, Jim Bottrell, eXp of Greater Los Angeles, Inc. My State MLS
- $500,0003 bd2 ba1.6k sqft27008 Howard St, Menifee, CA 92586For SaleMLS ID #PTP2604728, Gilbert Reynoso, Real Broker. CRMLS
- $649,9994 bd3 ba2.4k sqft24357 Gitano Dr, Murrieta, CA 92562For SaleMLS ID #IV26155908, CHEREE MOORE-ZARTY, EXP REALTY OF CALIFORNIA INC. CRMLS
- $695,0005 bd3 ba2.9k sqft34586 Sagebrush Ln, Winchester, CA 92596For SaleMLS ID #PTP2606016, Sally Gonzalez, Elite Real Estate Services, In. CRMLS
- $379,0003 bd2 ba1.6k sqft28536 Murrieta Rd, Menifee, CA 92586For SaleMLS ID #NDP2603233, Jim Fishinger, Excel Preferred Realty. CRMLS
Local buyer's agents are ready to help
