Located in one of the highly desirable communities within Menifee Lakes, this beautifully updated two-story home offers the kind of lifestyle people move here for — peaceful, active, and centered around connection. From the moment you arrive, the curb appeal draws you in. Crisp white Mediterranean-style stucco, a Spanish tile roof, sleek black awnings, and a lush green front yard come together to create beautiful, inviting curb appeal, complemented by an oversized three-car garage and a large driveway offering both convenience and ample parking. Step inside and you’re immediately greeted by soaring two-story ceilings, exposed beam, and an abundance of natural light that fills the home and creates a bright, open atmosphere throughout. Designed for both everyday living and gathering, the layout offers multiple spaces to spread out and come together — a separate living room, formal dining area, and a spacious family room all anchored in by two fireplaces, creating a warm and inviting setting, while central air conditioning and ceiling fans throughout provide added comfort year-round. The kitchen sits at the heart of it all, featuring quartz countertops, freshly refinished cabinetry, stainless steel appliances, a six-burner stove, and a deep single-basin farmhouse sink, along with bar seating and a cozy breakfast nook that naturally brings people together. Upstairs, the home continues with four generously sized bedrooms, including a spacious primary suite with dual closets, dual vanities, and a spa-like oversized soaking tub with shower — a comfortable retreat at the end of the day. The additional bedrooms offer flexibility for a growing family, guests, or creative spaces, all finished with fresh carpet for added comfort, while luxury vinyl plank flooring flows throughout the main living areas and the primary suite. Downstairs, you’ll also find a versatile bonus space currently used as a home office with built-in desks and cabinetry, offering additional storage, but also easily converted into a larger storage area or even a spacious pantry, along with a convenient half bathroom and an indoor laundry room. Step outside to a private backyard designed for easy enjoyment, complete with stamped concrete and low-maintenance turf, offering plenty of space for entertaining, relaxing, creating a rose or vegetable garden, or letting kids play. Beyond the home itself, living in Menifee Lakes means becoming part of a truly active and welcoming community — with scenic walking and biking paths surrounding the lake, access to community beach-like pool with sand, and spaces for gatherings and events. It’s a neighborhood where evenings can be spent walking by the water, weekends are filled with community activities, and everything from schools to shopping and freeway access is just minutes away. This is more than just a home — it’s a place to settle in, grow, and enjoy the lifestyle that makes this community so special.
Pending
Listed by: ERA Ranch & Sea Realty • Jessica Aliano • Contact: 760-877-4709
Price cut: $9K (7/17)
$615,999
30172 Calle Belcanto, Menifee, CA 92584
4beds
1,965sqft
Single Family Residence
Built in 1991
6,534 Square Feet Lot
$615,900 Zestimate®
$313/sqft
$105/mo HOA
What's special
Curb appealSleek black awningsCrisp white mediterranean-style stuccoAbundance of natural lightConvenient half bathroomOversized three-car garageDeep single-basin farmhouse sink
- 124 days
- 360
- 11
Zillow last checked:
Listing updated:
Listed by:
Jessica Aliano DRE #01864942 760-877-4709,
ERA Ranch & Sea Realty
Source: CRMLS,MLS#: NDP2604161 Originating MLS: California Regional MLS (North San Diego County & Pacific Southwest AORs)
Originating MLS: California Regional MLS (North San Diego County & Pacific Southwest AORs)Facts & features
Interior
Bedrooms & bathrooms
- Bedrooms: 4
- Bathrooms: 3
- Full bathrooms: 2
- 1/2 bathrooms: 1
- Main level bathrooms: 1
Rooms
- Room types: Bonus Room, Bedroom, Entry/Foyer, Family Room, Foyer, Kitchen, Laundry, Living Room, Primary Bathroom, Primary Bedroom, Office, Utility Room, Dining Room
Primary bedroom
- Features: Primary Suite
Bathroom
- Features: Bathtub, Closet, Dual Sinks, Enclosed Toilet, Quartz Counters, Tub Shower
Kitchen
- Features: Butler's Pantry, Kitchen/Family Room Combo, Quartz Counters, Stone Counters, Remodeled, Updated Kitchen
Heating
- Central, Forced Air, Fireplace(s)
Cooling
- Central Air
Appliances
- Included: 6 Burner Stove, Dishwasher, Gas Cooking, Gas Cooktop, Disposal, Gas Oven, Gas Range, Microwave, Refrigerator, Dryer, Washer
- Laundry: Inside, Laundry Room
Features
- Beamed Ceilings, Breakfast Bar, Balcony, Breakfast Area, Ceiling Fan(s), Cathedral Ceiling(s), Separate/Formal Dining Room, High Ceilings, Pantry, Stone Counters, Two Story Ceilings, All Bedrooms Up, Entrance Foyer, Primary Suite, Utility Room
- Flooring: Carpet, Tile, Vinyl
- Has fireplace: Yes
- Fireplace features: Family Room, Gas, Living Room
- Common walls with other units/homes: No Common Walls
Interior area
- Total interior livable area: 1,965 sqft
Video & virtual tour
Property
Parking
- Total spaces: 6
- Parking features: Concrete, Door-Multi, Direct Access, Driveway, Garage Faces Front, Garage, Garage Door Opener
- Attached garage spaces: 3
- Uncovered spaces: 3
Features
- Levels: Two
- Stories: 2
- Entry location: 1
- Pool features: Community, In Ground, Association
- Has spa: Yes
- Fencing: Needs Repair,Wood
- Has view: Yes
- View description: Peek-A-Boo
Lot
- Size: 6,534 Square Feet
- Features: 0-1 Unit/Acre
Details
- Parcel number: 364102007
- Zoning: R1
- Special conditions: Trust
Construction
Type & style
- Home type: SingleFamily
- Architectural style: Mediterranean
- Property subtype: Single Family Residence
Materials
- Stucco
- Foundation: Concrete Perimeter
- Roof: Tile
Condition
- New construction: No
- Year built: 1991
Utilities & green energy
- Utilities for property: Cable Available, Electricity Connected, See Remarks
Community & HOA
Community
- Features: Biking, Curbs, Lake, Sidewalks, Pool
HOA
- Has HOA: Yes
- Amenities included: Lake or Pond, Pool, Trail(s)
- HOA fee: $105 monthly
- HOA name: Menifee Masters
- HOA phone: 951-679-6777
Location
- Region: Menifee
Financial & listing details
- Price per square foot: $313/sqft
- Tax assessed value: $246,972
- Date on market: 4/30/2026
- Cumulative days on market: 125 days
- Listing terms: Cash,Conventional,FHA,VA Loan
- Inclusions: refrigerator, washer & dryer and Blink security system.
Estimated market value
$615,900
$585,000 - $647,000
$3,196/mo
Price history
| Date | Event | Price |
|---|---|---|
| 8/10/2026 | Pending sale | $615,999$313/sqft |
Source:  CRMLS #NDP2604161 Report a problem CRMLS #NDP2604161 Report a problem | ||
| 7/17/2026 | Price change | $615,999-1.4%$313/sqft |
Source: CRMLS #NDP2604161 Report a problem | ||
| 6/4/2026 | Price change | $625,000-3.7%$318/sqft |
Source: CRMLS #NDP2604161 Report a problem | ||
| 4/30/2026 | Listed for sale | $649,000+243.4%$330/sqft |
Source: CRMLS #NDP2604161 Report a problem | ||
| 8/18/2010 | Sold | $189,000+8%$96/sqft |
Source: Public Record Report a problem | ||
| 5/14/2010 | Listed for sale | $175,000-39.7%$89/sqft |
Source: Superlative, Inc. #T10051284 Report a problem | ||
| 11/16/2007 | Sold | $290,000-5.9%$148/sqft |
Source: Public Record Report a problem | ||
| 5/9/2007 | Sold | $308,099-26.8%$157/sqft |
Source: Public Record Report a problem | ||
| 11/16/2005 | Sold | $421,000+178.8%$214/sqft |
Source: Public Record Report a problem | ||
| 4/13/1998 | Sold | $151,000$77/sqft |
Source: Public Record Report a problem | ||
Public tax history
| Year | Property taxes | Tax assessment |
|---|---|---|
| 2026 | -- | $246,972 +2% |
| 2025 | $3,139 +2% | $242,130 +2% |
| 2024 | $3,079 -0.6% | $237,383 +2% |
| 2023 | $3,097 +1.1% | $232,729 +2% |
| 2022 | $3,063 +1.6% | $228,167 +2% |
| 2021 | $3,013 +1.5% | $223,694 +1% |
| 2020 | $2,968 +2.4% | $221,401 +2% |
| 2019 | $2,899 +4% | $217,060 +2% |
| 2018 | $2,786 +1.6% | $212,804 +2% |
| 2017 | $2,744 | $208,632 +2% |
| 2016 | $2,744 +5% | $204,542 +1.5% |
| 2015 | $2,613 +2.5% | $201,471 +2% |
| 2014 | $2,549 | $197,526 +0.5% |
| 2013 | -- | $196,635 +2% |
| 2012 | -- | $192,780 +2% |
| 2011 | -- | $189,000 -1% |
| 2010 | -- | $191,000 +0.5% |
| 2009 | -- | $190,000 -34.5% |
| 2008 | -- | $289,900 -32.5% |
| 2007 | -- | $429,420 +2% |
| 2006 | -- | $421,000 +143.4% |
| 2005 | -- | $172,966 +3.9% |
| 2003 | -- | $166,470 +2% |
| 2002 | -- | $163,207 +2% |
| 2001 | $2,674 | $160,008 |
Find assessor info on the county website
Monthly payment
Est. payment
Payment breakdown
Explore the cost of this home by adjusting the details. Changes won't be saved.Climate risks
Neighborhood: 92584
Similar homes
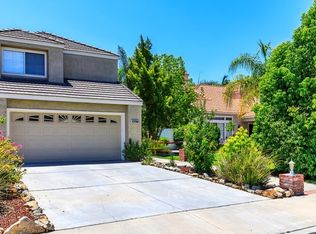
- $599,0004 bd3 ba2.3k sqft31317 Corderro Ln, Menifee, CA 92584For Sale
 MLS ID #SW26176346, Justin Bringas, SimpliHOM. CRMLS
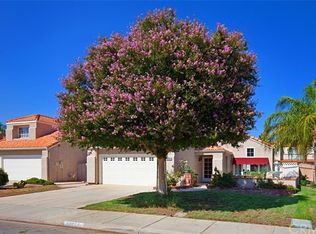
 - $620,0005 bd3 ba2.9k sqft29246 Loden Cir, Menifee, CA 92584For Sale
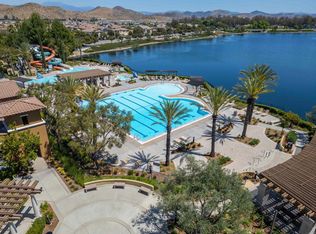 MLS ID #PTP2604768, Daniel Harris, Harris Realty. CRMLS
 - $575,0003 bd3 ba2k sqft30913 Windy Ridge Way, Menifee, CA 92584For Sale
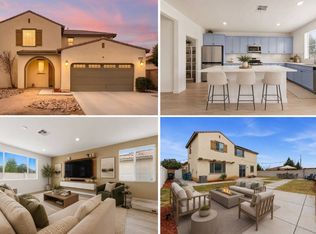 MLS ID #11672606, Jim Bottrell, eXp of Greater Los Angeles, Inc. My State MLS
 - $689,9004 bd3 ba2.7k sqft24518 Cargo Cir, Menifee, CA 92584For Sale
 MLS ID #NDP2606965, Steve DonVito, DonVito Realty. CRMLS
Local buyer's agents are ready to help
