Nestled in one of Menifee's most sought-after communities, this beautifully situated corner lot home offers the perfect blend of comfort, convenience, and Southern California living. From the moment you arrive, you'll appreciate the pride of ownership and the welcoming neighborhood atmosphere that makes this home truly special. Inside, the thoughtfully designed floor plan creates a seamless flow between living spaces, ideal for both relaxed family living and entertaining guests. The kitchen serves as the heart of the home, while spacious bedrooms provide the retreat you deserve after a busy day. Step outside and enjoy everything the surrounding area has to offer. Just minutes away, residents can take advantage of Heritage Lake Sports Park, featuring soccer fields, tennis and basketball courts, a children's playground, and scenic walking paths; one of Menifee's crown jewel recreational spaces. Sunrise Park is equally nearby, offering open green space, play structures, and a baseball diamond. Menifee continues to be one of the Inland Empire's fastest-growing cities, with top-rated schools, abundant shopping and dining along Newport Road and the 215 corridor, and easy freeway access for commuters heading toward Temecula, Murrieta, or the greater Riverside County area. Whether you're a first-time buyer, growing family, or savvy investor, 30201 Sunset Pier Drive is a place you'll be proud to call home. Don't miss your opportunity, homes in this neighborhood move fast!
For sale
Listed by: Palisade Realty, Inc • Jared Lawrence • Contact: jared@clarkerealtors.com
Price cut: $25K (6/16)
$550,000
30201 Sunset Pier Dr, Menifee, CA 92584
3beds
1,985sqft
:
Get pre-qualified$3,853/mo
Single Family Residence
Built in 2024
3,484 Square Feet Lot
$550,600 Zestimate®
$277/sqft
$198/mo HOA
What's special
Thoughtfully designed floor planCorner lot homeSpacious bedrooms
- 90 days |
- 725 |
- 36 |
Zillow last checked:
Listing updated:
Listed by:
Jared Lawrence DRE #02024687 jared@clarkerealtors.com,
Palisade Realty, Inc
Source: CRMLS,MLS#: PTP2603238 Originating MLS: California Regional MLS (North San Diego County & Pacific Southwest AORs)
Originating MLS: California Regional MLS (North San Diego County & Pacific Southwest AORs)Facts & features
Interior
Bedrooms & bathrooms
- Bedrooms: 3
- Bathrooms: 3
- Full bathrooms: 2
- 1/2 bathrooms: 1
- Main level bathrooms: 1
Rooms
- Room types: Attic, Bedroom, Entry/Foyer, Family Room, Laundry, Living Room, Primary Bathroom, Primary Bedroom
Bedroom
- Features: All Bedrooms Up
Cooling
- Central Air
Appliances
- Included: Dryer, Washer
- Laundry: Laundry Room
Features
- All Bedrooms Up, Attic
- Has fireplace: No
- Fireplace features: None
- Common walls with other units/homes: No Common Walls
Interior area
- Total interior livable area: 1,985 sqft
Video & virtual tour
Property
Parking
- Total spaces: 2
- Parking features: Garage - Attached
- Attached garage spaces: 2
Features
- Levels: Two
- Stories: 2
- Entry location: Front
- Pool features: Community, Association
- Has view: Yes
- View description: Mountain(s)
Lot
- Size: 3,484 Square Feet
- Features: 0-1 Unit/Acre
Details
- Parcel number: 364490008
- Zoning: R1
- Special conditions: Standard
Construction
Type & style
- Home type: SingleFamily
- Property subtype: Single Family Residence
Condition
- Year built: 2024
Community & HOA
Community
- Features: Curbs, Golf, Hiking, Storm Drain(s), Street Lights, Sidewalks, Pool
HOA
- Has HOA: Yes
- Amenities included: Call for Rules, Clubhouse, Fire Pit, Management, Outdoor Cooking Area, Barbecue, Playground, Pool, Spa/Hot Tub
- HOA fee: $198 monthly
- HOA name: Rockport Ranch
- HOA phone: 949-833-2600
Location
- Region: Menifee
Financial & listing details
- Price per square foot: $277/sqft
- Tax assessed value: $516,216
- Annual tax amount: $9,592
- Date on market: 4/29/2026
- Cumulative days on market: 90 days
- Listing terms: Cash,Conventional,FHA,VA Loan
Estimated market value
$550,600
$523,000 - $578,000
$3,246/mo
Price history
| Date | Event | Price |
|---|---|---|
| 6/16/2026 | Price change | $550,000-4.3%$277/sqft |
Source:  CRMLS #PTP2603238 Report a problem CRMLS #PTP2603238 Report a problem | ||
| 4/29/2026 | Listed for sale | $575,000$290/sqft |
Source: CRMLS #PTP2603238 Report a problem | ||
Public tax history
| Year | Property taxes | Tax assessment |
|---|---|---|
| 2025 | $9,592 +1.7% | $516,216 +23.4% |
| 2024 | $9,431 | $418,295 |
Find assessor info on the county website
Monthly payment
Est. payment
Payment breakdown
Explore the cost of this home by adjusting the details. Changes won't be saved.Climate risks
Neighborhood: 92584
Nearby schools
GreatSchools rating
- 6/10Southshore Elementary SchoolGrades: K-5Distance: 0.9 mi
- 5/10Bell Mountain Middle SchoolGrades: 6-8Distance: 1.4 mi
- 8/10Santa Rosa AcademyGrades: K-12Distance: 2.3 mi
- $630,4004 bd3 ba2.1k sqft30207 Sunset Pier Dr, Menifee, CA 92584Off Market
- $570,0003 bd3 ba1.9k sqft30195 Sunset Pier Dr, Menifee, CA 92584Sold
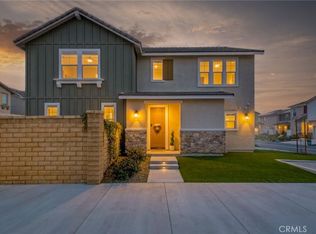
- $625,5004 bd3 ba2.1k sqft30237 Sunset Pier Dr, Menifee, CA 92584Off Market
- $639,4004 bd3 ba2.2k sqft30213 Sunset Pier Dr, Menifee, CA 92584Off Market
- $572,0004 bd0 ba1.8k sqft30225 Sunset Pier Dr, Menifee, CA 92584Off Market
- $635,3004 bd3 ba2.2k sqft30231 Sunset Pier Dr, Menifee, CA 92584Off Market
- $570,5004 bd0 ba1.8k sqft30177 Sunset Pier Dr, Menifee, CA 92584Off Market
- $622,3004 bd3 ba2.1k sqft30159 Sunset Pier Dr, Menifee, CA 92584Off Market
A local agent can set up tours, give advice and negotiate with sellers.
Similar homes
- $530,0003 bd2 ba1.5k sqft27750 Via Santa Catarina, Menifee, CA 92585For Sale
 MLS ID #SW26116210, Paige Hardy Hill, Real Brokerage Technologies. CRMLS
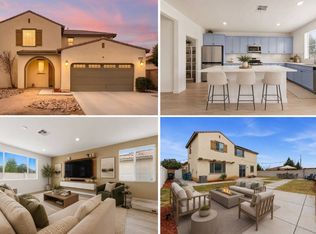
 - $575,0003 bd3 ba2k sqft30913 Windy Ridge Way, Menifee, CA 92584For Sale
 MLS ID #11672606, Jim Bottrell, eXp of Greater Los Angeles, Inc. My State MLS
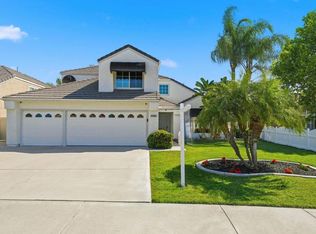
 - $615,9994 bd3 ba1.9k sqft30172 Calle Belcanto, Menifee, CA 92584For Sale
 MLS ID #NDP2604161, Jessica Aliano, ERA Ranch & Sea Realty. CRMLS
 - $495,0002 bd2 ba1.2k sqft29886 Greens Ct, Menifee, CA 92584For Sale
 MLS ID #202604871, Stephanie Carrasco. Bakersfield AOR
 - $625,0004 bd3 ba2.2k sqft28464 Fressia Dr, Winchester, CA 92596For SaleMLS ID #PTP2605511, Angel Flores, ShoppingSDHouses. CRMLS
- $716,9004 bd3 ba2.6k sqft28581 Wedelia St, Menifee, CA 92584For SaleMLS ID #PTP2604980, Angela Swader, Schreiber Realty. CRMLS
- $649,9994 bd3 ba2.8k sqft28670 Acanthus Ct, Menifee, CA 92584For SaleMLS ID #11611183, Jim Bottrell, eXp of Greater Los Angeles, Inc. My State MLS
- $750,0004 bd4 ba2.8k sqft29809 Gypsy Vanner Way, Menifee, CA 92584For SaleMLS ID #PTP2603355, Rocio Rodriguez, Coldwell Banker West. CRMLS
- $675,0004 bd4 ba2.6k sqft32420 McKiernan Ln, Menifee, CA 92584For SaleMLS ID #11738256, Jim Bottrell, eXp of Greater Los Angeles, Inc. My State MLS
- $549,9903 bd3 ba1.5k sqft28533 Scorpion Ln, Winchester, CA 92596For SaleMLS ID #2600968, Tes Poblete, Premiere Home Funding, Inc. SDMLS
- $594,9994 bd3 ba1.9k sqft29483 Beeler Rd, Winchester, CA 92596For SaleMLS ID #PTP2603197, David Olivera, ShoppingSDHouses. CRMLS
- $759,0005 bd3 ba2.7k sqft31007 Fairhill Ct, Menifee, CA 92584For SaleMLS ID #260014002, Mark A Seaberg, Real Broker. SDMLS
- $599,0003 bd3 ba1.8k sqft32184 Rambling Ct, Winchester, CA 92596For SaleMLS ID #PTP2604284, Kelly Bonelli, Coldwell Banker West. CRMLS
- $500,0003 bd2 ba1.6k sqft27008 Howard St, Menifee, CA 92586For SaleMLS ID #PTP2604728, Gilbert Reynoso, Real Broker. CRMLS
- $648,9904 bd2 ba2k sqft31384 Pine Oak Rd, Winchester, CA 92596New ConstructionCRMLS
- $609,9004 bd2 ba2k sqft29050 Golden Sunset Cir, Winchester, CA 92596For SaleMLS ID #SW26163182, Irma Manzanares, Manzanares Realty. CRMLS
- $595,0003 bd3 ba2k sqft26871 James Dr, Menifee, CA 92585For SaleMLS ID #NDP2603429, Sherie Ibarra, Select California Homes. CRMLS
- $740,0004 bd3 ba2.9k sqft25432 Lone Acres Rd, Menifee, CA 92584For SaleMLS ID #SW26108409, Jordona Hertz, The Hertz Group. CRMLS
- $550,0003 bd3 ba1.6k sqft754 Manecita Cir, Perris, CA 92571For SaleMLS ID #PTP2604131, Gabriel Mendez, ROA California Inc. CRMLS
- $810,0004 bd3 ba2.9k sqft24089 Deputy Way, Menifee, CA 92584For SaleMLS ID #SW26130686, Jessica Small, Allison James Estates & Homes. CRMLS
Local buyer's agents are ready to help
