Skip main navigation
Sold for $505,000
  • Listed by: Berkshire Hathaway HomeServices California Properties • Donna Gene Koci • Contact: 951-852-9152
    Bought with: Berkshire Hathaway HomeServices California Properties
    Tax assessed value
    $505,000

    30186 Calle Belcanto, Menifee, CA 92584

    3beds
    1,334sqft
    Single Family Residence
    Built in 1990
    8,712 Square Feet Lot
    $511,400 Zestimate®
    $379/sqft
    $2,835 Estimated rent

    Home value

    $511,400

    $460,000 - $568,000

    $2,835/mo

    Zestimate® history
    Loading
    Loading...

    Owner options

    List your home for rent

    $2,835/mo

    Rent Zestimate®

    Find your next renter with Zillow Rental Manager. Plus, with online applications, you can quickly screen prospective tenants – for free.

    Learn more

    $2,835/mo

    Rent Zestimate®

    Refinance and save

    $3,358/mo

    Est. payment

    Refinancing to a lower rate could help reduce your monthly payments and save thousands over the life of the loan.

    See today's rates

    $3,358/mo

    Est. payment

    Explore your selling options

    Work with a Zillow partner agent

    Leverage their expertise and Zillow's premium Showcase listings to get your home seen by more buyers.

    Get started

    List with your own agent

    Get your home in front of millions of buyers by listing it on Zillow.

    Learn how to do it

    Sell it yourself

    Take full control of how buyers see your home on Zillow by listing For Sale by Owner (FSBO).

    List your home

    What's special

    Corner lotOpen floorplanBreakfast nookNew custom walk-in showerDouble sink basinVaulted ceilings
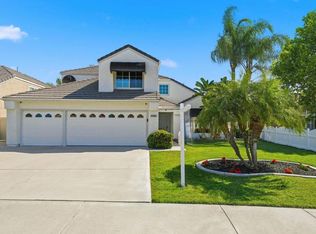
    Priced to Sell! Single-story home located in desirable Menifee Lakes on a Premium large corner lot expanding 8,712 sq. ft. Open floorplan with vaulted ceilings in the formal living room with brick fireplace and lots of windows for plenty of natural daylight! A large kitchen open to the family room with views of the large backyard, which is fully fenced. Kitchen offers a breakfast nook, refrigerator, built-in microwave and slid-in Stove/oven. Coat and lien closet in the hallway. Full size bathroom off hallway sharing with two bedrooms. Primary bedroom with Vaulted Ceilings with “His & Her” closets. The primary bathroom offers new custom walk-in shower, a double sink basin and separate water closet. Glass sliding door leading to the patio and back yard. Attached two-car garage with newer Electric door with laundry in garage. Washer & dryer included! Menifee Lakes HOA offers paddle boats, Fishing, walks around the lake, 36-Hole Golf Course, Beach, and Swim Club for a low HOA fee and membership. Located on a corner lot. Low Property Taxes! NO Mello Roos! The city of Menifee has it all! Great Schools, easy commuters’ access to south San Diego (I-215 Fwy) West to Orange County (Ortega Hwy now offers new roads and safe commute), or North to Riverside Co. New Hospitals, Medical and Doctors’ offices, eateries, shopping, and close to Temecula Wine Country.

    Zillow last checked:

    Listing updated:

    Listed by:

    Donna Gene Koci DRE #01928759 951-852-9152,

    Berkshire Hathaway HomeServices California Properties

    Bought with:

    Donna Gene Koci, DRE #01928759

    Berkshire Hathaway HomeServices California Properties

    Source: CRMLS,MLS#: SW25146488MLS LogoOriginating MLS: California Regional MLS

    Facts & features

    Interior

    Bedrooms & bathrooms
    • Bedrooms: 3
    • Bathrooms: 2
    • Full bathrooms: 2
    • Main level bathrooms: 2
    • Main level bedrooms: 3
    Rooms
    • Room types: Bedroom, Family Room, Kitchen, Living Room, Primary Bathroom, Primary Bedroom
    Bedroom
    • Features: All Bedrooms Down
    Bathroom
    • Features: Bathroom Exhaust Fan, Dual Sinks, Remodeled, Separate Shower, Tub Shower, Walk-In Shower
    Kitchen
    • Features: Kitchen/Family Room Combo
    Heating
    • Forced Air, Fireplace(s)
    Cooling
    • Central Air
    Appliances
    • Included: Disposal, Gas Oven, Gas Range, Microwave, Vented Exhaust Fan, Water To Refrigerator, Water Heater, Dryer, Washer
    • Laundry: In Garage
    Features
    • Ceiling Fan(s), Ceramic Counters, Eat-in Kitchen, All Bedrooms Down
    • Flooring: Carpet, See Remarks
    • Has fireplace: Yes
    • Fireplace features: Living Room
    • Common walls with other units/homes: No Common Walls
    Interior area
    • Total interior livable area: 1,334 sqft

    Property

    Parking
    • Total spaces: 4
    • Parking features: Concrete, Direct Access, Driveway Level, Door-Single, Driveway, Garage Faces Front, Garage, Garage Door Opener, Off Street, Private
    • Attached garage spaces: 2
    • Uncovered spaces: 2
    Accessibility
    • Accessibility features: Parking, Accessible Doors
    Features
    • Levels: One
    • Stories: 1
    • Entry location: 1
    • Patio & porch: Concrete, Covered, Front Porch, Patio, Porch
    • Exterior features: Rain Gutters
    • Pool features: Community, Fenced, Heated, In Ground, Association
    • Has spa: Yes
    • Spa features: Association, Community, In Ground
    • Fencing: New Condition,Needs Repair,Wood
    • Has view: Yes
    • View description: Neighborhood
    • Waterfront features: Lake, Lake Privileges
    Lot
    • Size: 8,712 Square Feet
    • Dimensions: 105 x 37 x 53 x 79 x 26 x 82
    • Features: 0-1 Unit/Acre, Corner Lot, Drip Irrigation/Bubblers, Front Yard, Sprinklers In Rear, Sprinklers In Front, Irregular Lot, Sprinklers On Side, Sprinkler System, Yard
    Details
    • Parcel number: 364102009
    • Special conditions: Probate Listing

    Construction

    Type & style
    • Home type: SingleFamily
    • Architectural style: Contemporary
    • Property subtype: Single Family Residence
    Materials
    • Stucco
    • Foundation: Slab
    • Roof: Tile
    Condition
    • Fixer,Repairs Cosmetic
    • New construction: No
    • Year built: 1990

    Utilities & green energy

    • Sewer: Public Sewer
    • Water: Public
    • Utilities for property: Cable Connected, Electricity Connected, Natural Gas Connected, Phone Available, Sewer Connected, Water Connected

    Community & HOA

    Community
    • Features: Curbs, Lake, Park, Storm Drain(s), Street Lights, Sidewalks, Pool
    HOA
    • Has HOA: Yes
    • Amenities included: Clubhouse, Sport Court, Barbecue, Picnic Area, Playground, Pickleball, Pool, Recreation Room, Spa/Hot Tub
    • HOA fee: $100 monthly
    • HOA name: Menifee Masters
    • HOA phone: 951-679-6777
    Location
    • Region: Menifee

    Financial & listing details

    • Price per square foot: $379/sqft
    • Tax assessed value: $505,000
    • Date on market: 7/1/2025
    • Cumulative days on market: 13 days
    • Listing terms: Cash,Cash to New Loan,Conventional,1031 Exchange,FHA 203(k),Submit
    • Road surface type: Paved

    Price history

    DateEventPrice
    8/19/2025Sold$505,000+3.3%$379/sqft
    Source: CRMLS #SW25146488 Report a problem
    8/3/2025Pending sale$489,000$367/sqft
    Source: BHHS broker feed #SW25146488 Report a problem
    7/16/2025Contingent$489,000$367/sqft
    Source: CRMLS #SW25146488 Report a problem
    7/2/2025Listed for sale$489,000+414.7%$367/sqft
    Source: CRMLS #SW25146488 Report a problem
    12/30/1994Sold$95,000$71/sqft
    Source: Public Record Report a problem

    Public tax history

    YearProperty taxesTax assessment
    2026-- $505,000 -8.3%
    2025$6,638 +217.3%$550,799 +252.2%
    2024$2,092 -0.4%$156,403 +2%
    2023$2,101 +1.1%$153,337 +2%
    2022$2,078 +1.6%$150,332 +2%
    2021$2,046 +1.6%$147,385 +1%
    2020$2,013 +2.5%$145,875 +2%
    2019$1,964 +3.8%$143,015 +2%
    2018$1,891 +1.5%$140,212 +2%
    2017$1,863 $137,464 +2%
    2016$1,863 +4.7%$134,770 +1.5%
    2015$1,779 +2.4%$132,748 +2%
    2014$1,737 $130,150 +0.5%
    2013-- $129,563 +2%
    2012-- $127,024 +2%
    2011-- $124,534 +0.8%
    2010-- $123,605 -0.2%
    2009-- $123,900 +2%
    2008-- $121,472 +2%
    2007-- $119,092 +2%
    2006-- $116,758 +2%
    2005-- $114,470 +3.9%
    2003-- $110,171 +2%
    2002-- $108,012 +2%
    2001$2,118 $105,895
    Find assessor info on the county website

    Neighborhood: 92584

    Nearby schools

    GreatSchools rating
    Schools provided by the listing agent
    • Elementary: Callie Kirkpatrick
    • Middle: Bell Mountain
    • High: Heritage

    Source: CRMLS. This data may not be complete. We recommend contacting the local school district to confirm school assignments for this home.

    Get a cash offer in 3 minutes
    Find out how much your home could sell for in as little as 3 minutes with a no-obligation cash offer.
    Estimated market value
    $511,400
    Get a cash offer in 3 minutes
    Find out how much your home could sell for in as little as 3 minutes with a no-obligation cash offer.
    Estimated market value
    $511,400