Skip main navigation
For sale
  • Listed by: Harris Realty • Daniel Harris • Contact: 619-742-0869
    $619,500

    29246 Loden Cir, Menifee, CA 92584

    5beds
    2,916sqft
    : 
    Loading
    Get pre-qualified
    Single Family Residence
    Built in 2008
    6,098 Square Feet Lot
    $617,800 Zestimate®
    $212/sqft
    $258/mo HOA

    What's special

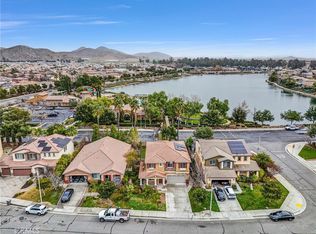
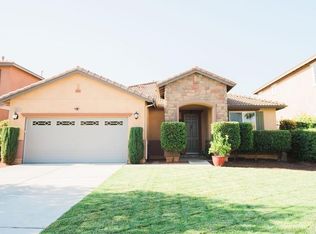
    Welcome to this beautifully upgraded 5-bedroom, 3-bath home with a 2-car garage in the prestigious gated community of The Lakes in Menifee. Offering approximately 2,916 sq. ft. of thoughtfully designed living space, this home features spacious living areas, a well-appointed kitchen, and a convenient main-floor bedroom and full bath—ideal for guests, multigenerational living, or a home office. Over $35,000 in recent upgrades, energy-efficient solar, and a spacious primary suite with picturesque lake views make this home truly stand out. Enjoy resort-style amenities including a clubhouse, pool, spa, waterslide, fitness center, parks, playgrounds, BBQ areas, scenic walking trails, and beautiful lakes throughout the community. Conveniently located near shopping, dining, schools, and major commuter routes. Experience the lifestyle you've been looking for—schedule your private tour today and make this exceptional home yours!
    20 days
    |
    1,810
    |
    118
    |

    Likely to sell faster than

    Zillow last checked:

    Listing updated:

    Listed by:

    Daniel Harris DRE #01739778 619-742-0869,

    Harris Realty

    Source: CRMLS,MLS#: PTP2604768MLS LogoOriginating MLS: California Regional MLS (North San Diego County & Pacific Southwest AORs)

    Loading...

      Facts & features

      Interior

      Bedrooms & bathrooms
      • Bedrooms: 5
      • Bathrooms: 3
      • Full bathrooms: 3
      • Main level bathrooms: 1
      • Main level bedrooms: 5
      Rooms
      • Room types: Attic, Bedroom, Center Hall, Entry/Foyer, Family Room, Great Room, Kitchen, Laundry, Loft, Living Room, Primary Bathroom, Primary Bedroom, Other
      Bedroom
      • Features: Bedroom on Main Level
      Other
      • Features: Walk-In Closet(s)
      Cooling
      • Central Air, Evaporative Cooling, Electric, ENERGY STAR Qualified Equipment, Gas
      Appliances
      • Laundry: Washer Hookup, Gas Dryer Hookup, Laundry Room, Upper Level
      Features
      • Attic, Bedroom on Main Level, Loft, Walk-In Closet(s)
      • Has fireplace: Yes
      • Fireplace features: Gas, Great Room
      • Common walls with other units/homes: No Common Walls
      Interior area
      • Total interior livable area: 2,916 sqft

      Property

      Parking
      • Total spaces: 2
      • Parking features: Garage - Attached
      • Attached garage spaces: 2
      Features
      • Levels: Two
      • Stories: 2
      • Entry location: Front
      • Pool features: Community, Association
      • Has view: Yes
      • View description: Park/Greenbelt, Hills, Lake, Neighborhood
      • Has water view: Yes
      • Water view: Lake
      Lot
      • Size: 6,098 Square Feet
      • Features: Back Yard, Close to Clubhouse, Front Yard, Garden, Sprinklers In Rear, Sprinklers In Front, Lawn, Landscaped, Level, Near Park, Paved, Sprinklers Timer, Sprinklers On Side, Sprinkler System, Street Level, Yard
      Details
      • Parcel number: 364250001
      • Zoning: R-1
      • Special conditions: Standard

      Construction

      Type & style
      • Home type: SingleFamily
      • Property subtype: Single Family Residence
      Condition
      • New construction: No
      • Year built: 2008

      Utilities & green energy

      • Sewer: Public Sewer
      Green energy
      • Energy generation: Solar

      Community & HOA

      Community
      • Features: Biking, Curbs, Fishing, Gutter(s), Hiking, Lake, Storm Drain(s), Street Lights, Sidewalks, Park, Pool
      • Subdivision: The Lakes (Tlk)
      HOA
      • Has HOA: Yes
      • Amenities included: Call for Rules, Clubhouse, Maintenance Grounds, Insurance, Lake or Pond, Management, Outdoor Cooking Area, Barbecue, Picnic Area, Pool, Spa/Hot Tub, Security, Trail(s)
      • HOA fee: $258 monthly
      • HOA name: The Lakes Community Assoc Managed By Prescott Co.
      • HOA phone: 619-400-4533
      Location
      • Region: Menifee

      Financial & listing details

      • Price per square foot: $212/sqft
      • Tax assessed value: $378,190
      • Annual tax amount: $5,535
      • Date on market: 6/26/2026
      • Cumulative days on market: 21 days
      • Listing terms: Cash,Cash to New Loan,Conventional,Cal Vet Loan,1031 Exchange,FHA,Government Loan,VA Loan
      • Inclusions: These items are included in the sale of this home: Stove, dishwasher, microwave, BBQ Pit, swamp cooler, and the gazebo.
      • Exclusions: These items are excluded from the sale of this home: Refrigerator, water softener, washer, dryer, and freezer in the garage.

        Estimated market value

        $617,800

        $587,000 - $649,000

        $3,487/mo

        Price history

        DateEventPrice
        6/26/2026Listed for sale$619,500+111.4%$212/sqft
        Source: CRMLS #PTP2604768 Report a problem
        4/30/2010Sold$293,000$100/sqft
        Source: Public Record Report a problem

        Public tax history

        YearProperty taxesTax assessment
        2025$5,535 +0.2%$378,190 +2%
        2024$5,526 -1.5%$370,776 +2%
        2023$5,608 -2%$363,507 +2%
        2022$5,721 +0.2%$356,380 +2%
        2021$5,708 -1%$349,393 +1%
        2020$5,764 -22%$345,812 +2%
        2019$7,389 +3.1%$339,032 +2%
        2018$7,170 +0.8%$332,385 +2%
        2017$7,113 $325,869 +2%
        2016$7,113 +1.3%$319,480 +1.5%
        2015$7,022 +1.9%$314,683 +2%
        2014$6,891 $308,521 +0.5%
        2013-- $307,129 +2.4%
        2012-- $300,000 +1.6%
        2011-- $295,205 +10.8%
        2010-- $266,480 -0.2%
        2009-- $267,114 +300%
        2008-- $66,779 +2%
        2007-- $65,470
        Find assessor info on the county website

        Monthly payment

        Est. payment

        Payment breakdown

        Explore the cost of this home by adjusting the details. Changes won't be saved.
        All calculations are estimates and provided by Zillow, Inc. for informational purposes only. Actual amounts may vary.
        HOA fees may include property taxes on listings classified as Co-Ops. Contact the listing agent and/or owner for fee details.
        Mortgage interest rates are dependent on a number of factors, including credit score, down payment, and repayment length. Interest rate data provided by Zillow Group Marketplace, Inc. as of 1/1/1970 from various mortgage lenders with which we have lead or other similar arrangements; the Estimated Payment is an average of those rates.
        See how much you could borrow to make a competitive offer.

        Climate risks

        Neighborhood: 92584

        Getting around

        28 / 100
        Car-Dependent
        41 / 100
        Somewhat Bikeable

        Nearby schools

        GreatSchools rating

        A local agent can set up tours, give advice and negotiate with sellers.

        Browse local experts

        Similar homes

            • Local buyer's agents are ready to help