Skip main navigation
Sold for $590,000
  • Listed by: Century 21 Masters • Deanne Stott • Contact: 800-463-0977
    Bought with: United One Realty
    $590,000

    29204 Loden Cir, Menifee, CA 92584

    4beds
    2,824sqft
    Single Family Residence
    Built in 2007
    6,534 Square Feet Lot
    $629,200 Zestimate®
    $209/sqft
    $3,425 Estimated rent

    Home value

    $629,200

    $598,000 - $661,000

    $3,425/mo

    Zestimate® history
    Loading
    Loading...

    Owner options

    List your home for rent

    $3,425/mo

    Rent Zestimate®

    Find your next renter with Zillow Rental Manager. Plus, with online applications, you can quickly screen prospective tenants – for free.

    Learn more

    $3,425/mo

    Rent Zestimate®

    Refinance and save

    $3,993/mo

    Est. payment

    Refinancing to a lower rate could help reduce your monthly payments and save thousands over the life of the loan.

    See today's rates

    $3,993/mo

    Est. payment

    Explore your selling options

    Work with a Zillow partner agent

    Leverage their expertise and Zillow's premium Showcase listings to get your home seen by more buyers.

    Get started

    List with your own agent

    Get your home in front of millions of buyers by listing it on Zillow.

    Learn how to do it

    Sell it yourself

    Take full control of how buyers see your home on Zillow by listing For Sale by Owner (FSBO).

    List your home

    What's special

    Spacious loftOutdoor fireplaceFormal livingSecondary bathroomDouble sinksFrosted glass doorOpen concept floorplan
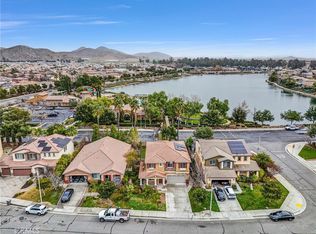
    Spacious Home in The Lakes in Menifee! This former model boasts an open concept floorplan which includes formal living and dining rooms and an upgraded kitchen that opens into a spacious family room. Upstairs includes, secondary bathroom with double sinks, three secondary bedrooms and an upgraded primary bath within the primary suite. The spacious loft is a great space for a movie or game room and/or workout or play area. This home is situated in a gated community and is close to the lake, community pool and club house. Upgrades include granite countertops in kitchen, walk in pantry with frosted glass door, 18-inch tiles with decorative inlays, stainless appliances, outdoor fireplace, decorative tile in primary bathroom’s shower around tub, and counter tops. Come and see all that this home and great neighborhood have to offer!

    Zillow last checked:

    Listing updated:

    Listed by:

    Deanne Stott DRE #01466305 800-463-0977,

    Century 21 Masters

    Bought with:

    Christina Gonzalez-Beres, DRE #01884547

    United One Realty

    Source: CRMLS,MLS#: SW23129503MLS LogoOriginating MLS: California Regional MLS

    Facts & features

    Interior

    Bedrooms & bathrooms
    • Bedrooms: 4
    • Bathrooms: 3
    • Full bathrooms: 2
    • 1/2 bathrooms: 1
    • Main level bathrooms: 1
    Rooms
    • Room types: Bedroom, Family Room, Kitchen, Laundry, Loft, Living Room, Other, Dining Room
    Bedroom
    • Features: All Bedrooms Up
    Bathroom
    • Features: Bathtub, Dual Sinks
    Kitchen
    • Features: Granite Counters, Kitchen Island, Kitchen/Family Room Combo, Walk-In Pantry
    Other
    • Features: Walk-In Closet(s)
    Heating
    • Central
    Cooling
    • Central Air
    Appliances
    • Included: Dishwasher, Disposal, Microwave
    • Laundry: Inside
    Features
    • Separate/Formal Dining Room, Granite Counters, High Ceilings, Open Floorplan, Pantry, All Bedrooms Up, Loft, Walk-In Closet(s)
    • Flooring: Carpet, Laminate, Tile
    • Has fireplace: Yes
    • Fireplace features: Family Room, Outside
    • Common walls with other units/homes: No Common Walls
    Interior area
    • Total interior livable area: 2,824 sqft

    Property

    Parking
    • Total spaces: 3
    • Parking features: Direct Access, Driveway, Garage
    • Attached garage spaces: 3
    Features
    • Levels: Two
    • Stories: 2
    • Entry location: front
    • Pool features: Association
    • Has spa: Yes
    • Spa features: Association
    • Fencing: Partial
    • Has view: Yes
    • View description: None
    Lot
    • Size: 6,534 Square Feet
    • Features: Yard
    Details
    • Parcel number: 364250004
    • Zoning: SP ZONE
    • Special conditions: Standard

    Construction

    Type & style
    • Home type: SingleFamily
    • Property subtype: Single Family Residence
    Materials
    • Stucco
    • Foundation: Slab
    • Roof: Tile
    Condition
    • Turnkey
    • New construction: No
    • Year built: 2007

    Utilities & green energy

    • Sewer: Public Sewer
    • Water: Public
    • Utilities for property: Water Connected

    Community & HOA

    Community
    • Features: Curbs, Gutter(s), Lake, Sidewalks, Gated
    • Security: Carbon Monoxide Detector(s), Gated Community
    HOA
    • Has HOA: Yes
    • Amenities included: Clubhouse, Fitness Center, Meeting Room, Outdoor Cooking Area, Picnic Area, Playground, Pool, Spa/Hot Tub, Security
    • HOA fee: $227 monthly
    • HOA name: The Lakes
    • HOA phone: 949-716-3998
    Location
    • Region: Menifee

    Financial & listing details

    • Price per square foot: $209/sqft
    • Tax assessed value: $601,800
    • Annual tax amount: $10,016
    • Date on market: 7/14/2023
    • Cumulative days on market: 63 days
    • Listing terms: Cash to New Loan,Conventional,FHA,VA Loan
    • Road surface type: Paved

    Price history

    DateEventPrice
    10/16/2023Sold$590,000-5.4%$209/sqft
    Source: CRMLS #SW23129503 Report a problem
    9/18/2023Contingent$624,000$221/sqft
    Source: CRMLS #SW23129503 Report a problem
    7/14/2023Listed for sale$624,000+40.2%$221/sqft
    Source: CRMLS #SW23129503 Report a problem
    8/5/2020Sold$445,000+2.3%$158/sqft
    Source: CRMLS #IG20091113 Report a problem
    6/2/2020Pending sale$435,000$154/sqft
    Source: Reliance Real Estate Services #IG20091113 Report a problem
    5/19/2020Listed for sale$435,000+2.4%$154/sqft
    Source: Reliance Real Estate Services #IG20091113 Report a problem
    1/17/2020Listing removed$425,000$150/sqft
    Source: Trident Real Estate #IG19147767 Report a problem
    1/4/2020Price change$425,000-2.3%$150/sqft
    Source: Trident Real Estate #IG19147767 Report a problem
    7/24/2019Price change$435,000-4.4%$154/sqft
    Source: Tarbell Realtors, Ontario #IG19147767 Report a problem
    6/22/2019Listed for sale$455,000+28.2%$161/sqft
    Source: Tarbell Realtors, Ontario #IG19147767 Report a problem
    7/1/2015Sold$355,000-2.7%$126/sqft
    Source: Public Record Report a problem
    5/18/2015Pending sale$364,999$129/sqft
    Source: California Regional MLS #SW15086035 Report a problem
    4/23/2015Listed for sale$364,999+31.8%$129/sqft
    Source: Re/Max Real Pros #SW15086035 Report a problem
    4/3/2009Sold$277,000+0%$98/sqft
    Source: Public Record Report a problem
    3/11/2009Price change$276,990-19.5%$98/sqft
    Source: SecondSpace #21549069 Report a problem
    3/3/2009Listed for sale$343,990$122/sqft
    Source: SecondSpace #21549069 Report a problem

    Public tax history

    YearProperty taxesTax assessment
    2025$10,016 +1%$601,800 +2%
    2024$9,916 +15.2%$590,000 +27.4%
    2023$8,604 +0.2%$462,978 +2%
    2022$8,584 +0.1%$453,900 +2%
    2021$8,573 +10%$445,000 +15.8%
    2020$7,795 +1.4%$384,261 +2%
    2019$7,689 +3.2%$376,727 +2%
    2018$7,452 +0.9%$369,341 +2%
    2017$7,388 $362,100 +2%
    2016$7,388 +10.7%$355,000 +19.7%
    2015$6,672 +2%$296,686 +2%
    2014$6,540 $290,877 +0.5%
    2013-- $289,564 +2%
    2012-- $283,887 +2%
    2011-- $278,321 +12.5%
    2010-- $247,451 -29.2%
    2009-- $349,396 +2%
    2008-- $342,546 +33%
    2007-- $257,470
    Find assessor info on the county website

    Neighborhood: 92584

    Nearby schools

    GreatSchools rating
    Get a cash offer in 3 minutes
    Find out how much your home could sell for in as little as 3 minutes with a no-obligation cash offer.
    Estimated market value
    $629,200
    Get a cash offer in 3 minutes
    Find out how much your home could sell for in as little as 3 minutes with a no-obligation cash offer.
    Estimated market value
    $629,200