Skip main navigation
Sold for $640,000
  • Listing Provided by: Exit Alliance Realty
    Bought with: Redfin Corporation
    $640,000

    30106 Stargazer Way, Menifee, CA 92584

    4beds
    2,935sqft
    Single Family Residence
    Built in 2020
    7,841 Square Feet Lot
    $641,700 Zestimate®
    $218/sqft
    $3,826 Estimated rent

    Home value

    $641,700

    $584,000 - $706,000

    $3,826/mo

    Zestimate® history
    Loading
    Loading...

    Owner options

    List your home for rent

    $3,826/mo

    Rent Zestimate®

    Find your next renter with Zillow Rental Manager. Plus, with online applications, you can quickly screen prospective tenants – for free.

    Learn more

    $3,826/mo

    Rent Zestimate®

    Refinance and save

    $4,186/mo

    Est. payment

    Refinancing to a lower rate could help reduce your monthly payments and save thousands over the life of the loan.

    See today's rates

    $4,186/mo

    Est. payment

    Explore your selling options

    Work with a Zillow partner agent

    Leverage their expertise and Zillow's premium Showcase listings to get your home seen by more buyers.

    Get started

    List with your own agent

    Get your home in front of millions of buyers by listing it on Zillow.

    Learn how to do it

    Sell it yourself

    Take full control of how buyers see your home on Zillow by listing For Sale by Owner (FSBO).

    List your home

    What's special

    Mature fruit treesLow-maintenance backyardChef-style kitchenOversized center islandSpacious primary suiteOpen-concept layoutLarge walk-in closet
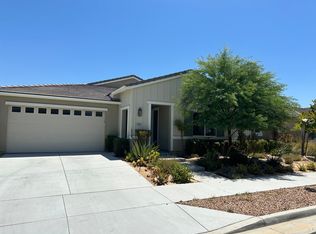
    Welcome to your dream home in the highly sought-after Audie Murphy Ranch community of Menifee! This expansive 4-bedroom, 2.5-bath single-story energy-efficient home offers nearly 2,935 sq. ft. of beautifully designed living space on a generous 7,840 sq. ft. lot featuring mature fruit trees and thoughtfully landscaped outdoor areas perfect for entertaining or relaxing. Built in 2020, this home showcases an open-concept layout with soaring ceilings and dual living areas—ideal for both entertaining and everyday comfort. The chef-style kitchen features granite countertops, an oversized center island, walk-in pantry, and abundant cabinetry, making it the heart of the home. The spacious primary suite includes a spa-like soaking tub, separate walk-in shower, and a large walk-in closet. Three additional bedrooms offer flexibility for family, guests, or a home office. This energy-efficient home is powered by a solar system that generates up to three times the home’s energy needs, delivering substantial utility savings and long-term sustainability. Additional highlights include a 3-car garage, dedicated laundry room, and a low-maintenance backyard with custom concrete—ideal for outdoor dining and relaxation. Located in one of Menifee’s most desirable master-planned communities, residents of Audie Murphy Ranch enjoy access to resort-style amenities including sparkling pools, soothing spas, a spacious clubhouse, Recreation room, scenic hiking and biking trails, and family-friendly playgrounds and picnic areas—all within close proximity to top-rated schools, shopping, and freeway access. This home won’t last...PRICED TO SELL, DON'T MISS OUT! Schedule your private showing today!

    Zillow last checked:

    Listing updated:

    Listing Provided by:

    Beatrice Manrique DRE #01953972 760-224-5600,

    Exit Alliance Realty

    Bought with:

    Thomas Taylor, DRE #01954783

    Redfin Corporation

    Source: CRMLS,MLS#: SW25155711MLS LogoOriginating MLS: California Regional MLS

    Facts & features

    Interior

    Bedrooms & bathrooms
    • Bedrooms: 4
    • Bathrooms: 3
    • Full bathrooms: 2
    • 1/4 bathrooms: 1
    • Main level bathrooms: 1
    • Main level bedrooms: 4
    Bedroom
    • Features: All Bedrooms Down
    Bathroom
    • Features: Bathroom Exhaust Fan, Bathtub, Closet, Dual Sinks, Enclosed Toilet, Full Bath on Main Level, Granite Counters, Low Flow Plumbing Fixtures, Separate Shower, Tub Shower
    Kitchen
    • Features: Built-in Trash/Recycling, Granite Counters, Kitchen Island, Kitchen/Family Room Combo, Pots & Pan Drawers
    Heating
    • Central, ENERGY STAR Qualified Equipment, Solar
    Cooling
    • Central Air, High Efficiency
    Appliances
    • Included: Double Oven, Dishwasher, Free-Standing Range, Disposal, Gas Oven, Gas Range, Microwave, Tankless Water Heater, Vented Exhaust Fan, Water To Refrigerator
    • Laundry: Washer Hookup, Gas Dryer Hookup, Inside, Laundry Room
    Features
    • Breakfast Bar, Separate/Formal Dining Room, Eat-in Kitchen, Granite Counters, High Ceilings, Open Floorplan, Pantry, Recessed Lighting, Storage, Bar, All Bedrooms Down
    • Flooring: Carpet, Vinyl
    • Windows: Double Pane Windows, Screens, Tinted Windows
    • Has fireplace: No
    • Fireplace features: None
    • Common walls with other units/homes: No Common Walls
    Interior area
    • Total interior livable area: 2,935 sqft

    Property

    Parking
    • Total spaces: 5
    • Parking features: Concrete, Door-Multi, Driveway, Garage, Garage Door Opener, Public
    • Attached garage spaces: 3
    • Uncovered spaces: 2
    Features
    • Levels: One
    • Stories: 1
    • Entry location: Street Level
    • Patio & porch: Concrete, Patio
    • Pool features: Above Ground, Community, In Ground, Association
    • Has spa: Yes
    • Spa features: Community, In Ground
    • Fencing: Vinyl
    • Has view: Yes
    • View description: None
    Lot
    • Size: 7,841 sqft
    • Features: 0-1 Unit/Acre, Back Yard, Front Yard, Garden, Sprinklers In Front, Sprinkler System
    Details
    • Parcel number: 358740066
    • Special conditions: Standard

    Construction

    Type & style
    • Home type: SingleFamily
    • Architectural style: Ranch
    • Property subtype: Single Family Residence
    Materials
    • Stucco
    • Roof: Tile
    Condition
    • Turnkey
    • New construction: No
    • Year built: 2020

    Utilities & green energy

    • Electric: Standard
    • Sewer: Public Sewer
    • Water: Public
    • Utilities for property: Cable Connected, Electricity Connected, Natural Gas Connected, Sewer Connected, Water Connected
    Green energy
    • Energy efficient items: Thermostat
    • Energy generation: Solar

    Community & neighborhood

    Security
    • Security features: Carbon Monoxide Detector(s), Fire Detection System, Fire Sprinkler System, Smoke Detector(s)
    Community
    • Community features: Biking, Curbs, Hiking, Park, Storm Drain(s), Street Lights, Suburban, Sidewalks, Pool
    Location
    • Region: Menifee

    HOA & financial

    HOA
    • Has HOA: Yes
    • HOA fee: $130 monthly
    • Amenities included: Clubhouse, Dog Park, Playground, Pool, Recreation Room, Spa/Hot Tub, Trail(s)
    • Association name: Audi Murphy Ranch
    • Association phone: 949-833-2600

    Other

    Other facts
    • Listing terms: Cash to New Loan,Conventional,FHA,Fannie Mae,Trust Deed,VA Loan
    • Road surface type: Paved

    Price history

    DateEventPrice
    10/7/2025Sold$640,000-2.3%$218/sqft
    Source: CRMLS #SW25155711 Report a problem
    9/30/2025Pending sale$655,000$223/sqft
    Source: EXIT Realty broker feed #SW25155711 Report a problem
    9/23/2025Contingent$655,000$223/sqft
    Source: CRMLS #SW25155711 Report a problem
    8/31/2025Price change$655,000-1.9%$223/sqft
    Source: CRMLS #SW25155711 Report a problem
    8/20/2025Price change$668,000-4.3%$228/sqft
    Source: CRMLS #SW25155711 Report a problem
    8/2/2025Price change$698,200-4.3%$238/sqft
    Source: CRMLS #SW25155711 Report a problem
    7/26/2025Price change$729,900-2.7%$249/sqft
    Source: CRMLS #SW25155711 Report a problem
    7/21/2025Price change$750,000-1.4%$256/sqft
    Source: Exit Realty #SW25155711 Report a problem
    7/12/2025Listed for sale$760,999+10.3%$259/sqft
    Source: CRMLS #SW25155711 Report a problem
    7/3/2025Listing removed$689,900$235/sqft
    Source: SDMLS #V1-30134 Report a problem
    6/28/2025Listed for sale$689,900+6.1%$235/sqft
    Source: SDMLS #V1-30134 Report a problem
    7/30/2021Sold$650,000+28.8%$221/sqft
    Source: Public Record Report a problem
    2/9/2021Sold$504,500$172/sqft
    Source: Public Record Report a problem

    Public tax history

    YearProperty taxesTax assessment
    2025$10,290 +1.5%$689,784 +2%
    2024$10,138 +0.1%$676,260 +2%
    2023$10,129 +0.9%$663,000 +2%
    2022$10,042 +13.8%$650,000 +62.9%
    2021$8,827 +4951.4%$399,065 +2923.4%
    2020$175 +7.7%$13,199 +2%
    2019$162 +1.5%$12,941 +2%
    2018$160 $12,688

    Find assessor info on the county website

    Neighborhood: 92584

    Nearby schools

    GreatSchools rating
    Schools provided by the listing agent
    • Middle: Menifee Valley
    • High: Paloma Valley

    Source: CRMLS. This data may not be complete. We recommend contacting the local school district to confirm school assignments for this home.

    Get a cash offer in 3 minutes
    Find out how much your home could sell for in as little as 3 minutes with a no-obligation cash offer.
    Estimated market value
    $641,700
    Get a cash offer in 3 minutes
    Find out how much your home could sell for in as little as 3 minutes with a no-obligation cash offer.
    Estimated market value
    $641,700