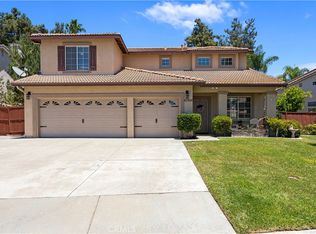
Welcome to this beautiful two-story home located on a cul-de-sac in the highly sought-after Morgan Hill community. Offering 4 bedrooms, 3 bathrooms, and a thoughtfully designed floor plan, this home provides both comfort and flexibility. The main level features three bedrooms, including the spacious primary suite with a large walk-in closet, dual sinks with a vanity area, a soaking tub, and a separate walk-in shower. Upstairs, you'll find an additional bedroom, full bathroom, and a versatile loft, creating the perfect space for multigenerational living, a private guest retreat, home office, or media room. The spacious kitchen offers abundant cabinet storage, a built-in cooktop, pantry, and plenty of room for everyday living and entertaining. A separate laundry room adds convenience. Step outside to your own private backyard retreat featuring a covered patio, built-in BBQ, fire pit with seating area, and a fully fenced yard—ideal for relaxing or hosting family and friends. Residents enjoy access to exceptional community amenities, including a pool, spa, clubhouse, tennis courts, and more. Conveniently located near shopping, dining, parks, wineries, and other local attractions, this home offers the perfect blend of comfort, convenience, and community living. Seller is very motivated.
Pending
Listed by: PROVIDENCE REALTY • SCOTT TUCKER • Contact: team@providencerealty.net
Price cut: $40K (7/28)
$765,000
34187 Regusci Ct, Temecula, CA 92592
4beds
2,374sqft
Single Family Residence
Built in 2011
5,663 Square Feet Lot
$764,400 Zestimate®
$322/sqft
$125/mo HOA
What's special
- 38 days |
- 533 |
- 16 |
Likely to sell faster than
Zillow last checked:
Listing updated:
Listed by:
SCOTT TUCKER DRE #01382514 team@providencerealty.net,
PROVIDENCE REALTY
Source: CRMLS,MLS#: IV26154836 Originating MLS: California Regional MLS
Originating MLS: California Regional MLSFacts & features
Interior
Bedrooms & bathrooms
- Bedrooms: 4
- Bathrooms: 3
- Full bathrooms: 3
- Main level bathrooms: 2
- Main level bedrooms: 3
Rooms
- Room types: Kitchen, Laundry, Living Room, Primary Bathroom, Primary Bedroom, Other, Dining Room
Bathroom
- Features: Bathtub, Closet, Dual Sinks, Enclosed Toilet, Soaking Tub, Separate Shower, Tub Shower, Vanity, Walk-In Shower
Kitchen
- Features: Kitchen Island, Kitchen/Family Room Combo
Other
- Features: Walk-In Closet(s)
Heating
- Central
Cooling
- Central Air
Appliances
- Laundry: Inside, Laundry Room
Features
- Ceiling Fan(s), Separate/Formal Dining Room, High Ceilings, Pantry, Walk-In Closet(s)
- Has fireplace: Yes
- Fireplace features: Living Room
- Common walls with other units/homes: No Common Walls
Interior area
- Total interior livable area: 2,374 sqft
Video & virtual tour
Property
Parking
- Total spaces: 2
- Parking features: Concrete, Direct Access, Driveway, Garage
- Attached garage spaces: 2
Features
- Levels: Two
- Stories: 2
- Entry location: 1
- Patio & porch: Rear Porch, Concrete, Covered, Front Porch
- Pool features: Community, Association
- Spa features: None
- Has view: Yes
- View description: Neighborhood
Lot
- Size: 5,663 Square Feet
- Features: Cul-De-Sac, Sprinklers In Front
Details
- Parcel number: 966440019
- Special conditions: Standard,Trust
Construction
Type & style
- Home type: SingleFamily
- Property subtype: Single Family Residence
Condition
- New construction: No
- Year built: 2011
Utilities & green energy
- Sewer: Public Sewer
- Water: Public
Community & HOA
Community
- Features: Curbs, Park, Street Lights, Sidewalks, Pool
HOA
- Has HOA: Yes
- Amenities included: Clubhouse, Sport Court, Fitness Center, Other Courts, Picnic Area, Playground, Pool, Recreation Room, Spa/Hot Tub, Trail(s)
- HOA fee: $125 monthly
- HOA name: Morgan Hill
- HOA phone: 951-240-8570
Location
- Region: Temecula
Financial & listing details
- Price per square foot: $322/sqft
- Tax assessed value: $870,190
- Date on market: 7/17/2026
- Cumulative days on market: 38 days
- Listing terms: Cash,Cash to New Loan
Estimated market value
$764,400
$726,000 - $803,000
$3,694/mo
Price history
| Date | Event | Price |
|---|---|---|
| 8/6/2026 | Pending sale | $765,000$322/sqft |
Source:  CRMLS #IV26154836 Report a problem CRMLS #IV26154836 Report a problem | ||
| 7/28/2026 | Price change | $765,000-5%$322/sqft |
Source: CRMLS #IV26154836 Report a problem | ||
| 7/17/2026 | Listed for sale | $805,000-1.8%$339/sqft |
Source: CRMLS #IV26154836 Report a problem | ||
| 8/29/2022 | Sold | $820,000-0.6%$345/sqft |
Source: Public Record Report a problem | ||
| 8/9/2022 | Pending sale | $824,999$348/sqft |
Source: CRMLS #SW22105114 Report a problem | ||
| 7/30/2022 | Listed for sale | $824,999+64%$348/sqft |
Source: CRMLS #SW22105114 Report a problem | ||
| 6/14/2016 | Sold | $503,000-1.4%$212/sqft |
Source: Public Record Report a problem | ||
| 5/26/2016 | Pending sale | $509,900+2%$215/sqft |
Source: CENTURY 21 Award #SW16083763 Report a problem | ||
| 5/1/2016 | Price change | $499,900-7.4%$211/sqft |
Source: CENTURY 21 Award #SW16083763 Report a problem | ||
| 4/21/2016 | Listed for sale | $539,900+10.6%$227/sqft |
Source: Century 21 Award-Tem Redhawk #SW16083763 Report a problem | ||
| 5/16/2014 | Listing removed | $488,000$206/sqft |
Source: Allison James Estates and Homes #SW14069925 Report a problem | ||
| 5/1/2014 | Pending sale | $488,000$206/sqft |
Source: Allison James Estates and Homes #SW14069925 Report a problem | ||
| 4/18/2014 | Price change | $488,000-2%$206/sqft |
Source: Allison James Estates and Homes #SW14069925 Report a problem | ||
| 4/7/2014 | Listed for sale | $498,000+51.8%$210/sqft |
Source: Allison James Estates and Homes #SW14069925 Report a problem | ||
| 8/26/2011 | Sold | $328,000$138/sqft |
Source: Public Record Report a problem | ||
Public tax history
| Year | Property taxes | Tax assessment |
|---|---|---|
| 2026 | -- | $870,190 +2% |
| 2025 | $11,338 +1.4% | $853,128 +2% |
| 2024 | $11,186 +2.3% | $836,400 +2% |
| 2023 | $10,931 +33.7% | $820,000 +46.1% |
| 2022 | $8,176 +1.8% | $561,101 +2% |
| 2021 | $8,032 +0.1% | $550,100 +1% |
| 2020 | $8,023 +1.3% | $544,460 +2% |
| 2019 | $7,923 +1.6% | $533,785 +2% |
| 2018 | $7,797 +1.9% | $523,320 +2% |
| 2017 | $7,651 | $513,060 +47.4% |
| 2016 | $7,651 +36.9% | $348,016 +1.5% |
| 2015 | $5,589 +2.5% | $342,790 +2% |
| 2014 | $5,452 | $336,077 +0.5% |
| 2013 | -- | $334,560 +2% |
| 2012 | -- | $328,000 +334.1% |
| 2011 | -- | $75,564 +25.9% |
| 2010 | -- | $60,000 +938.4% |
| 2009 | -- | $5,778 +2% |
| 2008 | -- | $5,665 +2% |
| 2007 | -- | $5,554 |
Find assessor info on the county website
Monthly payment
Est. payment
Payment breakdown
Explore the cost of this home by adjusting the details. Changes won't be saved.Climate risks
Neighborhood: 92592
Nearby schools
GreatSchools rating
- 7/10Tony Tobin Elementary SchoolGrades: K-5Distance: 1 mi
- 8/10Vail Ranch Middle SchoolGrades: 6-8Distance: 0.9 mi
- 9/10Great Oak High SchoolGrades: 9-12Distance: 2.8 mi
- $836,6004 bd3 ba2.8k sqft34179 Regusci Ct, Temecula, CA 92592Off Market
- $824,3004 bd3 ba2.6k sqft34195 Regusci Ct, Temecula, CA 92592Off Market
- $860,0003 bd3 ba2.5k sqft34171 Regusci Ct, Temecula, CA 92592Sold
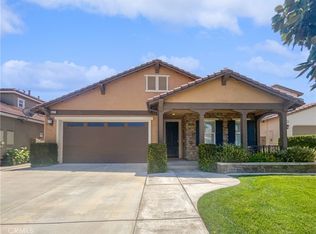
- $852,6004 bd3 ba2.3k sqft44236 Nighthawk Pass, Temecula, CA 92592Off Market
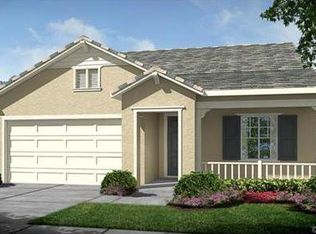
- $984,6005 bd3 ba2.8k sqft44244 Nighthawk Pass, Temecula, CA 92592Off Market
- $939,0005 bd4 ba3.1k sqft44228 Nighthawk Pass, Temecula, CA 92592For Sale
- $858,9004 bd3 ba2.3k sqft44252 Nighthawk Pass, Temecula, CA 92592Off Market
- $810,4004 bd3 ba2.6k sqft34163 Regusci Ct, Temecula, CA 92592Off Market
Similar homes
- $759,9994 bd3 ba2k sqft32166 Via Arias, Temecula, CA 92592For Sale
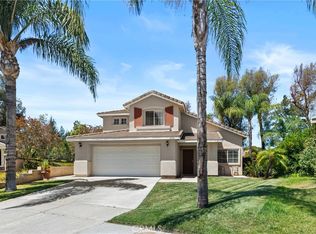 MLS ID #SW26165815, Jill Hernandez, Realty ONE Group West. CRMLS
 - $875,0004 bd3 ba2.4k sqft33441 Corte Figueroa, Temecula, CA 92592For Sale
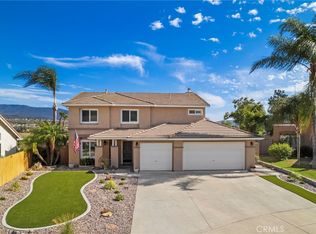 MLS ID #SW26179364, Brian Way, Coldwell Banker Realty. CRMLS
 - $939,0005 bd4 ba3.1k sqft44228 Nighthawk Pass, Temecula, CA 92592For Sale
 MLS ID #OC26158520, Kilian Goldin, Reeve Brokerage Inc.. CRMLS
 - $800,0004 bd3 ba2.3k sqft42904 Via Alhama, Temecula, CA 92592For Sale
 MLS ID #SW26150000, Paul Neeb, BOLD Realty Group. CRMLS
 - $940,0004 bd3 ba3k sqft44801 Shale Cir, Temecula, CA 92592For SaleMLS ID #SW26178485, Kristina Rawlins, Real Brokerage Technologies. CRMLS
- $775,0003 bd2 ba1.9k sqft32185 Paseo San Esteban, Temecula, CA 92592For SaleMLS ID #SW26168909, Lori Cutka, LPT Realty, Inc. CRMLS
- $685,0003 bd2 ba1.9k sqft32587 Via Destello, Temecula, CA 92592For SaleMLS ID #SW26174687, Jason Rothlein, Kielty Realty. CRMLS
- $720,0003 bd3 ba1.8k sqft31258 Mangrove Dr, Temecula, CA 92592For SaleMLS ID #SW26162546, Damien Simon, 1st Class Real Estate SD. CRMLS
- $950,0004 bd3 ba3.1k sqft33019 Anasazi Dr, Temecula, CA 92592For SaleMLS ID #SW26169497, Goran Forss, Team Forss Realty Group. CRMLS
- $949,0004 bd3 ba3.3k sqft32933 Caminito Lorca, Temecula, CA 92592For SaleMLS ID #SW26128260, Jeff Rose, Berkshire Hathaway HomeServices California Properties. CRMLS
- $999,9994 bd4 ba3k sqft45936 Camino Rubi, Temecula, CA 92592For SaleMLS ID #SW26161712, Jaime Burlile, Allison James Estates & Homes. CRMLS
- $735,0004 bd3 ba2k sqft28432 Plymouth Way, Temecula, CA 92591For SaleMLS ID #SW26151672, Goran Forss, Team Forss Realty Group. CRMLS
- $708,0004 bd3 ba2.3k sqft42015 Dahlia Way, Temecula, CA 92591For SaleMLS ID #SW26138347, Marleen Noel, Allison James Estates & Homes. CRMLS
- $850,0004 bd3 ba2.7k sqft31801 Valone Ct, Temecula, CA 92591For SaleMLS ID #SW26085442, Jennifer Pickard, ERA Donahoe Realty. CRMLS
- $875,0004 bd3 ba2.7k sqft31169 Nassau Ct, Temecula, CA 92591For SaleMLS ID #ND26142645, Lance MacCarthy, Lux Team. CRMLS
- $839,0003 bd3 ba2.7k sqft31468 Pennant Ct, Temecula, CA 92591For SaleMLS ID #SW26156133, Goran Forss, Team Forss Realty Group. CRMLS
- $839,0004 bd3 ba2.7k sqft40153 Medford Rd, Temecula, CA 92591For SaleMLS ID #SW26151979, Robert Veeder, Allison James Estates & Homes. CRMLS
- $849,9004 bd4 ba2.9k sqft31580 Royal Oaks Dr, Temecula, CA 92591For SaleMLS ID #SW26145322, Val Ives, LPT Realty, Inc. CRMLS
- $800,0003 bd3 ba2.1k sqft31280 Whistling Acres Dr, Temecula, CA 92591For SaleMLS ID #SW26135519, Theresa Hersey, Zutila Real Estate. CRMLS
- $739,0004 bd3 ba2.7k sqft35333 Laurel Tree Ct, Winchester, CA 92596For SaleMLS ID #SW26133935, Maria LHeureux, Realty ONE Group West. CRMLS
Local buyer's agents are ready to help
