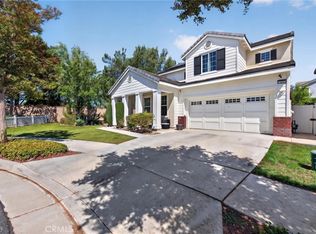
"ON THE LAKE" This is what Harveston living is all about. Imagine stepping outside your front door and having the lake, walking trails, and the best of the community right there. This beautifully updated 3-bedroom, 2.5-bath home offers approximately 2,106 square feet of open, comfortable living designed for the way you live today. The home has been refreshed with fresh interior and exterior paint, new LED lighting, updated bathroom fixtures and medicine cabinets, modern lighting, stainless-steel appliances, a new dishwasher, garbage disposal, and garage door opener. It feels fresh, modern, and move-in ready—truly as close to new as you can get. And then there’s the location. Enjoy Harveston’s 17-acre lake, trails, pools, parks, and community amenities, while being minutes from Temecula’s award-winning schools, shopping, dining, Old Town, freeway access, and world-renowned Wine Country. This is more than a beautiful home. It’s a better way to live, and it’s waiting for you in Harveston.
Pending
Listed by: First Team Real Estate • Saundra Stormer • Contact: 951-541-4555
Price cut: $24.9K (7/24)
$775,000
40125 Balboa Dr, Temecula, CA 92591
3beds
2,106sqft
Single Family Residence
Built in 2005
3,485 Square Feet Lot
$764,700 Zestimate®
$368/sqft
$187/mo HOA
What's special
- 171 days
- 412
- 18
Zillow last checked:
Listing updated:
Listed by:
Saundra Stormer DRE #01308120 951-541-4555,
First Team Real Estate
Source: CRMLS,MLS#: SW26086217 Originating MLS: California Regional MLS
Originating MLS: California Regional MLSFacts & features
Interior
Bedrooms & bathrooms
- Bedrooms: 3
- Bathrooms: 3
- Full bathrooms: 2
- 1/2 bathrooms: 1
- Main level bathrooms: 1
Rooms
- Room types: Entry/Foyer, Family Room, Foyer, Kitchen, Laundry, Living Room, Primary Bedroom, Other, Pantry, Dining Room
Primary bedroom
- Features: Primary Suite
Bathroom
- Features: Bathtub, Dual Sinks, Separate Shower, Tub Shower
Family room
- Features: Separate Family Room
Kitchen
- Features: Granite Counters, Kitchen/Family Room Combo, Walk-In Pantry
Other
- Features: Walk-In Closet(s)
Pantry
- Features: Walk-In Pantry
Heating
- Central
Cooling
- Central Air
Appliances
- Included: Dishwasher, Disposal, Gas Oven, Gas Range, Gas Water Heater, Microwave
- Laundry: Gas Dryer Hookup, Inside, Laundry Room, Upper Level
Features
- Ceiling Fan(s), Separate/Formal Dining Room, Granite Counters, Entrance Foyer, Primary Suite, Walk-In Pantry, Walk-In Closet(s)
- Flooring: Carpet, Tile
- Windows: Blinds, Double Pane Windows, Plantation Shutters
- Has fireplace: Yes
- Fireplace features: Family Room, Gas
- Common walls with other units/homes: No Common Walls
Interior area
- Total interior livable area: 2,106 sqft
Video & virtual tour
Property
Parking
- Total spaces: 2
- Parking features: Door-Single, Garage, Garage Door Opener, Garage Faces Rear, On Street
- Attached garage spaces: 2
Features
- Levels: Two
- Stories: 2
- Entry location: Front
- Patio & porch: Concrete, Patio
- Pool features: Heated, In Ground, Association
- Has spa: Yes
- Spa features: Association, Heated, In Ground
- Has view: Yes
- View description: Park/Greenbelt, Lake
- Has water view: Yes
- Water view: Lake
- Waterfront features: Lake Front
Lot
- Size: 3,485 Square Feet
- Features: Front Yard, Sprinklers In Rear, Sprinklers In Front, Landscaped, Sprinklers Timer, Sprinkler System
Details
- Parcel number: 916510021
- Special conditions: Standard
Construction
Type & style
- Home type: SingleFamily
- Architectural style: Cape Cod
- Property subtype: Single Family Residence
Materials
- Cement Siding, Stucco
- Foundation: Slab
- Roof: Composition
Condition
- Turnkey
- New construction: No
- Year built: 2005
Utilities & green energy
- Sewer: Public Sewer
- Water: Public
- Utilities for property: Cable Connected, Electricity Connected, Natural Gas Connected, Sewer Connected, Water Connected
Community & HOA
Community
- Features: Curbs, Gutter(s), Street Lights, Sidewalks
- Security: Carbon Monoxide Detector(s), Smoke Detector(s)
HOA
- Has HOA: Yes
- Amenities included: Clubhouse, Meeting Room, Barbecue, Pool, Spa/Hot Tub
- HOA fee: $187 monthly
- HOA name: Harveston HOA
- HOA phone: 951-693-4076
Location
- Region: Temecula
Financial & listing details
- Price per square foot: $368/sqft
- Tax assessed value: $394,037
- Date on market: 4/22/2026
- Cumulative days on market: 171 days
- Listing terms: Submit
- Road surface type: Paved
Estimated market value
$764,700
$726,000 - $803,000
$3,289/mo
Price history
| Date | Event | Price |
|---|---|---|
| 9/23/2026 | Pending sale | $775,000$368/sqft |
Source:  CRMLS #SW26086217 Report a problem CRMLS #SW26086217 Report a problem | ||
| 7/24/2026 | Price change | $775,000-3.1%$368/sqft |
Source: CRMLS #SW26086217 Report a problem | ||
| 6/23/2026 | Price change | $799,900-3%$380/sqft |
Source: CRMLS #SW26086217 Report a problem | ||
| 5/8/2026 | Listed for sale | $825,000$392/sqft |
Source: CRMLS #SW26086217 Report a problem | ||
| 5/6/2026 | Pending sale | $825,000$392/sqft |
Source: CRMLS #SW26086217 Report a problem | ||
| 4/22/2026 | Listed for sale | $825,000+200%$392/sqft |
Source: CRMLS #SW26086217 Report a problem | ||
| 6/1/2009 | Listing removed | $275,000-8.3%$131/sqft |
Source: Z57 #T08136501 Report a problem | ||
| 10/28/2008 | Sold | $300,000+9.1%$142/sqft |
Source: Public Record Report a problem | ||
| 10/15/2008 | Listed for sale | $275,000-17.8%$131/sqft |
Source: Z57 #T08136501 Report a problem | ||
| 8/19/2008 | Sold | $334,500-35.2%$159/sqft |
Source: Public Record Report a problem | ||
| 6/16/2005 | Sold | $516,000$245/sqft |
Source: Public Record Report a problem | ||
Public tax history
| Year | Property taxes | Tax assessment |
|---|---|---|
| 2026 | -- | $394,037 +2% |
| 2025 | $5,652 +1% | $386,311 +2% |
| 2024 | $5,593 +0.3% | $378,738 +2% |
| 2023 | $5,577 +1.7% | $371,312 +2% |
| 2022 | $5,484 +1.6% | $364,032 +2% |
| 2021 | $5,396 +0.9% | $356,895 +1% |
| 2020 | $5,349 +1.3% | $353,237 +2% |
| 2019 | $5,282 +1.7% | $346,312 +2% |
| 2018 | $5,195 +1.5% | $339,523 +2% |
| 2017 | $5,116 | $332,866 +2% |
| 2016 | $5,116 +2.4% | $326,340 +1.5% |
| 2015 | $4,996 +2.4% | $321,440 +2% |
| 2014 | $4,880 | $315,145 +0.5% |
| 2013 | -- | $313,722 +14.5% |
| 2012 | -- | $274,000 +3% |
| 2011 | -- | $266,000 -7% |
| 2010 | -- | $286,000 +14.4% |
| 2009 | -- | $250,000 -43.2% |
| 2008 | -- | $440,000 -12% |
| 2007 | -- | $500,000 -5% |
| 2006 | -- | $526,320 |
Find assessor info on the county website
Monthly payment
Est. payment
Payment breakdown
Explore the cost of this home by adjusting the details. Changes won't be saved.Climate risks
Neighborhood: 92591
Nearby schools
Schools provided by the listing agent
- Elementary: Barnett
- Middle: James Day
- High: Chaparral
Source: CRMLS. This data may not be complete. We recommend contacting the local school district to confirm school assignments for this home.

Similar homes
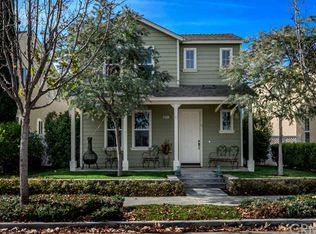
- $700,0003 bd3 ba2k sqft28905 Boothbay Rd, Temecula, CA 92591For Sale
 MLS ID #SW26144263, Corinne Berge, The Cberge Group, Inc.. CRMLS
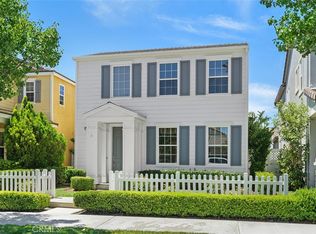
 - $768,0003 bd3 ba2.9k sqft27145 Cherry Grove Ct, Temecula, CA 92591For Sale
 MLS ID #SW26191186, Annie Van Peter, Realty ONE Group West. CRMLS
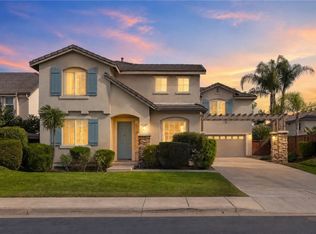
 - $799,9994 bd3 ba2.7k sqft29001 Savannah Dr, Temecula, CA 92591For Sale
 MLS ID #SW26096502, Para Patra, Century 21 Masters. CRMLS
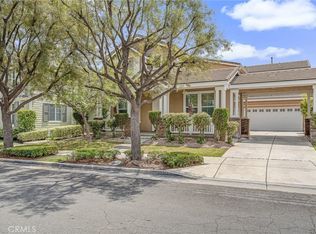
 - $899,0004 bd3 ba2.5k sqft28506 Oakhurst Way, Temecula, CA 92591For Sale
 MLS ID #SW26200843, Anthony Anselmo, Abundance Real Estate. CRMLS
Local buyer's agents are ready to help
