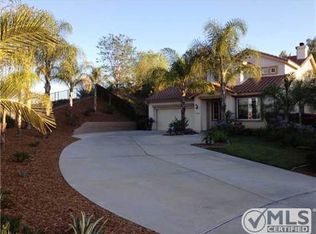
Stunning pool home, nestled at the end of a peaceful cul-de-sac on the golf course in the desirable community of Temeku Hills. Situated on an extra-large lot, this beautifully updated property offers the perfect blend of modern living and outdoor relaxation.
Step inside to discover a completely remodeled kitchen, featuring a massive island with a built-in wine refrigerator and convenient pullout shelves in the cabinets—perfect for entertaining. The kitchen opens seamlessly to the family room, where you’ll find a cozy fireplace, creating an inviting space for family and friends to gather. The main level also boasts engineered hardwood flooring throughout, adding warmth and sophistication. Enjoy elegant formal dining and living rooms that provide additional spaces for hosting guests or relaxing in style.
This 5 bedroom home also features remodeled bathrooms, crown molding, custom shutters, and automated window shades throughout for both style and convenience. The expansive backyard is an entertainer's dream, with professional landscaping, a pergola, and a sparkling saltwater pool and spa, complete with solar heating for year-round enjoyment. The home is further enhanced with year-round holiday lights installed under the eaves, adding a festive touch to the exterior. Don’t miss out on this exceptional home that combines comfort, elegance, and an unbeatable location.
Sold for $908,500
Listed by: Exit Alliance Realty • Kristina Allen • Contact: 951-639-8777
Bought with: First Team Real Estate
$908,500
31538 Sunningdale Dr, Temecula, CA 92591
5beds
2,800sqft
Single Family Residence
Built in 2001
0.25 Acres Lot
$917,500 Zestimate®
$324/sqft
$3,878 Estimated rent
Home value
$917,500
$826,000 - $1.02M
$3,878/mo
Zestimate® history
Owner options
List your home for rent
$3,878/mo
Rent Zestimate®
Find your next renter with Zillow Rental Manager. Plus, with online applications, you can quickly screen prospective tenants – for free.
$3,878/mo
Rent Zestimate®
Refinance and save
$5,971/mo
Est. payment
Refinancing to a lower rate could help reduce your monthly payments and save thousands over the life of the loan.
$5,971/mo
Est. payment
Explore your selling options
Work with a Zillow partner agent
Leverage their expertise and Zillow's premium Showcase listings to get your home seen by more buyers.
Get startedList with your own agent
Get your home in front of millions of buyers by listing it on Zillow.
Learn how to do itSell it yourself
Take full control of how buyers see your home on Zillow by listing For Sale by Owner (FSBO).
List your homeWhat's special
Zillow last checked:
Listing updated:
Listed by:
Kristina Allen DRE #02011874 951-249-4893,
Exit Alliance Realty
Bought with:
Serina Ortiz-Tomlinson, DRE #01152416
First Team Real Estate
Source: CRMLS,MLS#: SW25064555 Originating MLS: California Regional MLS
Originating MLS: California Regional MLSFacts & features
Interior
Bedrooms & bathrooms
- Bedrooms: 5
- Bathrooms: 3
- Full bathrooms: 3
- Main level bathrooms: 1
- Main level bedrooms: 1
Rooms
- Room types: Bedroom, Family Room, Living Room, Primary Bathroom, Primary Bedroom, Other, Dining Room
Bedroom
- Features: Bedroom on Main Level
Bathroom
- Features: Bathtub, Dual Sinks, Full Bath on Main Level, Quartz Counters, Remodeled, Separate Shower, Upgraded, Walk-In Shower
Family room
- Features: Separate Family Room
Kitchen
- Features: Granite Counters, Kitchen Island, Kitchen/Family Room Combo, Remodeled, Updated Kitchen
Other
- Features: Walk-In Closet(s)
Heating
- Central
Cooling
- Central Air, Whole House Fan
Appliances
- Included: Double Oven, Gas Cooktop, Disposal, Gas Oven, Microwave
- Laundry: Laundry Room
Features
- Breakfast Bar, Built-in Features, Ceiling Fan(s), Crown Molding, Separate/Formal Dining Room, Granite Counters, Open Floorplan, Pantry, Quartz Counters, Bedroom on Main Level, Walk-In Closet(s)
- Flooring: Carpet, Wood
- Windows: Custom Covering(s), Shutters
- Has fireplace: Yes
- Fireplace features: Family Room, Gas Starter, Wood Burning
- Common walls with other units/homes: No Common Walls
Interior area
- Total interior livable area: 2,800 sqft
Property
Parking
- Total spaces: 2
- Parking features: Garage
- Attached garage spaces: 2
Features
- Levels: Two
- Stories: 2
- Entry location: Front Door
- Patio & porch: Covered, Patio
- Exterior features: Awning(s)
- Has private pool: Yes
- Pool features: Fenced, Heated, Private, Solar Heat, Salt Water, Association
- Has spa: Yes
- Spa features: In Ground, Private
- Fencing: Wood,Wrought Iron
- Has view: Yes
- View description: Golf Course
Lot
- Size: 0.25 Acres
- Features: 0-1 Unit/Acre, Cul-De-Sac, Garden, Sprinklers In Rear, Sprinklers In Front, Lawn, Landscaped, Near Park, On Golf Course, Sprinkler System
Details
- Parcel number: 953470011
- Special conditions: Standard
Construction
Type & style
- Home type: SingleFamily
- Property subtype: Single Family Residence
Materials
- Stucco
- Foundation: Slab
- Roof: Tile
Condition
- Turnkey
- New construction: No
- Year built: 2001
Utilities & green energy
- Sewer: Public Sewer
- Water: Public
- Utilities for property: Electricity Connected, Natural Gas Connected, Water Connected
Green energy
- Energy generation: Solar
Community & HOA
Community
- Features: Curbs, Sidewalks, Park
HOA
- Has HOA: Yes
- Amenities included: Clubhouse, Sport Court, Fitness Center, Golf Course, Meeting Room, Picnic Area, Playground, Pool, Pets Allowed, Recreation Room, Spa/Hot Tub, Tennis Court(s)
- HOA fee: $120 monthly
- HOA name: Temeku Hills Master Association
- HOA phone: 951-506-3303
Location
- Region: Temecula
Financial & listing details
- Price per square foot: $324/sqft
- Tax assessed value: $631,490
- Annual tax amount: $7,269
- Date on market: 3/27/2025
- Cumulative days on market: 37 days
- Listing terms: Cash,Cash to New Loan,Conventional
- Inclusions: 2 Storage Sheds, Back-Up Power Generator
- Exclusions: Refrigerator, Washer, Dryer
Price history
| Date | Event | Price |
|---|---|---|
| 6/2/2025 | Sold | $908,500-1.3%$324/sqft |
Source:  CRMLS #SW25064555 Report a problem CRMLS #SW25064555 Report a problem | ||
| 5/4/2025 | Pending sale | $920,000$329/sqft |
Source: CRMLS #SW25064555 Report a problem | ||
| 4/23/2025 | Price change | $920,000-1.1%$329/sqft |
Source: CRMLS #SW25064555 Report a problem | ||
| 4/14/2025 | Listed for sale | $930,000$332/sqft |
Source: CRMLS #SW25064555 Report a problem | ||
| 4/10/2025 | Contingent | $930,000$332/sqft |
Source: CRMLS #SW25064555 Report a problem | ||
| 3/27/2025 | Listed for sale | $930,000+67.6%$332/sqft |
Source: CRMLS #SW25064555 Report a problem | ||
| 9/15/2017 | Sold | $555,000-0.9%$198/sqft |
Source: Public Record Report a problem | ||
| 8/2/2017 | Pending sale | $559,900$200/sqft |
Source: CENTURY 21 Wright #SW17173615 Report a problem | ||
| 7/28/2017 | Listed for sale | $559,900-6.4%$200/sqft |
Source: Century 21 Wright #SW17173615 Report a problem | ||
| 4/1/2005 | Sold | $598,000+101.3%$214/sqft |
Source: Public Record Report a problem | ||
| 7/18/2001 | Sold | $297,000$106/sqft |
Source: Public Record Report a problem | ||
Public tax history
| Year | Property taxes | Tax assessment |
|---|---|---|
| 2025 | $7,269 +1.5% | $631,490 +2% |
| 2024 | $7,159 +0.9% | $619,109 +2% |
| 2023 | $7,096 +2.2% | $606,971 +2% |
| 2022 | $6,941 +2.1% | $595,071 +2% |
| 2021 | $6,798 +1.1% | $583,404 +1% |
| 2020 | $6,724 | $577,422 +2% |
| 2019 | -- | $566,100 +2% |
| 2018 | $6,494 +61.4% | $555,000 +23.9% |
| 2017 | $4,025 | $448,000 |
| 2016 | $4,025 +7.3% | $448,000 +6.4% |
| 2015 | $3,750 +3% | $421,000 +1.7% |
| 2014 | $3,641 | $414,000 +18.6% |
| 2013 | -- | $349,000 +3.6% |
| 2012 | -- | $337,000 +9.8% |
| 2011 | -- | $307,000 +7.3% |
| 2010 | -- | $286,000 -7.7% |
| 2009 | -- | $310,000 -23.5% |
| 2008 | -- | $405,000 -35.1% |
| 2007 | -- | $624,240 +2% |
| 2006 | -- | $612,000 +76.3% |
| 2005 | -- | $347,090 +3.9% |
| 2003 | -- | $334,050 +12.5% |
| 2002 | -- | $297,000 +6492.7% |
| 2001 | $209 +50.4% | $4,505 +2% |
| 2000 | $139 | $4,417 |
Find assessor info on the county website
Neighborhood: 92591
Nearby homes
- $813,4003 bd3 ba2.7k sqft31550 Sunningdale Dr, Temecula, CA 92591Off Market
- $774,5004 bd3 ba2.5k sqft31525 Sunningdale Dr, Temecula, CA 92591Off Market

- $693,2003 bd2 ba1.8k sqft31514 Sunningdale Dr, Temecula, CA 92591Off Market

- $807,4004 bd3 ba2.4k sqft31525 Congressional Dr, Temecula, CA 92591Off Market
- $739,2003 bd2 ba2.4k sqft31505 Congressional Dr, Temecula, CA 92591Off Market
- $799,0004 bd3 ba2.5k sqft31551 Sunningdale Dr, Temecula, CA 92591Sold
- $689,0002 bd2 ba1.7k sqft31515 Congressional Dr, Temecula, CA 92591For Sale
- $733,7004 bd2 ba2.5k sqft31502 Sunningdale Dr, Temecula, CA 92591Off Market
Nearby schools
GreatSchools rating
- 8/10Rancho Elementary SchoolGrades: K-5Distance: 0.4 mi
- 5/10Margarita Middle SchoolGrades: 6-8Distance: 1 mi
- 9/10Temecula Valley High SchoolGrades: 9-12Distance: 1.4 mi
Get a cash offer in 3 minutes
Find out how much your home could sell for in as little as 3 minutes with a no-obligation cash offer.
Estimated market value
$917,500
Get a cash offer in 3 minutes
Find out how much your home could sell for in as little as 3 minutes with a no-obligation cash offer.
Estimated market value
$917,500
- California
- Riverside County
- Temecula
- 92591
- 31538 Sunningdale Dr
Nearby cities
Nearby zip codes
Other Temecula Topics
