Welcome to this turnkey two-story Temecula home offering 4 bedrooms, 3 bathrooms, 2,261 square feet of living space, and a 3-car attached garage. Built in 1995 with no HOA, this home is ideally located near top-rated Temecula schools, beautiful parks, and the shopping, dining, and everyday conveniences of Temecula Parkway.
Currently a VA buyer? Ask if this mortgage could be assumable at 2.25%!
Step inside to a bright and inviting layout where the formal living and dining areas flow together, creating an open space ideal for gathering and entertaining. Additionally, the spacious kitchen opens to a separate family room with a cozy fireplace, providing the perfect setting for relaxing or spending time with loved ones. The kitchen offers abundant cabinet storage and generous counter space to accommodate all your cooking and hosting needs.
Recent updates include refreshed bathtubs, adding to the home's move-in-ready appeal. Conveniently located near three highly rated schools, neighborhood parks, and the shopping and dining along Temecula Parkway, this home combines comfort, functionality, and an exceptional location. Don't miss this opportunity to own a beautiful Temecula home with no HOA.
Under contract
Listed by: KW Temecula • Elizabeth Jones • 951-304-1200
Price cut: $60K (8/16)
$689,900
33265 Calle Langarica, Temecula, CA 92592
4beds
2,261sqft
Single Family Residence
Built in 1995
6,970 Square Feet Lot
$689,700 Zestimate®
$305/sqft
$-- HOA
What's special
- 30 days |
- 2,122 |
- 163 |
Likely to sell faster than
Zillow last checked:
Listing updated:
Listed by:
Elizabeth Jones DRE #01933366 951-304-1200,
KW Temecula
Source: CRMLS,MLS#: SW26159937 Originating MLS: California Regional MLS
Originating MLS: California Regional MLSFacts & features
Interior
Bedrooms & bathrooms
- Bedrooms: 4
- Bathrooms: 3
- Full bathrooms: 3
- Main level bathrooms: 1
Rooms
- Room types: Bedroom, Family Room, Kitchen, Laundry, Living Room, Primary Bathroom, Primary Bedroom, Dining Room
Bedroom
- Features: All Bedrooms Up
Bathroom
- Features: Bathtub, Dual Sinks, Enclosed Toilet, Full Bath on Main Level, Stone Counters, Soaking Tub, Separate Shower, Tub Shower
Kitchen
- Features: Kitchen Island, Kitchen/Family Room Combo, Stone Counters
Heating
- Central
Cooling
- Central Air
Appliances
- Included: Dishwasher, Electric Range, Gas Range, Microwave, Refrigerator
- Laundry: Laundry Room
Features
- Balcony, Ceiling Fan(s), Separate/Formal Dining Room, High Ceilings, Open Floorplan, Stone Counters, Recessed Lighting, Two Story Ceilings, All Bedrooms Up
- Doors: Sliding Doors
- Windows: Blinds
- Has fireplace: Yes
- Fireplace features: Family Room
- Common walls with other units/homes: No Common Walls
Interior area
- Total interior livable area: 2,261 sqft
Property
Parking
- Total spaces: 3
- Parking features: Door-Multi, Driveway, Garage Faces Front, Garage, Paved
- Attached garage spaces: 3
Features
- Levels: Two
- Stories: 2
- Entry location: Front
- Patio & porch: Concrete, Covered, Patio
- Pool features: None
- Fencing: Brick,Wood
- Has view: Yes
- View description: Neighborhood
Lot
- Size: 6,970 Square Feet
- Features: Back Yard, Front Yard, Rectangular Lot
Details
- Parcel number: 960123006
- Special conditions: Standard
Construction
Type & style
- Home type: SingleFamily
- Property subtype: Single Family Residence
Condition
- New construction: No
- Year built: 1995
Utilities & green energy
- Sewer: Public Sewer
- Water: Public
Community & HOA
Community
- Features: Curbs, Storm Drain(s), Street Lights, Suburban, Sidewalks
Location
- Region: Temecula
Financial & listing details
- Price per square foot: $305/sqft
- Tax assessed value: $493,043
- Date on market: 7/24/2026
- Cumulative days on market: 30 days
- Listing terms: Submit
- Inclusions: wine frig, refrigerator, Microwave, Stove
- Road surface type: Paved
Estimated market value
$689,700
$655,000 - $724,000
$3,259/mo
Price history
| Date | Event | Price |
|---|---|---|
| 8/20/2026 | Contingent | $689,900$305/sqft |
Source:  CRMLS #SW26159937 Report a problem CRMLS #SW26159937 Report a problem | ||
| 8/16/2026 | Price change | $689,900-8%$305/sqft |
Source: CRMLS #SW26159937 Report a problem | ||
| 8/10/2026 | Price change | $749,900-1.3%$332/sqft |
Source: CRMLS #SW26159937 Report a problem | ||
| 7/24/2026 | Listed for sale | $759,900+82.4%$336/sqft |
Source: CRMLS #SW26159937 Report a problem | ||
| 3/14/2017 | Sold | $416,500+2.3%$184/sqft |
Source: Agent Provided Report a problem | ||
| 2/1/2017 | Pending sale | $407,000$180/sqft |
Source: Golden Eagle Properties #SW16710614 Report a problem | ||
| 1/27/2017 | Price change | $407,000-2.3%$180/sqft |
Source: Golden Eagle Properties #SW16710614 Report a problem | ||
| 1/24/2017 | Pending sale | $416,500+2.3%$184/sqft |
Source: Golden Eagle Properties #SW16710614 Report a problem | ||
| 11/28/2016 | Price change | $407,000-1%$180/sqft |
Source: Golden Eagle Properties #SW16710614 Report a problem | ||
| 11/4/2016 | Price change | $411,000-0.9%$182/sqft |
Source: Golden Eagle Properties #SW16710614 Report a problem | ||
| 9/25/2016 | Listed for sale | $414,900+178.5%$184/sqft |
Source: Golden Eagle Properties #SW16710614 Report a problem | ||
| 12/22/1995 | Sold | $149,000$66/sqft |
Source: Public Record Report a problem | ||
Public tax history
| Year | Property taxes | Tax assessment |
|---|---|---|
| 2026 | -- | $493,043 +2% |
| 2025 | $5,936 +1.5% | $483,376 +2% |
| 2024 | $5,847 +0.9% | $473,899 +2% |
| 2023 | $5,794 +2.3% | $464,608 +2% |
| 2022 | $5,666 +2.1% | $455,499 +2% |
| 2021 | $5,548 +1.2% | $446,568 +1% |
| 2020 | $5,480 +1.4% | $441,990 +2% |
| 2019 | $5,405 +2% | $433,325 +2% |
| 2018 | $5,299 +87.9% | $424,830 +99.2% |
| 2017 | $2,821 | $213,253 +2% |
| 2016 | $2,821 +3.7% | $209,073 +1.5% |
| 2015 | $2,720 +3.1% | $205,934 +2% |
| 2014 | $2,638 | $201,902 +0.5% |
| 2013 | -- | $200,991 +2% |
| 2012 | -- | $197,051 +2% |
| 2011 | -- | $193,189 +0.8% |
| 2010 | -- | $191,747 -0.2% |
| 2009 | -- | $192,204 +2% |
| 2008 | -- | $188,437 +2% |
| 2007 | -- | $184,744 +2% |
| 2006 | -- | $181,122 +2% |
| 2005 | -- | $177,571 +3.9% |
| 2003 | -- | $170,901 +2% |
| 2002 | -- | $167,551 +2% |
| 2001 | $3,068 +11.1% | $164,267 +2% |
| 2000 | $2,760 | $161,047 |
Find assessor info on the county website
Monthly payment
Est. payment
Payment breakdown
Explore the cost of this home by adjusting the details. Changes won't be saved.Climate risks
Neighborhood: 92592
Nearby schools
GreatSchools rating
- 7/10Pauba Valley Elementary SchoolGrades: K-5Distance: 0.4 mi
- 8/10Vail Ranch Middle SchoolGrades: 6-8Distance: 0.2 mi
- 9/10Great Oak High SchoolGrades: 9-12Distance: 2 mi
- $644,6003 bd3 ba1.6k sqft33273 Calle Langarica, Temecula, CA 92592Off Market
- $698,5004 bd3 ba2k sqft33249 Calle Langarica, Temecula, CA 92592Off Market
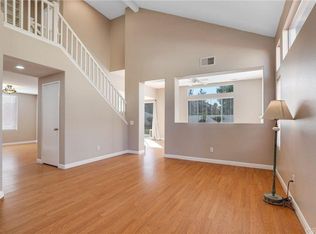
- $753,3004 bd3 ba2k sqft33281 Calle Langarica, Temecula, CA 92592Off Market
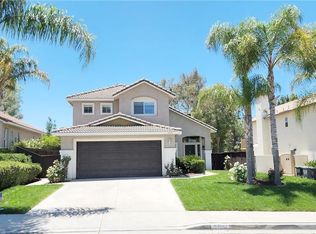
- $733,8005 bd3 ba2.2k sqft33241 Calle Langarica, Temecula, CA 92592Off Market
- $685,0003 bd3 ba2k sqft33262 Calle Langarica, Temecula, CA 92592Sold
- $725,9004 bd3 ba2.2k sqft33289 Calle Langarica, Temecula, CA 92592Off Market
- $746,5004 bd3 ba2.2k sqft33233 Calle Langarica, Temecula, CA 92592Off Market
- $734,0004 bd3 ba2.2k sqft33270 Calle Langarica, Temecula, CA 92592Off Market
A local agent can set up tours, give advice and negotiate with sellers.
Similar homes
- $649,9994 bd3 ba1.8k sqft33025 Tulley Ranch Rd, Temecula, CA 92592For Sale
 MLS ID #PT26173753, Vernise Juarez, ShoppingSDHouses. CRMLS
 - $688,0003 bd2 ba1.5k sqft33298 Avenida Bicicleta, Temecula, CA 92592For Sale
 MLS ID #PW26148252, Jovito Morales, The Realty Group. CRMLS
 - $699,9994 bd3 ba1.7k sqft32179 Corte Llamas, Temecula, CA 92592For Sale
 MLS ID #SW26156274, Ian Jensen, eXp Realty of California, Inc.. CRMLS
 - $719,0004 bd3 ba1.7k sqft44885 Corte Casa, Temecula, CA 92592For Sale
 MLS ID #SW26177243, Kimberly Meeker, eXp Realty of California Inc. CRMLS
 - $740,0004 bd3 ba2.3k sqft45388 Callesito Burgos, Temecula, CA 92592For SaleMLS ID #SW26160770, Arlan Lloyd, Premier Agent Network. CRMLS
- $675,0004 bd3 ba1.9k sqft41801 Asteroid Way, Temecula, CA 92592For SaleMLS ID #SW26136130, Tyson Robinson, Trillion Real Estate. CRMLS
- $735,0004 bd3 ba2k sqft32046 Corte Montoya, Temecula, CA 92592For SaleMLS ID #SW26097559, Nicole Rankin, Re/Max Top Producers. CRMLS
- $759,9994 bd3 ba2k sqft32166 Via Arias, Temecula, CA 92592For SaleMLS ID #SW26165815, Jill Hernandez, Realty ONE Group West. CRMLS
- $779,0004 bd4 ba2.3k sqft46180 Via La Colorada, Temecula, CA 92592For SaleMLS ID #SW26158561, Ana Dittamo, Redfin Corporation. CRMLS
- $738,0004 bd3 ba2.2k sqft32163 Cala Torrente, Temecula, CA 92592For SaleMLS ID #ND26162884, Alisa Morrison, Allison James Estates & Homes. CRMLS
- $720,0003 bd3 ba1.8k sqft31258 Mangrove Dr, Temecula, CA 92592For SaleMLS ID #SW26162546, Damien Simon, 1st Class Real Estate SD. CRMLS
- $648,0003 bd2 ba1.4k sqft44607 Crestwood Cir, Temecula, CA 92592For SaleMLS ID #IV26162414, MARY DIMMLER-LONG, COLDWELL BANKER ASSOC BRKR/CL. CRMLS
- $735,0003 bd2 ba2.1k sqft29907 Longvale Ct, Temecula, CA 92592For SaleMLS ID #SW26161992, Eric Ciotola, Redfin Corporation. CRMLS
- $825,0004 bd3 ba2.3k sqft31914 Calle Tiara S, Temecula, CA 92592For SaleMLS ID #SW26159473, Erin Poturich, Arrive Real Estate. CRMLS
- $769,0004 bd3 ba2.2k sqft43198 Corte Argento, Temecula, CA 92592For SaleMLS ID #SW26133642, Kimberly Rehnquist, Redfin Corporation. CRMLS
- $775,0004 bd3 ba2k sqft32222 Corte Gardano, Temecula, CA 92592For SaleMLS ID #SW26146584, Kimberly Meeker, eXp Realty of California Inc. CRMLS
- $749,9006 bd4 ba2.9k sqft31242 Comotilo Ct, Temecula, CA 92592For SaleMLS ID #SW26168875, Jason Gailliot, McDermott Realty Group. CRMLS
- $729,0003 bd3 ba1.6k sqft30780 Loma Linda Rd, Temecula, CA 92592For SaleMLS ID #SW26134201, Maria LHeureux, Realty ONE Group West. CRMLS
- $659,0003 bd2 ba1.4k sqft30416 Mira Loma Dr, Temecula, CA 92592For SaleMLS ID #SW26172097, Joseph Onello, KW Vision. CRMLS
- $899,0004 bd3 ba2.3k sqft32398 Corte San Vincente, Temecula, CA 92592For SaleMLS ID #NP26154771, Corey Gulbranson, Shorecrest Real Estate, Inc. CRMLS
Local buyer's agents are ready to help
