***CUL-DE-SAC POOL + SPA HOME WITH NO REAR NEIGHBORS IN REDHAWK + GREAT OAK SCHOOL BOUNDARIES*** Welcome Home! Lush landscaping, quiet streets, a strong sense of community, and a backyard you’ll actually use set the tone from the start! Step inside to vaulted ceilings and a bright formal living & dining area that flows into the kitchen. Positioned at the heart of the home, the kitchen offers white cabinetry, ample storage and opens to the family room- creating a layout that fits the way you actually live and entertain! Laminate flooring runs throughout the main level and is complemented by wainscoting accents. A powder room and laundry room are conveniently located downstairs. Upstairs, the primary suite feels tucked away and private, with french doors leading to a balcony overlooking the backyard- a quiet spot to start or end your day. The en-suite bathroom features travertine flooring, dual sinks with a dedicated vanity space, a soaking tub, separate shower, and a walk-in closet with plenty of storage. Three additional generously sized bedrooms and a secondary bathroom with dual sinks, updated finishes, and bamboo flooring. Out back, the space opens up in all the right ways! The POOL & SPA are surrounded by multiple areas to lounge or gather, while a grassy section offers room for play, pets, or both. With no rear neighbors, you’ll enjoy a level of privacy that’s hard to come by. From your backyard, enjoy seasonal fireworks lighting up the sky- adding a little extra magic to evenings at home! The major items have already been taken care of for you: NEW HVAC system, NEW water heater, NEW pool pump, and NEW vinyl fencing- giving you peace of mind! Located within an award-winning school district and just minutes from the 15 freeway, Pechanga Resort Casino, shopping, dining, Temecula Valley Wine Country, and Old Town Temecula, you’re right where you want to be! Set in an established neighborhood known for its strong community feel, this is your opportunity to be part of Redhawk living!
For sale
Listed by: Re/Max Top Producers • Nicole Rankin • Contact: 951-805-2227
Price cut: $15K (8/20)
$735,000
32046 Corte Montoya, Temecula, CA 92592
4beds
2,049sqft
Single Family Residence
Built in 1996
7,405 Square Feet Lot
$736,600 Zestimate®
$359/sqft
$40/mo HOA
What's special
- 88 days |
- 6,475 |
- 511 |
Zillow last checked:
Listing updated:
Listed by:
Nicole Rankin DRE #01974642 951-805-2227,
Re/Max Top Producers,
Jennifer Larson DRE #01472586 951-533-4953,
Re/Max Top Producers
Source: CRMLS,MLS#: SW26097559 Originating MLS: California Regional MLS
Originating MLS: California Regional MLSFacts & features
Interior
Bedrooms & bathrooms
- Bedrooms: 4
- Bathrooms: 3
- Full bathrooms: 2
- 1/2 bathrooms: 1
- Main level bathrooms: 1
Rooms
- Room types: Bedroom, Family Room, Laundry, Living Room, Primary Bedroom, Other, Dining Room
Primary bedroom
- Features: Primary Suite
Bedroom
- Features: All Bedrooms Down
Bathroom
- Features: Bathtub, Dual Sinks, Separate Shower, Vanity
Family room
- Features: Separate Family Room
Kitchen
- Features: Tile Counters
Other
- Features: Walk-In Closet(s)
Heating
- Central
Cooling
- Central Air
Appliances
- Included: Dishwasher, Gas Cooktop, Gas Oven
- Laundry: Inside, Laundry Room
Features
- Separate/Formal Dining Room, Eat-in Kitchen, Paneling/Wainscoting, Tile Counters, All Bedrooms Down, Primary Suite, Walk-In Closet(s)
- Flooring: Bamboo, Carpet, Laminate, Tile
- Has fireplace: Yes
- Fireplace features: Family Room
- Common walls with other units/homes: No Common Walls
Interior area
- Total interior livable area: 2,049 sqft
Video & virtual tour
Property
Parking
- Total spaces: 9
- Parking features: Garage
- Attached garage spaces: 3
- Carport spaces: 3
- Covered spaces: 6
- Uncovered spaces: 3
Accessibility
- Accessibility features: None
Features
- Levels: Two
- Stories: 2
- Entry location: Front Door
- Has private pool: Yes
- Pool features: Heated, In Ground, Private
- Has spa: Yes
- Spa features: Heated, In Ground, Private
- Has view: Yes
- View description: Hills, Mountain(s), Neighborhood
Lot
- Size: 7,405 Square Feet
- Features: 0-1 Unit/Acre, Back Yard, Cul-De-Sac, Lawn, Landscaped, Street Level, Yard
Details
- Parcel number: 961261013
- Special conditions: Standard
Construction
Type & style
- Home type: SingleFamily
- Property subtype: Single Family Residence
Materials
- Drywall, Concrete, Stucco
- Foundation: Slab
- Roof: Tile
Condition
- New construction: No
- Year built: 1996
Utilities & green energy
- Electric: Standard
- Sewer: Public Sewer
- Water: Public
- Utilities for property: Cable Available, Electricity Connected, Sewer Connected
Community & HOA
Community
- Features: Biking, Curbs, Dog Park, Golf, Hiking, Suburban, Sidewalks
HOA
- Has HOA: Yes
- Amenities included: Golf Course, Playground, Trail(s)
- HOA fee: $40 monthly
- HOA name: Redhawk
- HOA phone: 951-699-2918
Location
- Region: Temecula
Financial & listing details
- Price per square foot: $359/sqft
- Tax assessed value: $533,635
- Date on market: 5/27/2026
- Cumulative days on market: 89 days
- Listing terms: Submit
- Road surface type: Paved
Foreclosure details
Estimated market value
$736,600
$700,000 - $773,000
$3,889/mo
Price history
| Date | Event | Price |
|---|---|---|
| 8/20/2026 | Price change | $735,000-2%$359/sqft |
Source:  CRMLS #SW26097559 Report a problem CRMLS #SW26097559 Report a problem | ||
| 7/31/2026 | Listed for sale | $750,000$366/sqft |
Source: CRMLS #SW26097559 Report a problem | ||
| 7/6/2026 | Contingent | $750,000$366/sqft |
Source: CRMLS #SW26097559 Report a problem | ||
| 6/11/2026 | Price change | $750,000-3.2%$366/sqft |
Source: CRMLS #SW26097559 Report a problem | ||
| 5/27/2026 | Listed for sale | $775,000+65.2%$378/sqft |
Source: CRMLS #SW26097559 Report a problem | ||
| 10/25/2018 | Sold | $469,000+2%$229/sqft |
Source: Public Record Report a problem | ||
| 9/11/2018 | Pending sale | $459,999$224/sqft |
Source: Allison James Estates & Homes #SW18208145 Report a problem | ||
| 9/1/2018 | Listed for sale | $459,999+80.4%$224/sqft |
Source: Allison James Estates & Homes #SW18208145 Report a problem | ||
| 5/30/2001 | Sold | $255,000+70%$124/sqft |
Source: Public Record Report a problem | ||
| 8/29/1997 | Sold | $150,000$73/sqft |
Source: Public Record Report a problem | ||
Public tax history
| Year | Property taxes | Tax assessment |
|---|---|---|
| 2026 | -- | $533,635 +2% |
| 2025 | $5,345 +1.2% | $523,172 +2% |
| 2024 | $5,281 +0% | $512,915 +2% |
| 2023 | $5,281 +18.3% | $502,859 +2% |
| 2022 | $4,462 -33.1% | $493,000 +2% |
| 2021 | $6,666 +1.3% | $483,335 +1% |
| 2020 | $6,577 | $478,380 +2% |
| 2019 | -- | $469,000 +38.1% |
| 2018 | $5,091 +1.9% | $339,583 +2% |
| 2017 | $4,996 | $332,926 +2% |
| 2016 | $4,996 +3.9% | $326,399 +1.5% |
| 2015 | $4,810 +2.9% | $321,498 +2% |
| 2014 | $4,673 | $315,202 +0.5% |
| 2013 | -- | $313,780 +8.2% |
| 2012 | -- | $290,000 |
| 2011 | -- | $290,000 +7% |
| 2010 | -- | $271,000 +5% |
| 2009 | -- | $258,000 -12.3% |
| 2008 | -- | $294,176 +2% |
| 2007 | -- | $288,408 +2% |
| 2006 | -- | $282,754 +2% |
| 2005 | -- | $277,210 +4.5% |
| 2003 | -- | $265,197 +2% |
| 2002 | -- | $259,998 +51.8% |
| 2001 | $3,262 0% | $171,309 +2% |
| 2000 | $3,263 | $167,951 |
Find assessor info on the county website
Monthly payment
Est. payment
Payment breakdown
Explore the cost of this home by adjusting the details. Changes won't be saved.Climate risks
Neighborhood: 92592
Nearby schools
GreatSchools rating
- 10/10Red Hawk Elementary SchoolGrades: K-5Distance: 0.1 mi
- 6/10Erle Stanley Gardner Middle SchoolGrades: 6-8Distance: 0.7 mi
- 9/10Great Oak High SchoolGrades: 9-12Distance: 1.1 mi
- $682,7003 bd3 ba1.7k sqft32045 Corte Montoya, Temecula, CA 92592Off Market
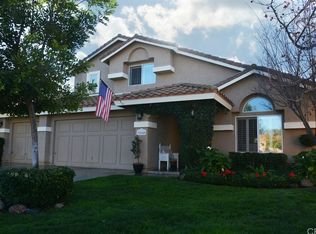
- $763,8003 bd2 ba1.6k sqft32038 Corte Montoya, Temecula, CA 92592Off Market
- $638,4003 bd3 ba1.7k sqft32024 Corte Montoya, Temecula, CA 92592Off Market
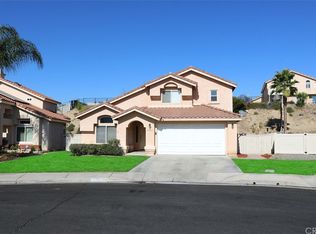
- $706,8004 bd3 ba2k sqft32033 Corte Montoya, Temecula, CA 92592Off Market

- $633,4003 bd2 ba1.6k sqft32021 Corte Montoya, Temecula, CA 92592Off Market
- $701,6004 bd2 ba2k sqft32012 Corte Montoya, Temecula, CA 92592Off Market
- $739,0004 bd3 ba2k sqft32063 Corte Bonilio, Temecula, CA 92592For Sale
- $736,0003 bd3 ba1.7k sqft32009 Corte Montoya, Temecula, CA 92592Sold
A local agent can set up tours, give advice and negotiate with sellers.
Similar homes
- $719,0004 bd3 ba1.7k sqft44885 Corte Casa, Temecula, CA 92592For Sale
 MLS ID #SW26177243, Kimberly Meeker, eXp Realty of California Inc. CRMLS
 - $779,0004 bd4 ba2.3k sqft46180 Via La Colorada, Temecula, CA 92592For Sale
 MLS ID #SW26158561, Ana Dittamo, Redfin Corporation. CRMLS
 - $735,0003 bd2 ba2.1k sqft29907 Longvale Ct, Temecula, CA 92592For Sale
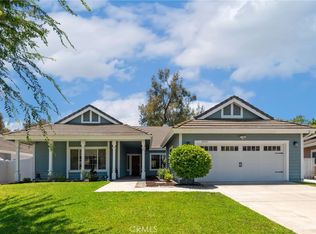 MLS ID #SW26161992, Eric Ciotola, Redfin Corporation. CRMLS
 - $699,0004 bd3 ba2k sqft31008 Dulce Ct, Temecula, CA 92592For Sale
 MLS ID #SW26149340, Lingzhi Zou, America Home Realty And Investment Inc.. CRMLS
 - $699,9994 bd3 ba1.7k sqft32179 Corte Llamas, Temecula, CA 92592For SaleMLS ID #SW26156274, Ian Jensen, eXp Realty of California, Inc.. CRMLS
- $720,0003 bd3 ba1.8k sqft31258 Mangrove Dr, Temecula, CA 92592For SaleMLS ID #SW26162546, Damien Simon, 1st Class Real Estate SD. CRMLS
- $759,9994 bd3 ba2k sqft32166 Via Arias, Temecula, CA 92592For SaleMLS ID #SW26165815, Jill Hernandez, Realty ONE Group West. CRMLS
- $729,0003 bd3 ba1.6k sqft30780 Loma Linda Rd, Temecula, CA 92592For SaleMLS ID #SW26134201, Maria LHeureux, Realty ONE Group West. CRMLS
- $769,0004 bd3 ba2.2k sqft43198 Corte Argento, Temecula, CA 92592For SaleMLS ID #SW26133642, Kimberly Rehnquist, Redfin Corporation. CRMLS
- $740,0003 bd3 ba2.2k sqft43991 Gatewood Way, Temecula, CA 92592For SaleMLS ID #SW26114471, Robin Owens, Greenlight Properties. CRMLS
- $685,0003 bd2 ba1.9k sqft32587 Via Destello, Temecula, CA 92592For SaleMLS ID #SW26174687, Jason Rothlein, Kielty Realty. CRMLS
- $800,0004 bd3 ba2.3k sqft42904 Via Alhama, Temecula, CA 92592For SaleMLS ID #SW26150000, Paul Neeb, BOLD Realty Group. CRMLS
- $775,0004 bd3 ba2k sqft32222 Corte Gardano, Temecula, CA 92592For SaleMLS ID #SW26146584, Kimberly Meeker, eXp Realty of California Inc. CRMLS
- $649,9994 bd3 ba1.8k sqft33025 Tulley Ranch Rd, Temecula, CA 92592For SaleMLS ID #PT26173753, Vernise Juarez, ShoppingSDHouses. CRMLS
- $675,0004 bd3 ba1.9k sqft41801 Asteroid Way, Temecula, CA 92592For SaleMLS ID #SW26136130, Tyson Robinson, Trillion Real Estate. CRMLS
- $878,9004 bd2 ba2.1k sqft45768 Creekside Way, Temecula, CA 92592For SaleMLS ID #SW26157872, Shantae Short, Mogul Real Estate. CRMLS
- $664,9003 bd3 ba1.4k sqft31533 Calle Los Padres, Temecula, CA 92592For SaleMLS ID #SW26138226, Jessica Nascimento, Pacific Homefront, Inc.. CRMLS
- $759,0004 bd3 ba2.8k sqft41953 Delmonte St, Temecula, CA 92591For SaleMLS ID #SW26161939, Christopher Gaukler, Berkshire Hathaway HomeServices California Properties. CRMLS
- $688,0003 bd2 ba1.5k sqft33298 Avenida Bicicleta, Temecula, CA 92592For SaleMLS ID #PW26148252, Jovito Morales, The Realty Group. CRMLS
- $835,0004 bd3 ba2.1k sqft43490 Calle Nacido, Temecula, CA 92592For SaleMLS ID #TR26101911, Jonathan Minerick, Homecoin.com. CRMLS
Local buyer's agents are ready to help
