Skip main navigation
For sale
  • Listed by: KW Temecula • Jeffrey Bast • Contact: 951-264-8360
    $739,000

    32063 Corte Bonilio, Temecula, CA 92592

    4beds
    2,049sqft
    : 
    $4,945/mo
    Get pre-qualified
    Single Family Residence
    Built in 1995
    6,534 Square Feet Lot
    $732,400 Zestimate®
    $361/sqft
    $34/mo HOA

    What's special

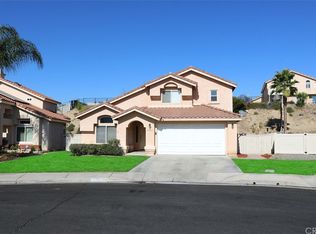
    Big mountain views, a quiet cul-de-sac location, and a spacious backyard—this Redhawk home delivers inside and out! Located in South Temecula, the bright and inviting interior features soaring ceilings in the entry and formal living room, multiple living and dining areas, a cozy fireplace, luxury vinyl plank flooring, updated fixtures, and stylish modern lighting. The newly renovated kitchen shines with crisp countertops, stainless steel appliances, abundant cabinetry, and beautiful backyard views. Upstairs, the generous primary suite includes a large walk-in closet, an updated bathroom with dual sinks, and a private balcony showcasing sweeping mountain views. Outside, the oversized backyard offers plenty of room to entertain, play, garden, or unwind while enjoying the impressive mountain backdrop. Additional highlights include an owned solar system, electric vehicle charger, and three-car garage. Located within the highly sought-after Great Oak High School district and conveniently close to shopping, dining, entertainment, and freeway access. Great space, smart upgrades, and a view that absolutely steals the show!
    1 day
    |
    137
    |
    15
    |

    Zillow last checked:

    Listing updated:

    Listed by:

    Jeffrey Bast DRE #01291224 951-264-8360,

    KW Temecula,

    Stephanie Bast DRE #01878816 951-264-8387,

    KW Temecula

    Source: CRMLS,MLS#: SW26180685MLS LogoOriginating MLS: California Regional MLS

      Facts & features

      Interior

      Bedrooms & bathrooms
      • Bedrooms: 4
      • Bathrooms: 3
      • Full bathrooms: 2
      • 1/2 bathrooms: 1
      • Main level bathrooms: 1
      Rooms
      • Room types: Bedroom, Family Room, Kitchen, Laundry, Living Room, Primary Bathroom, Primary Bedroom, Dining Room
      Primary bedroom
      • Features: Primary Suite
      Bedroom
      • Features: All Bedrooms Up
      Bathroom
      • Features: Bathtub, Dual Sinks, Quartz Counters, Remodeled, Soaking Tub, Separate Shower, Vanity, Walk-In Shower
      Family room
      • Features: Separate Family Room
      Kitchen
      • Features: Kitchen/Family Room Combo, Quartz Counters, Remodeled, Updated Kitchen
      Heating
      • Central, Natural Gas
      Cooling
      • Central Air
      Appliances
      • Included: Dishwasher, Gas Range, Microwave
      • Laundry: Laundry Room
      Features
      • Cathedral Ceiling(s), Separate/Formal Dining Room, Eat-in Kitchen, Quartz Counters, All Bedrooms Up, Primary Suite
      • Flooring: Carpet, Vinyl
      • Windows: Double Pane Windows
      • Has fireplace: Yes
      • Fireplace features: Family Room, Gas, Wood Burning
      • Common walls with other units/homes: No Common Walls
      Interior area
      • Total interior livable area: 2,049 sqft

      Property

      Parking
      • Total spaces: 13
      • Parking features: Door-Multi, Direct Access, Driveway Level, Driveway, Garage
      • Attached garage spaces: 13
      Features
      • Levels: Two
      • Stories: 2
      • Entry location: 1
      • Pool features: None
      • Fencing: Wood,Wrought Iron
      • Has view: Yes
      • View description: Hills, Mountain(s), Neighborhood
      Lot
      • Size: 6,534 Square Feet
      • Features: Cul-De-Sac, Drip Irrigation/Bubblers, Front Yard, Sprinklers In Rear, Sprinklers In Front, Lawn, Sprinklers Timer, Sprinklers On Side, Sprinkler System, Street Level
      Details
      • Parcel number: 961230010
      • Special conditions: Standard

      Construction

      Type & style
      • Home type: SingleFamily
      • Property subtype: Single Family Residence
      Materials
      • Stucco, Copper Plumbing
      • Foundation: Slab
      • Roof: Tile
      Condition
      • Turnkey
      • New construction: No
      • Year built: 1995

      Utilities & green energy

      • Electric: 220 Volts in Laundry, Photovoltaics on Grid, Photovoltaics Seller Owned
      • Sewer: Public Sewer
      • Water: Public
      • Utilities for property: Cable Connected, Electricity Connected, Natural Gas Connected, Phone Connected, Sewer Connected, Water Connected
      Green energy
      • Energy generation: Solar

      Community & HOA

      Community
      • Features: Curbs, Park, Storm Drain(s), Street Lights, Suburban, Sidewalks
      HOA
      • Has HOA: Yes
      • Amenities included: Playground
      • HOA fee: $34 monthly
      • HOA name: Redhawk
      • HOA phone: 951-699-2918
      Location
      • Region: Temecula

      Financial & listing details

      • Price per square foot: $361/sqft
      • Tax assessed value: $594,276
      • Date on market: 8/20/2026
      • Listing terms: Cash,Cash to New Loan,Conventional,FHA,VA Loan,VA No Loan,VA No No Loan
      • Road surface type: Paved

        Estimated market value

        $732,400

        $696,000 - $769,000

        $3,380/mo

        Price history

        DateEventPrice
        8/20/2026Listed for sale$739,000+32%$361/sqft
        Source: CRMLS #SW26180685 Report a problem
        2/4/2023Listing removed--
        Source: Zillow Rentals Report a problem
        1/9/2023Price change$3,400-2.9%$2/sqft
        Source: Zillow Rentals Report a problem
        12/17/2022Listed for rent$3,500$2/sqft
        Source: Zillow Rentals Report a problem
        12/5/2022Sold$560,000-6.7%$273/sqft
        Source: Public Record Report a problem
        11/16/2022Pending sale$599,900$293/sqft
        Source: CRMLS #SW22232374 Report a problem
        11/12/2022Listed for sale$599,900+44%$293/sqft
        Source: CRMLS #SW22232374 Report a problem
        6/27/2016Sold$416,500-1.8%$203/sqft
        Source: Public Record Report a problem
        5/27/2016Pending sale$424,350$207/sqft
        Source: CENTURY 21 Wright #SW16067970 Report a problem
        5/6/2016Price change$424,350-3.3%$207/sqft
        Source: CENTURY 21 Wright #SW16067970 Report a problem
        4/2/2016Listed for sale$438,750+150.7%$214/sqft
        Source: Century 21 Wright #SW16067970 Report a problem
        1/14/1997Sold$175,000$85/sqft
        Source: Public Record Report a problem

        Public tax history

        YearProperty taxesTax assessment
        2026-- $594,276 +2%
        2025$7,892 +1.6%$582,624 +2%
        2024$7,768 +1%$571,200 +2%
        2023$7,688 +14.9%$560,000 +20.5%
        2022$6,692 +2.1%$464,607 +2%
        2021$6,553 +1.3%$455,498 +1%
        2020$6,466 +1.5%$450,828 +2%
        2019$6,372 +2%$441,990 +2%
        2018$6,246 +1.9%$433,325 +2%
        2017$6,131 $424,830 +107.6%
        2016$6,131 +75.7%$204,627 +1.5%
        2015$3,489 +5.2%$201,556 +2%
        2014$3,318 $197,610 +0.5%
        2013-- $196,719 +2%
        2012-- $192,863 +2%
        2011-- $189,083 +0.8%
        2010-- $187,671 -0.2%
        2009-- $188,119 +2%
        2008-- $184,432 +2%
        2007-- $180,817 +2%
        2006-- $177,272 +2%
        2005-- $173,797 +3.9%
        2003-- $167,269 +2%
        2002-- $163,990 +2%
        2001$3,148 0%$160,776 +2%
        2000$3,148 $157,625
        Find assessor info on the county website

        Monthly payment

        Est. payment

        Payment breakdown

        Explore the cost of this home by adjusting the details. Changes won't be saved.
        All calculations are estimates and provided by Zillow, Inc. for informational purposes only. Actual amounts may vary.
        HOA fees may include property taxes on listings classified as Co-Ops. Contact the listing agent and/or owner for fee details.
        See how much you could borrow to make a competitive offer.

        Climate risks

        Neighborhood: 92592

        Getting around

        15 / 100
        Car-Dependent
        19 / 100
        Minimal Transit
        14 / 100
        Somewhat Bikeable

        Nearby schools

        GreatSchools rating
        Schools provided by the listing agent
        • High: Great Oak

        Source: CRMLS. This data may not be complete. We recommend contacting the local school district to confirm school assignments for this home.

        A local agent can set up tours, give advice and negotiate with sellers.

        Browse local experts

        Similar homes

            • Local buyer's agents are ready to help