Skip main navigation
Sold for $1,085,000
  • Listing Provided by: KW Temecula
    Bought with: AARE
    $1,085,000

    32070 Corte Bonilio, Temecula, CA 92592

    4beds
    2,899sqft
    Single Family Residence
    Built in 1997
    8,276 Square Feet Lot
    $1,087,700 Zestimate®
    $374/sqft
    $4,368 Estimated rent

    Home value

    $1,087,700

    $990,000 - $1.20M

    $4,368/mo

    Zestimate® history
    Loading
    Loading...

    Owner options

    List your home for rent

    $4,368/mo

    Rent Zestimate®

    Find your next renter with Zillow Rental Manager. Plus, with online applications, you can quickly screen prospective tenants – for free.

    Learn more

    $4,368/mo

    Rent Zestimate®

    Refinance and save

    $7,064/mo

    Est. payment

    Refinancing to a lower rate could help reduce your monthly payments and save thousands over the life of the loan.

    See today's rates

    $7,064/mo

    Est. payment

    Explore your selling options

    Work with a Zillow partner agent

    Leverage their expertise and Zillow's premium Showcase listings to get your home seen by more buyers.

    Get started

    List with your own agent

    Get your home in front of millions of buyers by listing it on Zillow.

    Learn how to do it

    Sell it yourself

    Take full control of how buyers see your home on Zillow by listing For Sale by Owner (FSBO).

    List your home

    What's special

    Contemporary bathroomPanoramic viewsGourmet kitchenModern touchesPrivate retreat areaUpgraded poolSerene primary suite
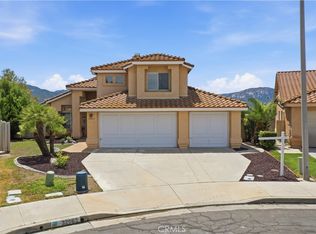
    First time on the market, welcome to 32070 Corte Bonilio —where luxury, location, and jaw-dropping views collide. Tucked at the end of a cul-de-sac in one of Temecula’s most sought-after neighborhoods within Redhawk, and just a short stroll to the park and top-rated schools, this meticulously upgraded pool home checks every box. Featuring 4 bedrooms, 3.5 bathrooms, a generous living area, and a dedicated game room, the layout is smart and spacious. The gourmet kitchen is a showstopper with KraftMaid soft-close cabinetry, an oversized quartz island with hidden storage, imported Spanish tile backsplash, and premium appliances including a Blanco Silgranit sink, Badger 500 Insinkerator, APEC RO system, along with a HALO Whole House Water Filtration and Soft Water System. The main living space centers around a custom raised two-sided Lennox natural gas fireplace with on/off ignition, wrapped in special-order Italian tile—seamlessly separating the living and dining rooms. The custom wrought iron staircase leading upstairs to the serene primary suite, complete with sweeping mountain views, a private retreat area with built-in desk, and a contemporary bathroom with dual vanities and an oversized walk-in shower. Two secondary bedrooms share a Jack-and-Jill bath, while the third has its own ensuite. Every inch of this home has been thoughtfully upgraded with high-end finishes and modern touches, not to mention detail to extra storage. The garage features a dedicated 240V plug EV charging station—perfect for electric vehicle owners looking for speed and convenience at home. Step outside to your personal paradise: resort-style pool and spa with white pebble pool surface, Oceanside Glass Tile waterline tile, white stacked stone pool walls and Pentair pool equipment; lush mature landscaping, built-in BBQ island, fire pit, and panoramic views with no rear neighbors. This is more than a home—it’s a lifestyle. Come experience it before it’s gone. The seller is willing to buy down the buyer's interest rate and/or cover closing costs with an acceptable offer.

    Zillow last checked:

    Listing updated:

    Listing Provided by:

    Jeffrey Bast DRE #01291224 951-264-8360,

    KW Temecula,

    Stephanie Bast DRE #01878816 951-264-8387,

    KW Temecula

    Bought with:

    Sharyn Seymour, DRE #01273797

    AARE

    Source: CRMLS,MLS#: SW25117346MLS LogoOriginating MLS: California Regional MLS

    Facts & features

    Interior

    Bedrooms & bathrooms
    • Bedrooms: 4
    • Bathrooms: 4
    • Full bathrooms: 3
    • 1/2 bathrooms: 1
    • Main level bathrooms: 1
    Primary bedroom
    • Features: Primary Suite
    Bathroom
    • Features: Bathroom Exhaust Fan, Dual Sinks, Remodeled, Separate Shower, Tub Shower, Upgraded
    Bathroom
    • Features: Jack and Jill Bath
    Kitchen
    • Features: Kitchen Island, Quartz Counters, Remodeled, Self-closing Cabinet Doors, Self-closing Drawers, Updated Kitchen
    Other
    • Features: Walk-In Closet(s)
    Heating
    • Central
    Cooling
    • Central Air
    Appliances
    • Included: Barbecue, Dishwasher, Gas Cooktop, Disposal, Gas Range, Gas Water Heater, Microwave, Self Cleaning Oven
    • Laundry: Laundry Closet
    Features
    • Breakfast Bar, Built-in Features, Balcony, Ceiling Fan(s), Separate/Formal Dining Room, Eat-in Kitchen, High Ceilings, Open Floorplan, Quartz Counters, Recessed Lighting, Jack and Jill Bath, Primary Suite, Walk-In Closet(s)
    • Flooring: Carpet, Tile, Wood
    • Windows: Custom Covering(s), Double Pane Windows, Drapes, Screens, Shutters
    • Has fireplace: Yes
    • Fireplace features: Dining Room, Family Room, Multi-Sided, See Through
    • Common walls with other units/homes: No Common Walls
    Interior area
    • Total interior livable area: 2,899 sqft

    Property

    Parking
    • Total spaces: 3
    • Parking features: Door-Multi, Driveway, Garage Faces Front, Garage
    • Attached garage spaces: 3
    Features
    • Levels: Two
    • Stories: 2
    • Entry location: 1
    • Exterior features: Awning(s), Lighting, Rain Gutters
    • Has private pool: Yes
    • Pool features: In Ground, Private
    • Has spa: Yes
    • Spa features: Heated, In Ground, Private
    • Fencing: Vinyl,Wrought Iron
    • Has view: Yes
    • View description: City Lights, Hills, Mountain(s), Neighborhood
    Lot
    • Size: 8,276 sqft
    • Features: Back Yard, Cul-De-Sac, Drip Irrigation/Bubblers, Front Yard, Near Park, Walkstreet, Yard
    Details
    • Parcel number: 961230012
    • Special conditions: Trust

    Construction

    Type & style
    • Home type: SingleFamily
    • Property subtype: Single Family Residence
    Materials
    • Foundation: Slab
    • Roof: Concrete
    Condition
    • Updated/Remodeled,Turnkey
    • New construction: No
    • Year built: 1997

    Utilities & green energy

    • Sewer: Public Sewer
    • Water: Public
    • Utilities for property: Cable Available, Electricity Connected, Natural Gas Connected, Phone Available, Sewer Connected, Water Connected

    Community & neighborhood

    Security
    • Security features: Carbon Monoxide Detector(s), Smoke Detector(s)
    Community
    • Community features: Street Lights, Suburban, Sidewalks, Park
    Location
    • Region: Temecula

    HOA & financial

    HOA
    • Has HOA: Yes
    • HOA fee: $40 monthly
    • Amenities included: Dog Park, Management, Playground
    • Association name: Redhawk
    • Association phone: 951-699-2918

    Other

    Other facts
    • Listing terms: Cash,Conventional,1031 Exchange,VA Loan
    • Road surface type: Paved

    Price history

    DateEventPrice
    9/5/2025Sold$1,085,000$374/sqft
    Source: CRMLS #SW25117346 Report a problem
    8/1/2025Contingent$1,085,000$374/sqft
    Source: CRMLS #SW25117346 Report a problem
    7/19/2025Listed for sale$1,085,000$374/sqft
    Source: CRMLS #SW25117346 Report a problem
    7/9/2025Listing removed$1,085,000$374/sqft
    Source: SDMLS #SW25117346 Report a problem
    6/29/2025Listed for sale$1,085,000+576%$374/sqft
    Source: SDMLS #SW25117346 Report a problem
    3/4/1997Sold$160,500$55/sqft
    Source: Public Record Report a problem

    Public tax history

    YearProperty taxesTax assessment
    2025$4,918 +1.6%$365,872 +2%
    2024$4,841 +1%$358,699 +2%
    2023$4,792 +2.4%$351,667 +2%
    2022$4,681 +2.2%$344,773 +2%
    2021$4,579 +1.4%$338,014 +1%
    2020$4,515 +1.4%$334,549 +2%
    2019$4,451 +2.1%$327,990 +2%
    2018$4,360 +1.9%$321,560 +2%
    2017$4,278 $315,255 +2%
    2016$4,278 +3.9%$309,075 +1.5%
    2015$4,117 +3.1%$304,434 +2%
    2014$3,994 $298,473 +0.5%
    2013-- $297,127 +2%
    2012-- $291,302 +2%
    2011-- $285,591 +0.8%
    2010-- $283,458 -0.2%
    2009-- $284,134 +2%
    2008-- $278,564 +8.8%
    2007-- $256,103 +2%
    2006-- $251,082 +2%
    2005-- $246,160 +3.9%
    2003-- $236,913 +24.6%
    2002-- $190,169 +2%
    2001$3,145 -0.2%$186,441 +2%
    2000$3,153 $182,787

    Find assessor info on the county website

    Neighborhood: 92592

    Nearby schools

    GreatSchools rating
    Get a cash offer in 3 minutes
    Find out how much your home could sell for in as little as 3 minutes with a no-obligation cash offer.
    Estimated market value
    $1,087,700
    Get a cash offer in 3 minutes
    Find out how much your home could sell for in as little as 3 minutes with a no-obligation cash offer.
    Estimated market value
    $1,087,700