Skip main navigation
Sold for $725,000
  • Listed by: Redfin Corporation • Amber Esquibel • Contact: 951-472-2842
    Bought with: Success Realty Inc
    $725,000

    29100 Redwood St, Menifee, CA 92584

    4beds
    2,128sqft
    Single Family Residence
    Built in 2018
    7,841 Square Feet Lot
    $723,300 Zestimate®
    $341/sqft
    $3,415 Estimated rent

    Home value

    $723,300

    $687,000 - $759,000

    $3,415/mo

    Zestimate® history
    Loading
    Loading...

    Owner options

    List your home for rent

    $3,415/mo

    Rent Zestimate®

    Find your next renter with Zillow Rental Manager. Plus, with online applications, you can quickly screen prospective tenants – for free.

    Learn more

    $3,415/mo

    Rent Zestimate®

    Refinance and save

    $4,593/mo

    Est. payment

    Refinancing to a lower rate could help reduce your monthly payments and save thousands over the life of the loan.

    See today's rates

    $4,593/mo

    Est. payment

    Explore your selling options

    Work with a Zillow partner agent

    Leverage their expertise and Zillow's premium Showcase listings to get your home seen by more buyers.

    Get started

    List with your own agent

    Get your home in front of millions of buyers by listing it on Zillow.

    Learn how to do it

    Sell it yourself

    Take full control of how buyers see your home on Zillow by listing For Sale by Owner (FSBO).

    List your home

    What's special

    Double rv parkingWalk in closetCorner lotPrimary suiteOutdoor showerDining areaGreat room
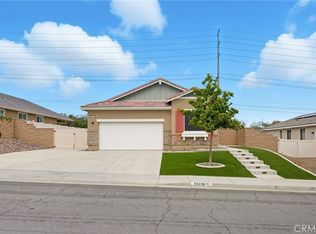
    VERY LOW TAXES. NO HOA. SINGLE STORY. CORNER LOT. DOUBLE RV PARKING. OWNED SOLAR. PEBBLE TEC SALTWATER POOL AND SPA. What else could you possibly want or need? This 4 Bedroom 2 Bathroom Home is an absolute dream! The RV Parking is 16x40 with 15amps and then 19.5x55 with 50 amps and 6 inch pads. This Layout is AWESOME! At the front of the Home on 1 side of the Hallway, you have 2 Bedrooms with a Bathroom in between them. On the other side of the Hallway is the Laundry room with shelving and cabinets included, and the 3rd Bedroom, situated by itself for privacy. Down the long, wide hallway, you are welcomed into the Great Room. The Luxurious Kitchen features wood cabinets, granite counters, a custom backsplash, and double ovens with a 5 burner cooktop. There are Pendant Lights over the large Kitchen Island, which has plenty of seating for 4. This Kitchen has a built in desk for convenience and it offers a ton of storage. There's a Dining Area and a HUGE Living room with a Fireplace and 2 symmetrical "nooks" that are just begging for some built ins! The Primary Suite is behind the Livingroom and the Primary Bath has a Soaking Tub, with an attached Shower, 2 Sink Vanity, and a walk in closet. When you step into the Backyard you are greeted by a BRAND NEW POOL AND SPA! The Baja Shelf is extra wide for relaxing and there is an Alumawood patio cover for your patio furniture. There's a TV mounted in the backyard and room for your BBQ! This is the place to hang out! The Yard has an outdoor shower and it has been PRE PLUMBED for your outdoor Kitchen! You are going to be "THE" House to hang at! The AC is less than 1 year old, there is a whole house Water Filtration System, and the Garage has epoxy Flooring. You have got to see this Home- it's absolutely the ONE!

    Zillow last checked:

    Listing updated:

    Listed by:

    Amber Esquibel DRE #01843605 951-472-2842,

    Redfin Corporation

    Bought with:

    Juanita Velador, DRE #01827650

    Success Realty Inc

    Source: CRMLS,MLS#: SW26099480MLS LogoOriginating MLS: California Regional MLS

    Facts & features

    Interior

    Bedrooms & bathrooms
    • Bedrooms: 4
    • Bathrooms: 2
    • Full bathrooms: 2
    • Main level bathrooms: 2
    • Main level bedrooms: 4
    Rooms
    • Room types: Bedroom
    Bedroom
    • Features: All Bedrooms Down
    Bathroom
    • Features: Bathtub, Enclosed Toilet, Full Bath on Main Level, Separate Shower
    Kitchen
    • Features: Built-in Trash/Recycling, Granite Counters, Kitchen Island, Kitchen/Family Room Combo, Pots & Pan Drawers
    Heating
    • Central
    Cooling
    • Central Air
    Appliances
    • Included: Built-In Range, Double Oven, Electric Oven, Tankless Water Heater, Water To Refrigerator, Water Purifier
    • Laundry: Washer Hookup, Gas Dryer Hookup, Inside, Laundry Room
    Features
    • Ceiling Fan(s), All Bedrooms Down
    • Flooring: Vinyl
    • Has fireplace: Yes
    • Fireplace features: Gas, Living Room
    • Common walls with other units/homes: No Common Walls
    Interior area
    • Total interior livable area: 2,128 sqft

    Property

    Parking
    • Total spaces: 7
    • Parking features: Concrete, Driveway, RV Hook-Ups, RV Gated, RV Access/Parking
    • Attached garage spaces: 2
    • Uncovered spaces: 5
    Features
    • Levels: One
    • Stories: 1
    • Entry location: 1
    • Has private pool: Yes
    • Pool features: Gunite, Gas Heat, In Ground, Pebble, Private, Salt Water, Tile, Waterfall
    • Has spa: Yes
    • Spa features: Gunite, Heated, In Ground, Private
    • Fencing: Block,Vinyl
    • Has view: Yes
    • View description: Mountain(s), Neighborhood
    Lot
    • Size: 7,841 Square Feet
    • Features: Back Yard, Front Yard
    Details
    • Parcel number: 333650020
    • Special conditions: Standard

    Construction

    Type & style
    • Home type: SingleFamily
    • Property subtype: Single Family Residence
    Materials
    • Roof: Tile
    Condition
    • New construction: No
    • Year built: 2018

    Utilities & green energy

    • Sewer: Public Sewer
    • Water: Public

    Community & HOA

    Community
    • Features: Biking, Golf, Hiking, Mountainous, Park
    Location
    • Region: Menifee

    Financial & listing details

    • Price per square foot: $341/sqft
    • Tax assessed value: $631,522
    • Date on market: 5/7/2026
    • Cumulative days on market: 16 days
    • Listing terms: Cash,Cash to New Loan,Conventional

    Price history

    DateEventPrice
    6/16/2026Sold$725,000+0%$341/sqft
    Source: CRMLS #SW26099480 Report a problem
    5/29/2026Pending sale$724,900$341/sqft
    Source: CRMLS #SW26099480 Report a problem
    5/7/2026Listed for sale$724,900+19.4%$341/sqft
    Source: CRMLS #SW26099480 Report a problem
    7/13/2022Sold$607,000+1.2%$285/sqft
    Source: Public Record Report a problem
    6/13/2022Pending sale$599,999$282/sqft
    Source: CRMLS #SW22124208 Report a problem
    6/11/2022Price change$599,999-3.2%$282/sqft
    Source: CRMLS #SW22124208 Report a problem
    6/9/2022Listed for sale$619,999+35.1%$291/sqft
    Source: CRMLS #SW22124208 Report a problem
    8/30/2018Sold$459,000$216/sqft
    Source: Public Record Report a problem

    Public tax history

    YearProperty taxesTax assessment
    2025-- $631,522 +2%
    2024$8,577 -17.2%$619,140 +2%
    2023$10,356 +41.9%$607,000 +24%
    2022$7,297 +1.7%$489,334 +2%
    2021$7,173 +1.4%$479,740 +1%
    2020$7,077 +4.7%$474,822 +3.5%
    2019$6,761 +302.8%$458,944 +444.7%
    2018$1,678 +58.4%$84,252 +2%
    2017$1,060 $82,600 +287.8%
    2016$1,060 +181.7%$21,302 +1.5%
    2015$376 +5.3%$20,983 +2%
    2014$357 $20,573 +0.4%
    2013-- $20,481 +2%
    2012-- $20,080 +2%
    2011-- $19,687 +0.7%
    2010-- $19,541 -0.2%
    2009-- $19,589
    Find assessor info on the county website

    Neighborhood: 92584

    Nearby schools

    GreatSchools rating
    Get a cash offer in 3 minutes
    Find out how much your home could sell for in as little as 3 minutes with a no-obligation cash offer.
    Estimated market value
    $723,300
    Get a cash offer in 3 minutes
    Find out how much your home could sell for in as little as 3 minutes with a no-obligation cash offer.
    Estimated market value
    $723,300