Skip main navigation
Sold for $600,000
  • Listed by: First Team Real Estate • Eric Tomlinson • Contact: 951-676-5736
    Bought with: Romeo Echo
    $600,000

    29128 Redwood St, Menifee, CA 92584

    3beds
    1,768sqft
    Single Family Residence
    Built in 2018
    7,841 Square Feet Lot
    $600,700 Zestimate®
    $339/sqft
    $3,332 Estimated rent

    Home value

    $600,700

    $547,000 - $661,000

    $3,332/mo

    Zestimate® history
    Loading
    Loading...

    Owner options

    List your home for rent

    $3,332/mo

    Rent Zestimate®

    Find your next renter with Zillow Rental Manager. Plus, with online applications, you can quickly screen prospective tenants – for free.

    Learn more

    $3,332/mo

    Rent Zestimate®

    Refinance and save

    $3,790/mo

    Est. payment

    Refinancing to a lower rate could help reduce your monthly payments and save thousands over the life of the loan.

    See today's rates

    $3,790/mo

    Est. payment

    Explore your selling options

    Work with a Zillow partner agent

    Leverage their expertise and Zillow's premium Showcase listings to get your home seen by more buyers.

    Get started

    List with your own agent

    Get your home in front of millions of buyers by listing it on Zillow.

    Learn how to do it

    Sell it yourself

    Take full control of how buyers see your home on Zillow by listing For Sale by Owner (FSBO).

    List your home

    What's special

    Gated rv parkingCozy gas-burning fireplaceOpen floor planEnergy star appliancesLow-maintenance landscapingIndoor laundry roomSpacious walk-in pantry
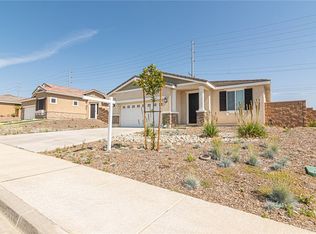
    NEW PRICE $599,900!!! Welcome Home To This Beautiful 3-Bedroom Single-Level Residence Built In 2018, Offering Over 1,750 Square Feet Of Comfortable Living Space And Solar For Lower Electric Bills! Located In The Desirable Heritage Heights Community, This Home Showcases Gated RV Parking, Energy Star Appliances, Low-Maintenance Landscaping, A Spacious Walk-In Pantry, And An Indoor Laundry Room. Enjoy The Open Floor Plan With Soaring 9-Foot Ceilings, A Stylish Kitchen With Center Island, Cozy Gas-Burning Fireplace, And Ceiling Fans Throughout. Luxury Vinyl Plank Flooring Enhances The Main Living Areas, While Plush Carpet Provides Comfort In The Bedrooms. Conveniently Situated Near Parks, Hiking Trails, And Medical Facilities—All With No HOA. Don’t Miss This Fantastic Opportunity To Own A Modern Home With Exceptional Features!

    Zillow last checked:

    Listing updated:

    Listed by:

    Eric Tomlinson DRE #01428634 951-970-6727,

    First Team Real Estate

    Bought with:

    Bryan Estrada, DRE #02236322

    Romeo Echo

    Source: CRMLS,MLS#: SW25223709MLS LogoOriginating MLS: California Regional MLS

    Facts & features

    Interior

    Bedrooms & bathrooms
    • Bedrooms: 3
    • Bathrooms: 2
    • Full bathrooms: 2
    • Main level bathrooms: 2
    • Main level bedrooms: 3
    Rooms
    • Room types: Bedroom, Great Room, Kitchen, Laundry, Living Room, Primary Bedroom, Other, Pantry
    Primary bedroom
    • Features: Main Level Primary
    Bedroom
    • Features: All Bedrooms Down
    Bedroom
    • Features: Bedroom on Main Level
    Bathroom
    • Features: Bathroom Exhaust Fan, Dual Sinks, Enclosed Toilet, Soaking Tub, Tub Shower, Walk-In Shower
    Kitchen
    • Features: Granite Counters, Kitchen Island, Kitchen/Family Room Combo, Walk-In Pantry
    Other
    • Features: Walk-In Closet(s)
    Pantry
    • Features: Walk-In Pantry
    Heating
    • Forced Air, Natural Gas
    Cooling
    • Central Air, Electric
    Appliances
    • Included: Built-In Range, Dishwasher, ENERGY STAR Qualified Appliances, Disposal, Gas Oven, Gas Range, Gas Water Heater, Microwave, Self Cleaning Oven, Tankless Water Heater, Water To Refrigerator, Water Heater
    • Laundry: Gas Dryer Hookup, Inside, Laundry Room
    Features
    • Breakfast Bar, Ceiling Fan(s), Eat-in Kitchen, Granite Counters, High Ceilings, Open Floorplan, Pantry, Recessed Lighting, All Bedrooms Down, Bedroom on Main Level, Main Level Primary, Walk-In Pantry, Walk-In Closet(s)
    • Flooring: Vinyl, Wood
    • Doors: Sliding Doors
    • Windows: Double Pane Windows, Plantation Shutters, Solar Screens
    • Has fireplace: Yes
    • Fireplace features: Gas, Gas Starter, Great Room
    • Common walls with other units/homes: No Common Walls
    Interior area
    • Total interior livable area: 1,768 sqft

    Property

    Parking
    • Total spaces: 2
    • Parking features: Concrete, Door-Multi, Direct Access, Driveway, Driveway Up Slope From Street, Garage Faces Front, Garage, RV Gated, RV Access/Parking
    • Attached garage spaces: 2
    Features
    • Levels: One
    • Stories: 1
    • Entry location: 1
    • Patio & porch: Concrete
    • Exterior features: Lighting, Rain Gutters
    • Pool features: None
    • Spa features: None
    • Fencing: Block,Excellent Condition,Vinyl
    • Has view: Yes
    • View description: Mountain(s), Neighborhood
    Lot
    • Size: 7,841 Square Feet
    • Features: Back Yard, Front Yard, Landscaped, Rectangular Lot, Yard
    Details
    • Parcel number: 333650018
    • Special conditions: Standard

    Construction

    Type & style
    • Home type: SingleFamily
    • Architectural style: Craftsman
    • Property subtype: Single Family Residence
    Materials
    • Brick Veneer, Drywall, Frame, Glass, Concrete, Stucco, Steel
    • Foundation: Slab
    • Roof: Concrete,Tile
    Condition
    • New construction: No
    • Year built: 2018

    Utilities & green energy

    • Electric: Electricity - On Property, 220 Volts
    • Sewer: Public Sewer
    • Water: Public
    • Utilities for property: Electricity Connected, Natural Gas Connected, Sewer Connected, Water Connected
    Green energy
    • Energy efficient items: Appliances

    Community & HOA

    Community
    • Features: Curbs, Hiking, Park, Street Lights, Sidewalks
    • Security: Carbon Monoxide Detector(s), Fire Sprinkler System, Smoke Detector(s)
    Location
    • Region: Menifee

    Financial & listing details

    • Price per square foot: $339/sqft
    • Tax assessed value: $450,849
    • Date on market: 10/1/2025
    • Cumulative days on market: 43 days
    • Listing terms: Cash,Conventional,FHA,Submit,VA Loan
    • Road surface type: Paved

    Price history

    DateEventPrice
    12/12/2025Sold$600,000+0%$339/sqft
    Source: CRMLS #SW25223709 Report a problem
    11/14/2025Contingent$599,900$339/sqft
    Source: CRMLS #SW25223709 Report a problem
    11/7/2025Price change$599,900-1.6%$339/sqft
    Source: CRMLS #SW25223709 Report a problem
    10/20/2025Price change$609,900-1.6%$345/sqft
    Source: CRMLS #SW25223709 Report a problem
    10/1/2025Listed for sale$619,900+55%$351/sqft
    Source: CRMLS #SW25223709 Report a problem
    7/27/2018Sold$400,000$226/sqft
    Source: Public Record Report a problem

    Public tax history

    YearProperty taxesTax assessment
    2025-- $450,849 +2%
    2024$8,419 +0.9%$442,010 +2%
    2023$8,340 +2%$433,344 +2%
    2022$8,178 +1.5%$424,848 +2%
    2021$8,057 +2.4%$416,518 +2.1%
    2020$7,868 $407,893 +2%
    2019-- $399,896 +374.6%
    2018$1,678 +58.4%$84,252 +2%
    2017$1,060 $82,600 +287.8%
    2016$1,060 +181.7%$21,302 +1.5%
    2015$376 +5.3%$20,983 +2%
    2014$357 $20,573 +0.4%
    2013-- $20,481 +2%
    2012-- $20,080 +2%
    2011-- $19,687 +0.7%
    2010-- $19,541 -0.2%
    2009-- $19,589
    Find assessor info on the county website

    Neighborhood: 92584

    Nearby schools

    GreatSchools rating
    Schools provided by the listing agent
    • High: Heritage

    Source: CRMLS. This data may not be complete. We recommend contacting the local school district to confirm school assignments for this home.

    Get a cash offer in 3 minutes
    Find out how much your home could sell for in as little as 3 minutes with a no-obligation cash offer.
    Estimated market value
    $600,700
    Get a cash offer in 3 minutes
    Find out how much your home could sell for in as little as 3 minutes with a no-obligation cash offer.
    Estimated market value
    $600,700