Welcome to 20065 Rockwell Road, a beautifully maintained single-story home showcasing true pride of ownership, thoughtful upgrades and exceptional outdoor living. From the moment you arrive, enjoy wonderful curb appeal with a manicured front lawn, attractive brick accents and an inviting covered front porch perfect for relaxing.
Inside, the home features hardwood flooring throughout, dual-pane windows and an upgraded exterior patio door, along with a fireplace at the living area. The remodeled island kitchen is highlighted by stone countertops and a complete stainless-steel appliance package including double ovens, microwave and dishwasher. Adjacent to the kitchen is a spacious dining area ideal for everyday meals and entertaining. Down the hall, you’ll find an updated guest bathroom with a shower/tub combination, two generously sized secondary bedrooms and a comfortable primary en-suite bedroom with direct backyard access.
Step outside to an outdoor living entertainer’s delight, featuring a huge extended aluminum covered patio with ceiling fans, perfect for enjoying your morning coffee or barbecuing with friends. The beautifully customized private backyard retreat also includes a charming freestanding gazebo, low-maintenance artificial turf, mature landscaping, decorative hardscape and retaining walls, multiple seating areas, and a separate fenced garden with raised planter beds. Contemporary vinyl fencing and block walls along the property lines provide additional privacy and a clean, finished look—creating the perfect setting to enjoy Southern California outdoor living. Additional improvements include an updated primary bathroom, a newer water heater, updated 200 amp electrical panel ( ideal for EV vehicles) and a newer HVAC system and solar panels, for maximum efficiency.
Situated on an approximately 6,970-square-foot lot, this pride-of-ownership home offers an impressive combination of indoor comfort and exceptional outdoor space. Truly an amazing value and a special opportunity not to be missed!
For sale
Listed by: Century 21 Affiliated • Alexander Piana • Contact: 714-745-0896
Price increase: $10K (10/8)
$675,000
20065 Rockwell Rd, Corona, CA 92881
3beds
1,320sqft
Single Family Residence
Built in 1986
6,970 Square Feet Lot
$676,400 Zestimate®
$511/sqft
$-- HOA
What's special
- 38 days
- 1,741
- 124
Zillow last checked:
Listing updated:
Listed by:
Alexander Piana DRE #01417038 714-745-0896,
Century 21 Affiliated
Source: CRMLS,MLS#: PW26186055 Originating MLS: California Regional MLS
Originating MLS: California Regional MLSFacts & features
Interior
Bedrooms & bathrooms
- Bedrooms: 3
- Bathrooms: 2
- Full bathrooms: 2
- Main level bathrooms: 2
- Main level bedrooms: 3
Rooms
- Room types: Living Room, Primary Bedroom
Primary bedroom
- Features: Primary Suite
Bathroom
- Features: Bathroom Exhaust Fan, Bathtub, Remodeled, Separate Shower
Kitchen
- Features: Granite Counters, Remodeled, Updated Kitchen
Heating
- Central
Cooling
- Central Air
Appliances
- Included: Double Oven, Gas Cooktop, Disposal
- Laundry: In Garage
Features
- Eat-in Kitchen, Open Floorplan, Primary Suite
- Flooring: Laminate, Wood
- Windows: Double Pane Windows
- Has fireplace: No
- Fireplace features: None
- Common walls with other units/homes: No Common Walls
Interior area
- Total interior livable area: 1,320 sqft
Property
Parking
- Total spaces: 4
- Parking features: Door-Single, Driveway, Garage, Garage Door Opener
- Attached garage spaces: 2
- Uncovered spaces: 2
Features
- Levels: One
- Stories: 1
- Entry location: 1
- Patio & porch: Covered, Patio, Porch
- Pool features: None
- Spa features: None
- Fencing: Block,Vinyl
Lot
- Size: 6,970 Square Feet
- Features: Garden, Lawn
Details
- Parcel number: 279081005
- Special conditions: Standard,Trust
Construction
Type & style
- Home type: SingleFamily
- Architectural style: Cottage,Contemporary
- Property subtype: Single Family Residence
Materials
- Stucco
- Roof: Shingle
Condition
- New construction: No
- Year built: 1986
Utilities & green energy
- Sewer: Septic Tank
- Water: Public
- Utilities for property: Electricity Connected, Natural Gas Connected, Water Connected
Green energy
- Energy efficient items: Insulation, Windows
- Energy generation: Solar
Community & HOA
Community
- Features: Foothills, Hiking, Suburban
- Subdivision: -
Location
- Region: Corona
Financial & listing details
- Price per square foot: $511/sqft
- Tax assessed value: $198,302
- Date on market: 9/12/2026
- Cumulative days on market: 39 days
- Listing terms: Cash to New Loan,Conventional,FHA
Estimated market value
$676,400
$643,000 - $710,000
$3,354/mo
Price history
| Date | Event | Price |
|---|---|---|
| 10/8/2026 | Listed for sale | $675,000+1.5%$511/sqft |
Source:  CRMLS #PW26186055 Report a problem CRMLS #PW26186055 Report a problem | ||
| 9/25/2026 | Contingent | $665,000$504/sqft |
Source: CRMLS #PW26186055 Report a problem | ||
| 9/12/2026 | Listed for sale | $665,000$504/sqft |
Source: CRMLS #PW26186055 Report a problem | ||
Public tax history
| Year | Property taxes | Tax assessment |
|---|---|---|
| 2026 | -- | $198,302 +2% |
| 2025 | $6,455 +1.1% | $194,414 +2% |
| 2024 | $6,384 +0.5% | $190,603 +2% |
| 2023 | $6,355 +0.6% | $186,867 +2% |
| 2022 | $6,316 +0.7% | $183,204 +2% |
| 2021 | $6,274 +1.1% | $179,613 +1% |
| 2020 | $6,207 | $177,772 +2% |
| 2019 | -- | $174,287 +2% |
| 2018 | $6,112 +2.3% | $170,871 +6.2% |
| 2017 | $5,973 | $160,953 +2% |
| 2016 | $5,973 +258.7% | $157,798 +1.5% |
| 2015 | $1,665 +3.9% | $155,430 +2% |
| 2014 | $1,602 | $152,387 +0.5% |
| 2013 | -- | $151,701 +2% |
| 2012 | -- | $148,727 +2% |
| 2011 | -- | $145,812 +0.8% |
| 2010 | -- | $144,724 -0.2% |
| 2009 | -- | $145,070 +2% |
| 2008 | -- | $142,226 +2% |
| 2007 | -- | $139,438 +2% |
| 2006 | -- | $136,705 +2% |
| 2005 | -- | $134,025 +3.9% |
| 2003 | -- | $128,992 +2% |
| 2002 | -- | $126,463 +2% |
| 2001 | $1,302 +3.1% | $123,984 +3.3% |
| 2000 | $1,262 | $120,000 |
Find assessor info on the county website
Monthly payment
Est. payment
Payment breakdown
Explore the cost of this home by adjusting the details. Changes won't be saved.Climate risks
Neighborhood: El Cerrito
Nearby schools
Schools provided by the listing agent
- Elementary: Orange
- Middle: Citrus
- High: Santiago
Source: CRMLS. This data may not be complete. We recommend contacting the local school district to confirm school assignments for this home.
Similar homes
- $710,0003 bd2 ba1.3k sqft3360 Redport Dr, Corona, CA 92881For Sale
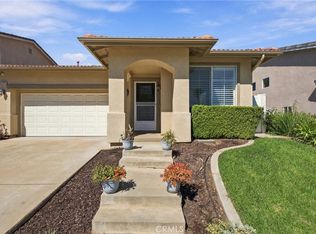 MLS ID #CV26216668, Isaac Martinez, Coldwell Banker Icon. CRMLS
 - $648,0003 bd2 ba1.1k sqft525 San Gorgonio Dr, Corona, CA 92879For Sale
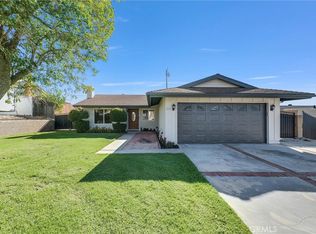 MLS ID #OC26225824, Sandra Cervantes, Realty One Group West. CRMLS
 - $579,9003 bd3 ba1.2k sqft1742 Forum Way Unit D, Corona, CA 92881For Sale
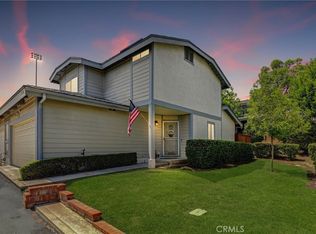 MLS ID #IG26174287, Angela Brown, First Team Real Estate. CRMLS
 - $629,0003 bd2 ba1.2k sqft12772 Tehama Cir, Riverside, CA 92503For Sale
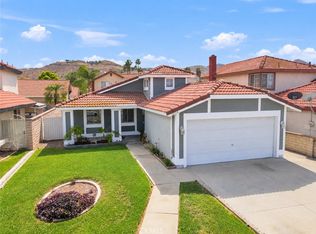 MLS ID #IG26206280, Robert Thompson, KW College Park. CRMLS
