Welcome to this private single-story pool home, ideally situated on a corner lot in North Diamond Bar with no neighbors directly behind. Designed for entertaining, the home offers four bedrooms, two bathrooms, tile and laminate flooring, plantation shutters, and fresh interior and exterior paint. The spacious kitchen features an oversized center island and opens seamlessly to the dining and family room areas. French doors provide easy access to the side and backyard, creating an inviting indoor-outdoor flow.
The private backyard retreat features a sparkling pool with new plaster and tile, along with a relaxing spa just steps from the primary bedroom’s French doors. California native landscaping adds beauty and character, while the generous side yard offers the perfect setting for a garden. Additional highlights include solar screens, tinted windows, a whole-house fan, and a newer roof (2024). Conveniently located near the 60 and 57 freeways, this thoughtfully maintained home combines privacy, comfort, and exceptional entertaining space.
Under contract
Listed by: Coldwell Banker Tri-Counties R • Pamela Briggs • Contact: 909-631-0006
$825,000
105 N Palo Cedro Dr, Diamond Bar, CA 91765
4beds
1,489sqft
Single Family Residence
Built in 1969
7,035 Square Feet Lot
$836,700 Zestimate®
$554/sqft
$-- HOA
What's special
- 18 days |
- 2,882 |
- 172 |
Likely to sell faster than
Zillow last checked:
Listing updated:
Listed by:
Pamela Briggs DRE #01920977 909-631-0006,
Coldwell Banker Tri-Counties R
Source: CRMLS,MLS#: TR26163943 Originating MLS: California Regional MLS
Originating MLS: California Regional MLSFacts & features
Interior
Bedrooms & bathrooms
- Bedrooms: 4
- Bathrooms: 2
- Full bathrooms: 2
- Main level bathrooms: 2
- Main level bedrooms: 4
Rooms
- Room types: Bedroom, Family Room, Kitchen, Living Room, Primary Bathroom, Primary Bedroom, Dining Room
Primary bedroom
- Features: Main Level Primary
Primary bedroom
- Features: Primary Suite
Bedroom
- Features: All Bedrooms Down
Bedroom
- Features: Bedroom on Main Level
Bathroom
- Features: Bidet, Bathtub, Separate Shower, Tub Shower
Kitchen
- Features: Kitchen Island, Kitchen/Family Room Combo, Solid Surface Counters
Heating
- Central
Cooling
- Central Air, Wall/Window Unit(s)
Appliances
- Included: Built-In Range, Double Oven, Microwave, Water Heater
- Laundry: Washer Hookup, Gas Dryer Hookup, In Garage
Features
- Breakfast Bar, Ceiling Fan(s), Separate/Formal Dining Room, Eat-in Kitchen, Stone Counters, All Bedrooms Down, Bedroom on Main Level, Main Level Primary, Primary Suite
- Flooring: Tile, Vinyl
- Doors: French Doors
- Has fireplace: Yes
- Fireplace features: Family Room
- Common walls with other units/homes: No Common Walls
Interior area
- Total interior livable area: 1,489 sqft
Video & virtual tour
Property
Parking
- Total spaces: 2
- Parking features: Door-Multi, Garage Faces Front, Garage
- Attached garage spaces: 2
Features
- Levels: One
- Stories: 1
- Entry location: 1
- Patio & porch: Concrete, Covered, Front Porch, Open, Patio
- Has private pool: Yes
- Pool features: Fenced, In Ground, Private
- Has spa: Yes
- Spa features: In Ground, Private
- Fencing: Block,Vinyl
- Has view: Yes
- View description: Hills, Neighborhood
Lot
- Size: 7,035 Square Feet
- Features: Corner Lot, Front Yard
Details
- Parcel number: 8718024011
- Special conditions: Standard
Construction
Type & style
- Home type: SingleFamily
- Architectural style: Contemporary
- Property subtype: Single Family Residence
Materials
- Drywall, Concrete, Stucco
- Foundation: Slab
- Roof: Composition,Shingle
Condition
- Repairs Cosmetic
- New construction: No
- Year built: 1969
Utilities & green energy
- Sewer: Public Sewer
- Water: Public
- Utilities for property: Electricity Connected, Natural Gas Connected, Sewer Connected, Water Connected
Community & HOA
Community
- Features: Curbs, Gutter(s), Street Lights, Suburban, Sidewalks
Location
- Region: Diamond Bar
Financial & listing details
- Price per square foot: $554/sqft
- Tax assessed value: $245,005
- Annual tax amount: $3,739
- Date on market: 7/29/2026
- Cumulative days on market: 19 days
- Listing terms: Cash,Cash to New Loan,Conventional,FHA,Submit
- Road surface type: Paved
Estimated market value
$836,700
$795,000 - $879,000
$3,795/mo
Price history
| Date | Event | Price |
|---|---|---|
| 8/12/2026 | Contingent | $825,000$554/sqft |
Source:  CRMLS #TR26163943 Report a problem CRMLS #TR26163943 Report a problem | ||
| 7/30/2026 | Listed for sale | $825,000+459.3%$554/sqft |
Source: CRMLS #TR26163943 Report a problem | ||
| 2/27/1996 | Sold | $147,500$99/sqft |
Source: Public Record Report a problem | ||
Public tax history
| Year | Property taxes | Tax assessment |
|---|---|---|
| 2025 | $3,739 +9.9% | $245,005 +2% |
| 2024 | $3,401 +1.9% | $240,202 +2% |
| 2023 | $3,338 +1.7% | $235,493 +2% |
| 2022 | $3,281 +2.4% | $230,876 +2% |
| 2021 | $3,204 +0.4% | $226,350 +1% |
| 2020 | $3,191 | $224,030 +2% |
| 2019 | $3,191 +6.6% | $219,638 +2% |
| 2018 | $2,993 | $215,332 +2% |
| 2017 | $2,993 +1.8% | $211,110 +2% |
| 2016 | $2,939 +4.8% | $206,972 +1.5% |
| 2015 | $2,804 +1.4% | $203,864 +2% |
| 2014 | $2,765 | $199,872 +2.5% |
| 2012 | -- | $195,069 +2% |
| 2011 | -- | $191,245 +0.8% |
| 2010 | -- | $189,817 -0.2% |
| 2009 | -- | $190,269 +2% |
| 2008 | -- | $186,539 +2% |
| 2007 | -- | $182,882 +2% |
| 2006 | -- | $179,297 |
| 2005 | -- | $179,297 +4% |
| 2004 | -- | $172,337 +1.9% |
| 2003 | -- | $169,179 +2% |
| 2002 | -- | $165,863 +4% |
| 2000 | -- | $159,425 |
Find assessor info on the county website
Monthly payment
Est. payment
Payment breakdown
Explore the cost of this home by adjusting the details. Changes won't be saved.Climate risks
Neighborhood: 91765
Nearby schools
GreatSchools rating
- 5/10Armstrong Elementary SchoolGrades: K-6Distance: 0.2 mi
- 5/10Lorbeer Middle SchoolGrades: 7-8Distance: 0.7 mi
- 8/10Diamond Ranch High SchoolGrades: 9-12Distance: 2.4 mi
- $871,3004 bd2 ba1.6k sqft117 N Palo Cedro Dr, Diamond Bar, CA 91765Off Market
- $897,6003 bd2 ba1.3k sqft123 N Palo Cedro Dr, Diamond Bar, CA 91765Off Market
- $787,9003 bd2 ba1.3k sqft102 N Palo Cedro Dr, Diamond Bar, CA 91765Off Market

- $828,7003 bd2 ba1.2k sqft108 N Palo Cedro Dr, Diamond Bar, CA 91765Off Market
- $892,9003 bd2 ba1.6k sqft22700 Beaverhead Dr, Diamond Bar, CA 91765Off Market
- $880,6004 bd2 ba1.4k sqft114 N Palo Cedro Dr, Diamond Bar, CA 91765Off Market
- $909,4004 bd3 ba1.6k sqft129 N Palo Cedro Dr, Diamond Bar, CA 91765Off Market
- $900,7004 bd2 ba1.6k sqft120 N Palo Cedro Dr, Diamond Bar, CA 91765Off Market
A local agent can set up tours, give advice and negotiate with sellers.
Similar homes
- $849,0004 bd3 ba2k sqft3797 Carlos Ct, Chino, CA 91710For Sale
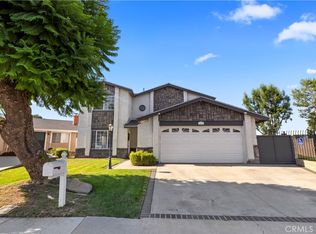 MLS ID #TR26169765, Carol Wilt, Coldwell Banker Tri-Counties R. CRMLS
 - $899,9004 bd3 ba2.1k sqft32 Rising Hill Rd, Pomona, CA 91766For Sale
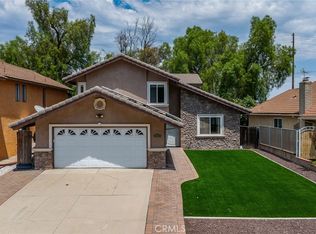 MLS ID #TR26173080, Grace Kang Lee, Century 21 Masters. CRMLS
 - $839,9994 bd2 ba1.5k sqft1853 Neff Ave, La Puente, CA 91744For Sale
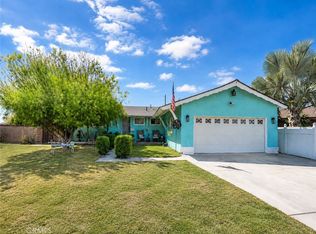 MLS ID #CV26130288, Heather Calvo, CENTURY 21 MASTERS. CRMLS
 - $1,189,0004 bd2 ba2.1k sqft3147 Fallow Field Dr, Diamond Bar, CA 91765For Sale
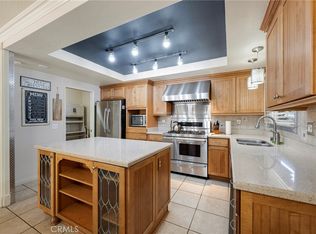 MLS ID #PW26147776, Greg Almquist, Keller Williams Realty. CRMLS
 - $824,9993 bd2 ba1.3k sqft218 Foxbury Ave, Pomona, CA 91767For SaleMLS ID #TR26069373, Jesse Reyes, Re/Max Top Producers. CRMLS
- $825,0003 bd2 ba1.3k sqft18689 Bellorita St, La Puente, CA 91748For SaleMLS ID #CV26137595, Eli Strickland, RE/MAX INNOVATIONS. CRMLS
- $898,0003 bd3 ba1.7k sqft3212 Gabriella St, West Covina, CA 91792For SaleMLS ID #TR26148968, Anthony De La Vara Jr., Keller Williams OC Coastal. CRMLS
- $818,8003 bd2 ba1.1k sqft904 Beech Hill Ave, Hacienda Heights, CA 91745For SaleMLS ID #TR26172979, Sophia De La Vara, Keller Williams. CRMLS
- $930,0004 bd3 ba2.1k sqft16 Sunset Ridge Cir, Pomona, CA 91766For SaleMLS ID #IV26131083, JENNIFER BENITEZ, REALTY MASTERS & ASSOCIATES. CRMLS
- $888,0005 bd2 ba2.1k sqft14990 Ashwood Ln, Chino Hills, CA 91709For SaleMLS ID #CV26174575, Joel Camacho, RE/MAX TOP PRODUCERS. CRMLS
- $825,0004 bd2 ba1.8k sqft1332 N 13th Ave, Upland, CA 91786For SaleMLS ID #DW26171568, Liz Lee, ehomes. CRMLS
- $809,0004 bd2 ba1.2k sqft1252 E Walnut Ave, Glendora, CA 91741For SaleMLS ID #CV26103874, Sona Baghdassarian, REALTY ONE GROUP MASTERS. CRMLS
- $850,0004 bd2 ba1.3k sqft10930 Groveland Ave, Whittier, CA 90603For SaleMLS ID #DW26171646, Andy Castaneda, Synergy Real Estate. CRMLS
- $925,0004 bd2 ba1.4k sqft823 N Delancey Ave, San Dimas, CA 91773For SaleMLS ID #OC26160580, Mariella Paredes, West Capital Real Estate. CRMLS
- $880,0004 bd2 ba1.2k sqft1107 E Walnut Ave, Glendora, CA 91741For SaleMLS ID #CV26141389, Gina Butz, REDFIN CORPORATION. CRMLS
- $875,0003 bd2 ba1.8k sqft14776 Natalie Dr, Whittier, CA 90604For SaleMLS ID #DW26174461, Monica Hathaway, Mission Group. CRMLS
- $785,5004 bd2 ba1.6k sqft1443 Doral Ct, Ontario, CA 91761For SaleMLS ID #IV26080656, RUBI GARCIA, MEDEL REALTY TEAM. CRMLS
- $900,0003 bd2 ba1.4k sqft1228 Woodside Dr, Placentia, CA 92870For SaleMLS ID #PW26163638, Steven Vartanian, First Team Real Estate. CRMLS
- $659,0003 bd2 ba1.6k sqft9794 Galena Ave, Montclair, CA 91763For SaleMLS ID #CV26176288, Sabrina Cole, KELLER WILLIAMS REALTY COLLEGE PARK. CRMLS
- $830,0003 bd3 ba1.6k sqft5536 E Vista Del Este, Anaheim, CA 92807For SaleMLS ID #PW26156682, Jodi Mikkelson, Freedom First Properties. CRMLS
Local buyer's agents are ready to help
