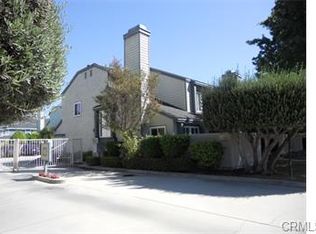
Welcome to this spacious end-unit residence in the desirable Downeywood Condo community of Downey. Offering approximately 1,625 square feet of comfortable living space, this three-bedroom, three-bath home combines a functional floor plan with inviting indoor and outdoor spaces. A private gated front patio creates a welcoming entrance and provides an ideal setting for relaxing or outdoor entertaining. Inside, laminate flooring flows through much of the home, complemented by tile flooring in the kitchen and bathrooms. The well-appointed kitchen features generous counter space with convenient bar seating, an electric range, microwave, dishwasher, refrigerator, and pantry storage. The living room is highlighted by a cozy fireplace, while the adjacent dining or family room offers flexibility to suit your lifestyle. A sliding glass door opens directly to the front patio, enhancing the homes open and airy feel. Upstairs, the spacious primary suite includes a private bath, while two additional generously sized bedrooms share a full hall bathroom. An attached two-car garage adds exceptional convenience and valuable storage potential. Residents of Downeywood enjoy community amenities including a gated entrance, pool, spa, and BBQ area. Conveniently located near shopping, schools, transportation, and freeway access, this inviting home offers comfort, space, and accessibility in a well-established Downey community. A wonderful opportunity to make this end-unit residence your next home!
For sale
Listed by: Coldwell Banker Realty • Edith Israel • Contact: 714.623.3543
Price cut: $51K (10/5)
$599,000
9001 Buckles St #77, Downey, CA 90241
3beds
1,625sqft
Condominium
Built in 1983
-- sqft lot
$602,500 Zestimate®
$369/sqft
$370/mo HOA
What's special
- 49 days
- 1,896
- 168
Zillow last checked:
Listing updated:
Listed by:
Edith Israel DRE #01399225 714.623.3543,
Coldwell Banker Realty,
James Allen DRE #01056460,
Coldwell Banker Realty
Source: CRMLS,MLS#: PW26175801 Originating MLS: California Regional MLS
Originating MLS: California Regional MLSFacts & features
Interior
Bedrooms & bathrooms
- Bedrooms: 3
- Bathrooms: 3
- Full bathrooms: 2
- 1/2 bathrooms: 1
- Main level bathrooms: 1
Rooms
- Room types: Bedroom, Kitchen, Living Room, Primary Bathroom, Primary Bedroom
Bedroom
- Features: All Bedrooms Up
Bathroom
- Features: Bathroom Exhaust Fan, Enclosed Toilet, Solid Surface Counters, Tub Shower
Kitchen
- Features: Kitchen/Family Room Combo, Solid Surface Counters
Heating
- Central, Forced Air
Cooling
- Central Air
Appliances
- Included: Dishwasher, Exhaust Fan, Electric Oven, Electric Range, Disposal, Gas Water Heater, Microwave, Self Cleaning Oven
- Laundry: Washer Hookup, Electric Dryer Hookup, Gas Dryer Hookup, In Garage
Features
- Breakfast Bar, Breakfast Area, High Ceilings, All Bedrooms Up
- Flooring: Laminate, Tile
- Doors: Panel Doors
- Windows: Shutters
- Has fireplace: Yes
- Fireplace features: Gas, Living Room
- Common walls with other units/homes: 1 Common Wall
Interior area
- Total interior livable area: 1,625 sqft
Video & virtual tour
Property
Parking
- Total spaces: 2
- Parking features: Door-Single, Garage, Gated, Garage Faces Rear
- Attached garage spaces: 2
Features
- Levels: Two
- Stories: 2
- Entry location: Front
- Patio & porch: Front Porch, Patio
- Pool features: Association
- Has spa: Yes
- Spa features: Association
- Fencing: Block,Wrought Iron
Details
- Parcel number: 6256001039
- Special conditions: Standard,Trust
Construction
Type & style
- Home type: Condo
- Architectural style: Traditional
- Property subtype: Condominium
- Attached to another structure: Yes
Materials
- Stucco
- Foundation: Slab
- Roof: Composition
Condition
- New construction: No
- Year built: 1983
Utilities & green energy
- Sewer: Public Sewer
- Water: Public
- Utilities for property: Electricity Connected, Natural Gas Connected, Sewer Connected, Water Connected
Community & HOA
Community
- Features: Sidewalks
- Security: Carbon Monoxide Detector(s), Smoke Detector(s)
HOA
- Has HOA: Yes
- Amenities included: Maintenance Grounds, Insurance, Barbecue, Pool, Spa/Hot Tub
- HOA fee: $370 monthly
- HOA name: Downeywood HOA
- HOA phone: 562-926-3372
Location
- Region: Downey
Financial & listing details
- Price per square foot: $369/sqft
- Tax assessed value: $347,877
- Date on market: 8/12/2026
- Cumulative days on market: 49 days
- Listing terms: Cash,Cash to New Loan
- Road surface type: Paved
Estimated market value
$602,500
$572,000 - $633,000
$3,566/mo
Price history
| Date | Event | Price |
|---|---|---|
| 10/5/2026 | Price change | $599,000-7.8%$369/sqft |
Source:  CRMLS #PW26175801 Report a problem CRMLS #PW26175801 Report a problem | ||
| 9/2/2026 | Listed for sale | $650,000$400/sqft |
Source: CRMLS #PW26175801 Report a problem | ||
| 8/21/2026 | Pending sale | $650,000$400/sqft |
Source: CRMLS #PW26175801 Report a problem | ||
| 8/12/2026 | Listed for sale | $650,000+176%$400/sqft |
Source: CRMLS #PW26175801 Report a problem | ||
| 7/9/2002 | Sold | $235,500+16%$145/sqft |
Source: Public Record Report a problem | ||
| 6/7/2001 | Sold | $203,000$125/sqft |
Source: Public Record Report a problem | ||
Public tax history
| Year | Property taxes | Tax assessment |
|---|---|---|
| 2026 | -- | $347,877 +2% |
| 2025 | $4,427 +2% | $341,056 +2% |
| 2024 | $4,339 +3.5% | $334,369 +2% |
| 2023 | $4,194 +5.2% | $327,814 +2% |
| 2022 | $3,985 +2.6% | $321,387 +2% |
| 2021 | $3,886 +1.6% | $315,086 +1% |
| 2020 | $3,826 | $311,856 +2% |
| 2019 | $3,826 +4% | $305,742 +2% |
| 2018 | $3,679 | $299,748 +2% |
| 2017 | $3,679 +1.8% | $293,872 +2% |
| 2016 | $3,614 +1.6% | $288,111 +1.5% |
| 2015 | $3,556 +7.3% | $283,785 +2% |
| 2014 | $3,313 | $278,227 +17.4% |
| 2012 | -- | $237,000 -11% |
| 2011 | -- | $266,217 +0.8% |
| 2010 | -- | $264,228 -0.2% |
| 2009 | -- | $264,856 +2% |
| 2008 | -- | $259,664 +2% |
| 2007 | -- | $254,574 +2% |
| 2006 | -- | $249,584 |
| 2005 | -- | $249,584 +4% |
| 2004 | -- | $239,896 +1.9% |
| 2003 | -- | $235,500 +13.7% |
| 2002 | -- | $207,060 +25.4% |
| 2000 | -- | $165,127 |
Find assessor info on the county website
Monthly payment
Est. payment
Payment breakdown
Explore the cost of this home by adjusting the details. Changes won't be saved.Climate risks
Neighborhood: 90241
Nearby schools
Schools provided by the listing agent
- Elementary: Gallatin
- Middle: Griffith
- High: Downey
Source: CRMLS. This data may not be complete. We recommend contacting the local school district to confirm school assignments for this home.
Similar homes
- $598,0003 bd3 ba1.2k sqft15365 Woodruff Ave Unit 8, Bellflower, CA 90706For Sale
 MLS ID #OC26225667, Kevin Yu, Real Broker. CRMLS
 - $615,0003 bd3 ba1.2k sqft12205 Foster Rd, Norwalk, CA 90650For Sale
 MLS ID #PW26171025, Jeff Anderson, eXp Realty of California Inc. CRMLS
 - $595,0003 bd2 ba1.3k sqft1842 Rosebrook Ln, Rosemead, CA 91770For Sale
 MLS ID #AR26176131, Jerry Sun, RE/MAX Premier Properties. CRMLS
 - $635,0003 bd3 ba1.3k sqft17040 Downey Ave APT A, Bellflower, CA 90706For Sale
 MLS ID #OC26169423, Bilei Lu, Blue Whale Realty. CRMLS
