Skip main navigation
Sold for $640,000
  • Listed by: Coldwell Banker Realty • Filipina Opena • Contact: 562-547-1182
    Bought with: First Team Real Estate
    Tax assessed value
    $640,000

    12664 Chapman Ave Unit 1417, Garden Grove, CA 92840

    2beds
    1,295sqft
    Condominium
    Built in 2007
    -- sqft lot
    $647,200 Zestimate®
    $494/sqft
    $3,308 Estimated rent

    Home value

    $647,200

    $595,000 - $705,000

    $3,308/mo

    Zestimate® history
    Loading
    Loading...

    Owner options

    List your home for rent

    $3,308/mo

    Rent Zestimate®

    Find your next renter with Zillow Rental Manager. Plus, with online applications, you can quickly screen prospective tenants – for free.

    Learn more

    $3,308/mo

    Rent Zestimate®

    Refinance and save

    $4,596/mo

    Est. payment

    Refinancing to a lower rate could help reduce your monthly payments and save thousands over the life of the loan.

    See today's rates

    $4,596/mo

    Est. payment

    Explore your selling options

    Work with a Zillow partner agent

    Leverage their expertise and Zillow's premium Showcase listings to get your home seen by more buyers.

    Get started

    List with your own agent

    Get your home in front of millions of buyers by listing it on Zillow.

    Learn how to do it

    Sell it yourself

    Take full control of how buyers see your home on Zillow by listing For Sale by Owner (FSBO).

    List your home

    What's special

    Penthouse-level unitPrivate outdoor balconyRefined comfortModern luxuryWarm elegant wall paletteLight-filled havenElevated finishes
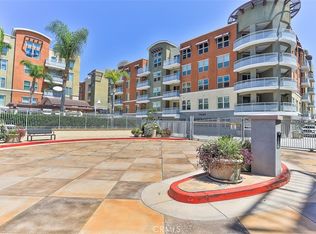
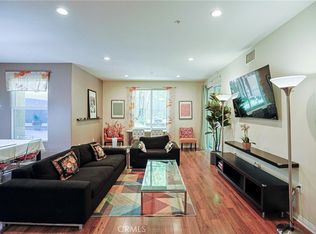
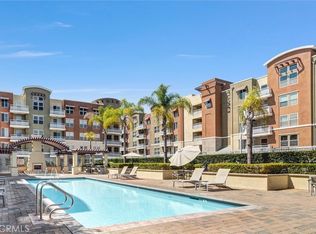
    Sky-High Sophistication in the Heart of the City! Perched atop one of the metro’s most coveted addresses, the Chapman Commons, a collection of contemporary designed condominium complex, this penthouse-level unit blends modern luxury with refined comfort. Thoughtfully designed and meticulously upgraded, this 2-bedroom residence with a spacious loft, converted into a stylish 3rd bedroom, offers the ultimate urban lifestyle with an interior-designed feel. Step into a light-filled haven where soaring high ceilings and a warm, elegant wall palette set a calming yet upscale tone. The open-concept living space seamlessly flows into a sleek and modern living space. The newly installed kitchen cabinets complemented with granite counters against stainless steel appliances makes food prep and entertaining a delight. From the hallway leading to the bedrooms that are intimate and serene, laminated wood grace all flooring. The converted loft to bedroom space offers flexibility as a home office, or creative retreat. Every inch is curated for both function and form, with elevated finishes and a designer’s touch throughout. Equally spacious bathrooms in the hallway and primary bedroom offers space to refresh and renew. The private outdoor balcony extends your living space into the skyline, perfect for morning coffee, evening cocktails, or simply soaking in the energy of the city below. Enviable community amenities beginning with a modern-equipped gym/workout room, clubhouse with game room and open reception area with kitchen, a full-sized pool and spa, barbecue area completes your modern urban daily living. This top floor unit has 3 assigned parking spaces conveniently located on Parking Level 1, space numbers 79,80,81. The Chapman Commons community is tucked away from the bustle yet moments from premier dining, shopping, and transit, this top-floor gem delivers the perfect fusion of chic city living and private sanctuary.

    Zillow last checked:

    Listing updated:

    Listed by:

    Filipina Opena DRE #01416445 562-547-1182,

    Coldwell Banker Realty

    Bought with:

    Lynn Campbell, DRE #01938219

    First Team Real Estate

    Source: CRMLS,MLS#: PW25166722MLS LogoOriginating MLS: California Regional MLS

    Facts & features

    Interior

    Bedrooms & bathrooms
    • Bedrooms: 2
    • Bathrooms: 2
    • Full bathrooms: 2
    • Main level bathrooms: 2
    • Main level bedrooms: 2
    Rooms
    • Room types: Bedroom, Entry/Foyer, Laundry, Loft, Living Room
    Bedroom
    • Features: Bedroom on Main Level
    Bathroom
    • Features: Bathtub, Enclosed Toilet, Granite Counters, Tub Shower
    Kitchen
    • Features: Granite Counters
    Heating
    • Central
    Cooling
    • Central Air
    Appliances
    • Included: Dishwasher, Microwave, Refrigerator, Trash Compactor, Water To Refrigerator, Water Heater
    • Laundry: Inside, Laundry Room, Stacked
    Features
    • Breakfast Bar, Eat-in Kitchen, Granite Counters, High Ceilings, Recessed Lighting, Storage, Two Story Ceilings, Bedroom on Main Level, Loft
    • Flooring: Laminate, Wood
    • Windows: Blinds, Double Pane Windows, Screens
    • Has fireplace: No
    • Fireplace features: None
    • Common walls with other units/homes: 1 Common Wall,End Unit
    Interior area
    • Total interior livable area: 1,295 sqft

    Property

    Parking
    • Total spaces: 6
    • Parking features: Concrete, Carport, Driveway
    • Garage spaces: 3
    • Carport spaces: 3
    • Covered spaces: 6
    Accessibility
    • Accessibility features: Other
    Features
    • Levels: One
    • Stories: 1
    • Entry location: 1
    • Patio & porch: Open, Patio
    • Pool features: Association, Community
    • Has spa: Yes
    • Spa features: Association, Community
    • Fencing: Good Condition
    • Has view: Yes
    • View description: City Lights
    Lot
    • Size: 4.53 Acres
    • Features: Level
    Details
    • Additional structures: Storage
    • Parcel number: 93619147
    • Special conditions: Standard

    Construction

    Type & style
    • Home type: Condo
    • Architectural style: Modern
    • Property subtype: Condominium
    • Attached to another structure: Yes
    Materials
    • Stucco, Copper Plumbing
    • Foundation: Concrete Perimeter, Tie Down
    • Roof: Common Roof
    Condition
    • Turnkey
    • New construction: No
    • Year built: 2007
    Details
    • Builder name: D.R. HORTON

    Utilities & green energy

    • Electric: Standard
    • Sewer: Sewer Tap Paid
    • Water: Private
    • Utilities for property: Electricity Connected, Natural Gas Connected, Sewer Connected, Water Available, Water Connected

    Community & HOA

    Community
    • Features: Storm Drain(s), Street Lights, Suburban, Sidewalks, Pool
    • Security: Carbon Monoxide Detector(s)
    • Subdivision: Chapman Commons
    HOA
    • Has HOA: Yes
    • Amenities included: Clubhouse, Controlled Access, Fitness Center, Maintenance Grounds, Meeting Room, Management, Pet Restrictions, Pets Allowed, Recreation Room, Trash
    • HOA fee: $570 monthly
    • HOA name: CHAPMAN COMMONS
    • HOA phone: 714-508-9070
    Location
    • Region: Garden Grove

    Financial & listing details

    • Price per square foot: $494/sqft
    • Tax assessed value: $640,000
    • Date on market: 7/28/2025
    • Cumulative days on market: 39 days
    • Listing terms: Cash to New Loan,Conventional,1031 Exchange

    Price history

    DateEventPrice
    10/17/2025Sold$640,000-3%$494/sqft
    Source: CRMLS #PW25166722 Report a problem
    10/15/2025Pending sale$660,000$510/sqft
    Source: CRMLS #PW25166722 Report a problem
    9/6/2025Contingent$660,000$510/sqft
    Source: CRMLS #PW25166722 Report a problem
    7/28/2025Listed for sale$660,000+45.1%$510/sqft
    Source: CRMLS #PW25166722 Report a problem
    5/8/2018Sold$455,000-1.1%$351/sqft
    Source: CRMLS #PW18054384 Report a problem
    4/10/2018Pending sale$459,999$355/sqft
    Source: Triumph Real Estate Solutions #PW18054384 Report a problem
    3/28/2018Listed for sale$459,999$355/sqft
    Source: Triumph Real Estate Solutions #PW18054384 Report a problem
    3/23/2018Pending sale$459,999$355/sqft
    Source: Triumph Real Estate Solutions #PW18054384 Report a problem
    3/8/2018Price change$459,9990%$355/sqft
    Source: Triumph Real Estate Solutions #PW18054384 Report a problem
    11/12/2017Listed for sale$460,000+10.8%$355/sqft
    Source: Triumph Real Estate Solutions #PW17254205 Report a problem
    3/10/2017Sold$415,000$320/sqft
    Source: Public Record Report a problem
    2/22/2017Pending sale$415,000$320/sqft
    Source: First Team Real Estate #PW17034278 Report a problem
    2/19/2017Listed for sale$415,000+43.1%$320/sqft
    Source: First Team Real Estate #PW17034278 Report a problem
    12/10/2016Listing removed$1,850-2.4%$1/sqft
    Source: www.turbotenant.com Report a problem
    7/31/2014Listing removed$1,895$1/sqft
    Source: Greatland Realty Property Management Report a problem
    7/10/2014Listed for rent$1,895$1/sqft
    Source: Greatland Management Report a problem
    6/6/2008Sold$290,000$224/sqft
    Source: Public Record Report a problem

    Public tax history

    YearProperty taxesTax assessment
    2026-- $640,000 +24.4%
    2025$6,598 +2.5%$514,327 +2%
    2024$6,434 +1.8%$504,243 +2%
    2023$6,319 +2.3%$494,356 +2%
    2022$6,179 +1.4%$484,663 +2%
    2021$6,094 +1.2%$475,160 +1%
    2020$6,021 $470,288 +1.3%
    2019$6,021 +0.8%$464,100 +9.6%
    2018$5,976 +37.5%$423,300 +29%
    2017$4,345 $328,211 +2%
    2016$4,345 +5.2%$321,776 +1.5%
    2015$4,131 +3.7%$316,943 +2%
    2014$3,983 $310,735 +12%
    2013-- $277,392
    2012-- $277,392 -6%
    2011-- $295,098
    2010-- $295,098
    Find assessor info on the county website

    Neighborhood: 92840

    Nearby schools

    GreatSchools rating
    Get a cash offer in 3 minutes
    Find out how much your home could sell for in as little as 3 minutes with a no-obligation cash offer.
    Estimated market value
    $647,200
    Get a cash offer in 3 minutes
    Find out how much your home could sell for in as little as 3 minutes with a no-obligation cash offer.
    Estimated market value
    $647,200