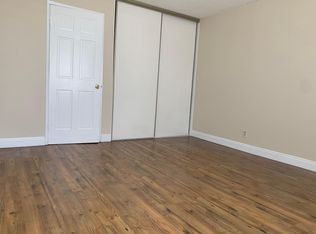
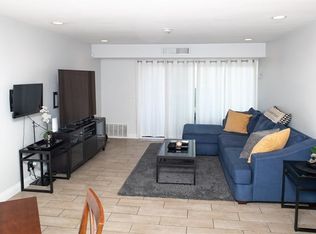
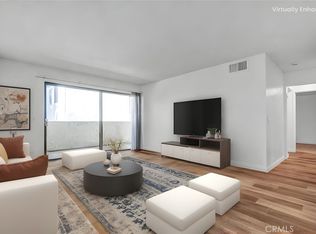
Welcome to this beautifully remodeled condominium! This spacious 2 bedroom, 1 bath located on the 1st floor. Unit features a completely updated kitchen with new cabinets, countertops, sink, faucet, stove, and new Laminate flooring. The dining and living areas also showcase new laminate flooring. Step through the new installed patio sliding door to enjoy your private outdoor area. The bedrooms are generously sized, featuring new carpet and baseboards for added comfort. The bathroom has been fully upgraded with a stylish new 2 cabinets with vanity area, a mirror, and new laminate flooring. As part of a gated community, you'll have access to two pools and two clubhouses, along with assigned parking for your convenience. Plus, you’re within walking distance of downtown Santa Ana, where you can explore a variety of restaurants and shopping options. This unit is truly a must see don't miss out on this fantastic opportunity!
For sale
Listed by: Elevate Real Estate Agency • Joanne Casillas • Contact: 951 314-9568
$335,000
600 W 3rd St APT B107, Santa Ana, CA 92701
2beds
864sqft
Condominium
Built in 1980
-- sqft lot
$326,800 Zestimate®
$388/sqft
$700/mo HOA
What's special
- 70 days
- 599
- 47
Zillow last checked:
Listing updated:
Listed by:
Joanne Casillas DRE #01786440 951314-9568,
Elevate Real Estate Agency
Source: CRMLS,MLS#: IG26173020 Originating MLS: California Regional MLS
Originating MLS: California Regional MLSFacts & features
Interior
Bedrooms & bathrooms
- Bedrooms: 2
- Bathrooms: 1
- Full bathrooms: 1
- Main level bathrooms: 1
- Main level bedrooms: 2
Rooms
- Room types: Bedroom, Dining Room
Bedroom
- Features: All Bedrooms Down
Bathroom
- Features: Tub Shower
Kitchen
- Features: Remodeled, Solid Surface Counters, Updated Kitchen
Heating
- Central
Cooling
- Central Air
Appliances
- Laundry: Common Area
Features
- Balcony, Ceiling Fan(s), Separate/Formal Dining Room, Solid Surface Counters, All Bedrooms Down
- Flooring: Laminate
- Windows: Blinds
- Has fireplace: No
- Fireplace features: None
- Common walls with other units/homes: 2+ Common Walls
Interior area
- Total interior livable area: 864 sqft
Property
Parking
- Total spaces: 2
- Parking features: Assigned
- Garage spaces: 2
Features
- Levels: One
- Stories: 1
- Entry location: 1
- Patio & porch: Patio
- Pool features: Association
- Spa features: None
Lot
- Features: Walkstreet
Details
- Parcel number: 93792025
- Special conditions: Standard
Construction
Type & style
- Home type: Condo
- Property subtype: Condominium
- Attached to another structure: Yes
Condition
- Updated/Remodeled
- New construction: No
- Year built: 1980
Details
- Builder name: Town Sqaure
Utilities & green energy
- Sewer: Public Sewer
- Water: Public
Community & HOA
Community
- Features: Rural, Street Lights, Sidewalks, Gated
- Security: Carbon Monoxide Detector(s), Gated Community
- Subdivision: Townsquare
HOA
- Has HOA: Yes
- Amenities included: Clubhouse, Maintenance Grounds, Pool, Water
- HOA fee: $700 monthly
- HOA name: Bently Community
- HOA phone: 949-237-2829
Location
- Region: Santa Ana
Financial & listing details
- Price per square foot: $388/sqft
- Tax assessed value: $71,420
- Date on market: 8/7/2026
- Cumulative days on market: 70 days
- Listing terms: Cash,Conventional,Fannie Mae,VA Loan
Estimated market value
$326,800
$310,000 - $343,000
$2,722/mo
Price history
| Date | Event | Price |
|---|---|---|
| 8/7/2026 | Listed for sale | $335,000+1140.7%$388/sqft |
Source:  CRMLS #IG26173020 Report a problem CRMLS #IG26173020 Report a problem | ||
| 6/27/1997 | Sold | $27,000-64.5%$31/sqft |
Source: Public Record Report a problem | ||
| 8/7/1995 | Sold | $76,026$88/sqft |
Source: Public Record Report a problem | ||
Public tax history
| Year | Property taxes | Tax assessment |
|---|---|---|
| 2026 | -- | $71,420 +2% |
| 2025 | $396 -65.5% | $70,020 +2% |
| 2024 | $1,148 +208.9% | $68,648 +2% |
| 2023 | $372 +3.1% | $67,302 +2% |
| 2022 | $361 +1.2% | $65,983 +2% |
| 2021 | $356 +1.1% | $64,690 +1% |
| 2020 | $352 | $64,027 +2% |
| 2019 | $352 -66.8% | $62,772 +2% |
| 2018 | $1,060 +4.2% | $61,542 +2% |
| 2017 | $1,018 | $60,336 +2% |
| 2016 | $1,018 +1.8% | $59,153 +1.5% |
| 2015 | $1,000 +3.2% | $58,265 +2% |
| 2014 | $969 | $57,124 +0.5% |
| 2013 | -- | $56,866 +2% |
| 2012 | -- | $55,751 +2% |
| 2011 | -- | $54,658 +0.8% |
| 2010 | -- | $54,250 |
Find assessor info on the county website
Monthly payment
Est. payment
Payment breakdown
Explore the cost of this home by adjusting the details. Changes won't be saved.Climate risks
Neighborhood: Downtown
- $307,5002 bd1 ba754 sqft700 W 3rd St UNIT A101, Santa Ana, CA 92701Off Market
- $356,3002 bd2 ba864 sqft700 W 3rd St UNIT A102, Santa Ana, CA 92701Off Market
- $294,0001 bd1 ba768 sqft700 W 3rd St UNIT A103, Santa Ana, CA 92701Off Market
- $397,4002 bd2 ba950 sqft700 W 3rd St UNIT A106, Santa Ana, CA 92701Off Market
Similar homes
- $350,0002 bd1 ba864 sqft600 W 3rd St APT A115, Santa Ana, CA 92701For Sale
 MLS ID #PW25110121, Jesus Morales, First Team Real Estate. CRMLS
 - $395,0002 bd2 ba864 sqft700 W 3rd St Unit A209, Santa Ana, CA 92701For Sale
 MLS ID #OC26192281, Leslie Acha, Redfin. CRMLS
 - $309,0001 bd1 ba620 sqft801 S Lyon St APT A213, Santa Ana, CA 92705For Sale
 MLS ID #PW26105864, Luis Anaya, eXp Realty of Southern Ca, Inc. CRMLS
 - $449,5002 bd1 ba816 sqft1001 W Stevens Ave Unit 157, Santa Ana, CA 92707For Sale
 MLS ID #IG26062353, Veronica Lee, Coldwell Banker Realty. CRMLS
