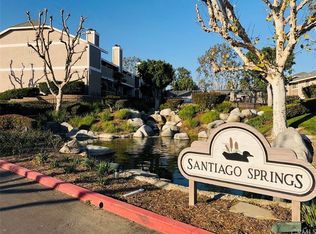
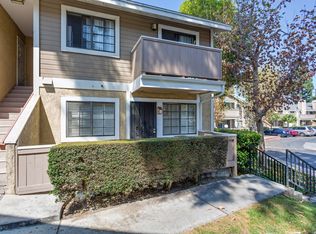
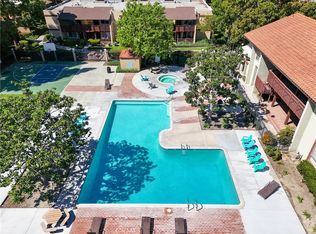
Welcome to Santiago Springs! This charming 424 sq. ft. studio condo is a great opportunity to own in Orange County while enjoying the convenience of low-maintenance living in a gated community. Ideally situated in a desirable lower-level corner location, this end unit offers added privacy and is just a short stroll from the community pool and spa. The thoughtfully designed studio floor plan makes efficient use of the space and features an in-unit stackable washer and dryer, wall-unit heating and air conditioning, additional interior storage, and a private balcony, perfect for enjoying Southern California’s year-round weather. One assigned covered carport is included, with additional parking available throughout the community. The interior is ready for its new owner to bring their personal style and make the space their own. Santiago Springs is known for its lush, beautifully maintained grounds, peaceful atmosphere, and picturesque water features throughout the community. Shopping, dining, recreation, and everyday conveniences are all close by, with South Coast Plaza and the South Coast Metro area just minutes away. Centennial Park and Mile Square Regional Park provide plenty of options for outdoor recreation, while John Wayne Airport and the 405 and 55 freeways are also conveniently accessible. Whether you’re a first-time buyer, looking to simplify your lifestyle, or considering an investment opportunity, this well-located studio offers an appealing combination of privacy, convenience, community amenities, and an opportunity to make homeownership in Orange County a reality.
For sale
Listed by: The RECollective • Loree Swanenburg • Contact: 562-225-6023
$307,000
1507 S Raitt St, Santa Ana, CA 92704
0beds
424sqft
Condominium
Built in 1982
-- sqft lot
$309,100 Zestimate®
$724/sqft
$330/mo HOA
What's special
- 15 days
- 466
- 20
Zillow last checked:
Listing updated:
Listed by:
Loree Swanenburg DRE #01961623 562-225-6023,
The RECollective
Source: CRMLS,MLS#: PW26206477 Originating MLS: California Regional MLS
Originating MLS: California Regional MLSFacts & features
Interior
Bedrooms & bathrooms
- Bedrooms: 0
- Bathrooms: 1
- Full bathrooms: 1
- Main level bathrooms: 1
Rooms
- Room types: Entry/Foyer, Kitchen
Bathroom
- Features: Bathroom Exhaust Fan, Tile Counters, Tub Shower
Kitchen
- Features: Tile Counters
Kitchen
- Features: Galley Kitchen
Heating
- Wall Furnace
Cooling
- Wall/Window Unit(s)
Appliances
- Included: Dishwasher, Electric Cooktop, Electric Oven, Disposal, Gas Water Heater, Refrigerator, Range Hood
- Laundry: Stacked
Features
- Breakfast Bar, Tile Counters, Unfurnished, Galley Kitchen
- Has fireplace: No
- Fireplace features: None
- Common walls with other units/homes: 1 Common Wall,End Unit,No One Above
Interior area
- Total interior livable area: 424 sqft
Property
Parking
- Total spaces: 2
- Parking features: Detached Carport
- Garage spaces: 1
- Carport spaces: 1
- Covered spaces: 2
Features
- Levels: Two
- Stories: 2
- Entry location: Stairs
- Patio & porch: Deck
- Pool features: Heated, Association
- Has spa: Yes
- Spa features: Association, Heated
- Fencing: None
- Has view: Yes
- View description: Park/Greenbelt
Lot
- Size: 1.4 Acres
Details
- Parcel number: 93289149
- Special conditions: Trust
Construction
Type & style
- Home type: Condo
- Property subtype: Condominium
- Attached to another structure: Yes
Materials
- Drywall
- Foundation: Slab
- Roof: Composition
Condition
- Turnkey
- New construction: No
- Year built: 1982
Utilities & green energy
- Electric: Electricity - On Property
- Sewer: Public Sewer
- Water: Public
- Utilities for property: Cable Connected, Electricity Connected, Natural Gas Connected, Phone Connected, Sewer Connected, Water Connected
Community & HOA
Community
- Features: Storm Drain(s), Street Lights, Suburban, Sidewalks, Gated
- Security: Carbon Monoxide Detector(s), Security Gate, Gated Community, Smoke Detector(s)
- Subdivision: Santiago Springs. (Stsp)
HOA
- Has HOA: Yes
- Amenities included: Maintenance Grounds, Pool, Spa/Hot Tub, Trash
- HOA fee: $330 monthly
- HOA name: Santiago Springs
- HOA phone: 949-716-3998
Location
- Region: Santa Ana
Financial & listing details
- Price per square foot: $724/sqft
- Date on market: 9/24/2026
- Cumulative days on market: 15 days
- Listing terms: Cash,Conventional,VA Loan
- Inclusions: Refrigerator, Washer and dryer
- Road surface type: Paved
Estimated market value
$309,100
$294,000 - $325,000
$1,886/mo
Price history
| Date | Event | Price |
|---|---|---|
| 9/24/2026 | Listed for sale | $307,000$724/sqft |
Source:  CRMLS #PW26206477 Report a problem CRMLS #PW26206477 Report a problem | ||
Public tax history
Tax history is unavailable.
Monthly payment
Est. payment
Payment breakdown
Explore the cost of this home by adjusting the details. Changes won't be saved.Climate risks
Neighborhood: Shadow Run
Similar homes
- $385,0001 bd1 ba621 sqft2815 S Fairview St Unit G, Santa Ana, CA 92704For Sale
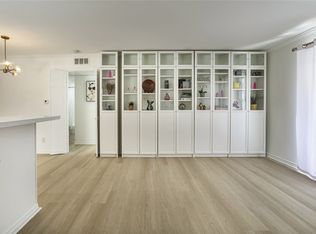 MLS ID #OC26218892, Stephanie Destatte, Realty One Group West. CRMLS
 - $325,0001 bd1 ba560 sqft3673 S Bear St Unit C, Santa Ana, CA 92704For Sale
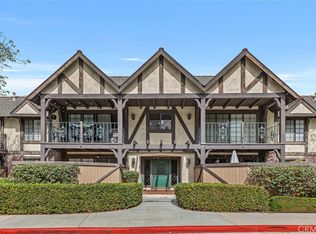 MLS ID #OC26162839, Mikey Hall, OCPM. CRMLS
 - $389,0001 bd1 ba624 sqft1505 S Raitt St #97, Santa Ana, CA 92704For Sale
 MLS ID #OC26201699, Tamorah Ragland, Keller Williams Realty. CRMLS
 - $299,900-- bd1 ba468 sqft1040 W Macarthur Blvd APT 21, Santa Ana, CA 92707For Sale
 MLS ID #PW26195903, Robert Tetrault, Professional Home REALTORS. CRMLS
