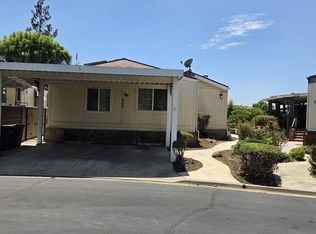
Senior Park Community 55+...Charming Home! This beautiful 2br., 2ba., features an open concept kitchen and dining area with laminate wood like flooring, updated granite counter tops, plenty of cabinets and storage space, perfect for entertaining family and friends. The spacious living room features access to the private patio area. Just down the hall is the guest bedroom with wardrobe closest, and a sliding glass door with access to the private patio. Located across the hall is the guest bath featuring a walk-in shower. The large master suite features, two wardrobe closets, with attached bath vanity area, and tub shower.
Extras include; side by side refrigerator with ice maker, washer and dryer. Updated windows in the kitchen and dining room. storage cabinets in carport area. Private gated yard space, & covered parking. This home is a must see!
For sale
Listed by: Eva Raleigh, Broker • Eva Raleigh • Contact: (562)6946484
$224,900
752 Terrace Lake Dr #321, Brea, CA 92821
2beds
1,296sqft
Manufactured Home
Built in 1981
-- sqft lot
$-- Zestimate®
$174/sqft
$-- HOA
What's special
- 2 days
- 235
- 12
Zillow last checked:
Listing updated:
Listed by:
Eva Raleigh DRE #01826907 (562)6946484,
Eva Raleigh, Broker
Source: CRMLS,MLS#: OC26221475 Originating MLS: California Regional MLS
Originating MLS: California Regional MLSFacts & features
Interior
Bedrooms & bathrooms
- Bedrooms: 2
- Bathrooms: 2
- Full bathrooms: 2
Rooms
- Room types: Entry/Foyer, Kitchen, Laundry, Living Room, Primary Bedroom
Primary bedroom
- Features: Primary Suite
Bathroom
- Features: Bathroom Exhaust Fan, Bathtub, Linen Closet, Tub Shower, Walk-In Shower
Kitchen
- Features: Granite Counters
Heating
- Central
Cooling
- Central Air
Appliances
- Included: Dishwasher, Exhaust Fan, Gas Cooktop, Gas Water Heater, Ice Maker, Refrigerator, Range Hood, Self Cleaning Oven, Water To Refrigerator, Dryer, Washer
- Laundry: Washer Hookup, Electric Dryer Hookup, Inside, Laundry Room
Features
- Built-in Features, Granite Counters, Living Room Deck Attached, Open Floorplan, Pantry, Storage, Unfurnished, Wood Product Walls, Primary Suite
- Flooring: Carpet, Laminate, Wood
- Doors: Mirrored Closet Door(s), Sliding Doors
- Windows: Blinds, Drapes, Screens
Interior area
- Total interior livable area: 1,296 sqft
Property
Parking
- Total spaces: 2
- Parking features: Attached Carport, Concrete, Covered, Tandem
- Carport spaces: 2
Features
- Levels: One
- Stories: 1
- Entry location: Front Door
- Patio & porch: Concrete, Patio
- Exterior features: Awning(s), Rain Gutters
- Pool features: Community, Heated, In Ground
- Has spa: Yes
- Spa features: Community, Heated, In Ground
- Fencing: Block,Good Condition,Masonry,Wrought Iron
- Has view: Yes
- View description: Park/Greenbelt, Neighborhood
- Waterfront features: Lake
- Park: Lake Park Brea
Lot
- Features: Greenbelt, Landscaped, Sprinklers Manual
Details
- On leased land: Yes
- Lease amount: $1,264
- Special conditions: Standard
Construction
Type & style
- Home type: MobileManufactured
- Property subtype: Manufactured Home
Materials
- Hardboard
- Foundation: Pillar/Post/Pier
- Roof: Composition,Shingle
Condition
- Turnkey
- Year built: 1981
Utilities & green energy
- Sewer: Public Sewer
- Water: Public
- Utilities for property: Cable Available, Cable Not Available, Electricity Connected, Natural Gas Connected, Phone Available, Sewer Connected, Water Connected
Community & HOA
Community
- Features: Curbs, Lake, Storm Drain(s), Street Lights, Sidewalks, Fishing, Pool
- Security: Carbon Monoxide Detector(s), Resident Manager, Smoke Detector(s)
- Senior community: Yes
- Subdivision: Lake Park Brea
Location
- Region: Brea
Financial & listing details
- Price per square foot: $174/sqft
- Date on market: 10/12/2026
- Listing terms: Contract
- Road surface type: Paved
- Body type: Double Wide
Estimated market value
Not available
Estimated sales range
Not available
Not available
Price history
| Date | Event | Price |
|---|---|---|
| 10/12/2026 | Listed for sale | $224,900$174/sqft |
Source:  CRMLS #OC26221475 Report a problem CRMLS #OC26221475 Report a problem | ||
Public tax history
Tax history is unavailable.
Monthly payment
Climate risks
Neighborhood: 92821

Similar homes
- $234,7502 bd2 ba1.4k sqft2301 Lake Glen Dr #65, La Habra, CA 90631For Sale
 MLS ID #PW26200589, Curtis Warren, NextMove Real Estate. CRMLS
 - $225,0003 bd2 ba1.5k sqft1051 Site Dr Spc 26, Brea, CA 92821For Sale
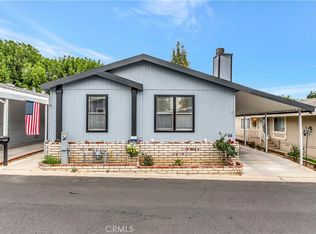 MLS ID #PW26071479, Michelle Lynch, Compass. CRMLS
 - $219,0003 bd2 ba1.4k sqft1051 Site Dr Space 236, Brea, CA 92821For Sale
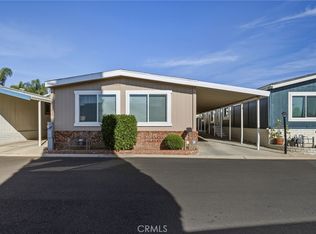 MLS ID #SW26015590, Shari Dawes, Drive Real Estate, Inc.. CRMLS
 - $179,0002 bd2 ba1k sqft1222 Sky Lake Ave, Brea, CA 92821For Sale
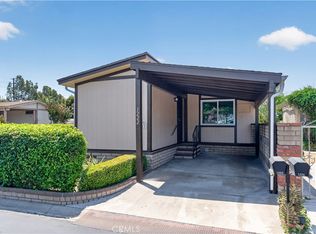 MLS ID #PW26155989, Angel&Pat Hernandez, Synergy Real Estate. CRMLS
Local buyer's agents are ready to help
