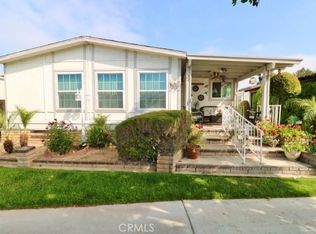
Senior Living 55 + This spacious 2-bedroom, 2 bath home features a light antique white interior, with laminate flooring throughout. The spacious kitchen features white cabinetry providing plenty of storage, gas cooktop and breakfast bar opening into a den area, and generous laundry room. Master bedroom features a large walk in closet, with attached beautifully remodeled bath featuring a large walk in shower, built in vanity and linen closet. Guest bedroom has a walk-in closet and attached, newly remodeled bath.
Extras include energy efficient dual paned windows, ceiling fans, large storage shed, side by side parking and attractive curb appeal and plenty of gardening area. The roof is new and foundation piers have been recently replaced. Stop by to see this gem before it’s sold!
For sale
Listed by: Eva Raleigh, Broker • Eva Raleigh • Contact: 714-992-2770
Price cut: $10K (8/4)
$289,000
2261 Lake Crest Ln #83, La Habra, CA 90631
2beds
1,440sqft
Manufactured Home
Built in 1975
-- sqft lot
$289,200 Zestimate®
$201/sqft
$-- HOA
What's special
Light antique white interiorPlenty of gardening areaLarge walk in showerAttached beautifully remodeled bathAttached newly remodeled bathAttractive curb appealLaminate flooring throughout
- 182 days |
- 160 |
- 5 |
Zillow last checked:
Listing updated:
Listed by:
Eva Raleigh DRE #01826907 714-992-2770,
Eva Raleigh, Broker
Source: CRMLS,MLS#: OC26024876 Originating MLS: California Regional MLS
Originating MLS: California Regional MLSFacts & features
Interior
Bedrooms & bathrooms
- Bedrooms: 2
- Bathrooms: 2
- Full bathrooms: 2
Rooms
- Room types: Family Room, Kitchen, Laundry, Living Room, Primary Bathroom, Primary Bedroom
Bathroom
- Features: Bathroom Exhaust Fan, Separate Shower, Walk-In Shower
Kitchen
- Features: Kitchen/Family Room Combo
Heating
- Central, Natural Gas
Cooling
- Central Air, Electric
Appliances
- Included: Double Oven, Dishwasher, Gas Cooktop, Disposal, Gas Range, Gas Water Heater, Microwave
- Laundry: Common Area, Inside
Features
- Block Walls, Ceiling Fan(s), Storage, Unfurnished
- Flooring: Laminate
- Windows: Screens
Interior area
- Total interior livable area: 1,440 sqft
Property
Parking
- Total spaces: 2
- Parking features: Attached Carport, Concrete, Covered, Side By Side
- Carport spaces: 2
Features
- Levels: One
- Stories: 1
- Entry location: Front Door
- Patio & porch: Concrete, Porch, Tile
- Exterior features: Awning(s), Rain Gutters
- Pool features: Community, Heated, In Ground
- Has spa: Yes
- Spa features: Community, Heated, In Ground
- Fencing: Block,Masonry
- Has view: Yes
- View description: Neighborhood
- Waterfront features: Lake
- Park: Lake Park La Habra
Lot
- Features: Landscaped
Details
- Additional structures: Shed(s)
- Parcel number: 89028083
- On leased land: Yes
- Lease amount: $1,820
- Special conditions: Standard
Construction
Type & style
- Home type: MobileManufactured
- Property subtype: Manufactured Home
Materials
- Foundation: Pillar/Post/Pier
- Roof: Composition,Shingle
Condition
- Year built: 1975
Utilities & green energy
- Sewer: Public Sewer
- Water: Public
- Utilities for property: Cable Available, Cable Not Available, Electricity Connected, Natural Gas Connected, Phone Available, Sewer Connected, Water Connected
Community & HOA
Community
- Features: Curbs, Gutter(s), Lake, Street Lights, Sidewalks, Fishing, Pool
- Security: Resident Manager, Smoke Detector(s)
- Senior community: Yes
- Subdivision: Lake Park La Habra
Location
- Region: La Habra
Financial & listing details
- Price per square foot: $201/sqft
- Date on market: 2/3/2026
- Cumulative days on market: 183 days
- Listing terms: Contract
- Road surface type: Paved
- Body type: Double Wide
Estimated market value
$289,200
$275,000 - $304,000
Not available
Price history
| Date | Event | Price |
|---|---|---|
| 8/4/2026 | Price change | $289,000-3.3%$201/sqft |
Source:  CRMLS #OC26024876 Report a problem CRMLS #OC26024876 Report a problem | ||
| 4/7/2026 | Price change | $299,000-1.6%$208/sqft |
Source: CRMLS #OC26024876 Report a problem | ||
| 2/3/2026 | Listed for sale | $304,000$211/sqft |
Source: CRMLS #OC26024876 Report a problem | ||
Public tax history
Tax history is unavailable.
Monthly payment
Climate risks
Neighborhood: 90631
Nearby schools
GreatSchools rating
- 6/10Sierra Vista Elementary SchoolGrades: K-6Distance: 0.9 mi
- 5/10Washington Middle SchoolGrades: 7-8Distance: 1 mi
- 8/10Sonora High SchoolGrades: 9-12Distance: 0.2 mi
- $235,0002 bd2 ba1.2k sqft551 Lake Grove Way #165, La Habra, CA 90631For Sale

- $278,100-- bd-- ba-- sqft2221 Lake Terrace Ln, La Habra, CA 90631Off Market
- $242,900-- bd-- ba-- sqft521 Lake Park Way, La Habra, CA 90631Off Market
- $255,900-- bd-- ba-- sqft2001 Lake View Dr, La Habra, CA 90631Off Market
- $229,8002 bd2 ba1.4k sqft2141 Lake View Dr, La Habra, CA 90631Off Market
- $281,900-- bd-- ba-- sqft2341 Lake Crest Ln, La Habra, CA 90631Off Market
- $253,500-- bd-- ba-- sqft2330 Lake Terrace Ln, La Habra, CA 90631Off Market
- $9,7072 bd2 ba1.7k sqft2311 Lake Forest Cir, La Habra, CA 90631Off Market
A local agent can set up tours, give advice and negotiate with sellers.
Similar homes
- $319,0002 bd2 ba1.4k sqft620 Lake Ridge Way #45, La Habra, CA 90631For Sale
 MLS ID #OC26142364, Eva Raleigh, Eva Raleigh, Broker. CRMLS
 - $290,0002 bd2 ba1.8k sqft1346 W Clear Lake Pl #70, Brea, CA 92821For Sale
 MLS ID #OC26069491, Eva Raleigh, Eva Raleigh, Broker. CRMLS
 - $215,0002 bd2 ba1.4k sqft2310 Lake Glen Dr Unit 52, La Habra, CA 90631For Sale
 MLS ID #PW26134773, Darin Kleinpell, Kleinpell Team Realty. CRMLS
 - $265,0002 bd2 ba1.9k sqft1351 Silver Lake Pl #92, Brea, CA 92821For Sale
 MLS ID #OC26080657, Eva Raleigh, Eva Raleigh, Broker. CRMLS
 - $420,0002 bd2 ba1.4k sqft2201 Lake Side Dr #99, La Habra, CA 90631For SaleMLS ID #OC26104685, Eva Raleigh, Eva Raleigh, Broker. CRMLS
- $290,0002 bd2 ba1.2k sqft10681 Oak St Space 64, Los Alamitos, CA 90720For SaleMLS ID #PW26169621, LaTanya Douglass, Think Boutiq Real Estate. CRMLS
- $229,9002 bd2 ba1.2k sqft1201 W Valencia Dr Spc 69, Fullerton, CA 92833For SaleMLS ID #OC26159223, Judy McCarty, Seven Gables Real Estate. CRMLS
- $275,0002 bd2 ba1.4k sqft14046 Lake Side Dr #108, La Mirada, CA 90638For SaleMLS ID #OC26152424, Eva Raleigh, Eva Raleigh, Broker. CRMLS
- $290,0003 bd2 ba1.2k sqft14039 Lake Glen Dr #67, La Mirada, CA 90638For SaleMLS ID #OC26132709, Eva Raleigh, Eva Raleigh, Broker. CRMLS
- $232,0002 bd1 ba1.1k sqft736 Terrace Lake Dr #324, Brea, CA 92821For SaleMLS ID #OC26071320, Eva Raleigh, Eva Raleigh, Broker. CRMLS
- $290,0002 bd2 ba2k sqft1919 W Coronet Ave Space 75, Anaheim, CA 92801For SaleMLS ID #IV25179211, LILY FONG, REALTY SOURCE INC. CRMLS
- $229,0003 bd2 ba1.4k sqft1051 Site Dr Space 236, Brea, CA 92821For SaleMLS ID #SW26015590, Shari Dawes, Drive Real Estate, Inc.. CRMLS
- $250,0002 bd2 ba1.4k sqft16959 Lake Park Way, Yorba Linda, CA 92886For SaleMLS ID #PW26049736, Beverly Williams, T.N.G. Real Estate Consultants. CRMLS
- $385,0002 bd2 ba1.9k sqft1362 Silver Lake Pl, Brea, CA 92821For SaleMLS ID #CV26150329, Donna Dance, ROYAL HOMES & LOANS. CRMLS
- $299,9002 bd2 ba1.4k sqft3743 Lake Glen Dr #148, Yorba Linda, CA 92886For SaleMLS ID #OC26147778, Eva Raleigh, Eva Raleigh, Broker. CRMLS
- $270,0002 bd2 ba1.4k sqft16942 Lake Park Way #6, Yorba Linda, CA 92886For SaleMLS ID #OC26110887, Eva Raleigh, Eva Raleigh, Broker. CRMLS
- $285,0002 bd2 ba1.2k sqft17350 E Temple Ave #91, La Puente, CA 91744For SaleMLS ID #CV26093292, Gabriela Sandoval, The Kasa Agency Inc.. CRMLS
- $199,9003 bd2 ba1.3k sqft1051 Site Dr Space 251, Brea, CA 92821For SaleMLS ID #DW26115827, Freddy Gamboa, Realty One Group United. CRMLS
- $309,9992 bd2 ba1k sqft16951 Lake Terrace Way, Yorba Linda, CA 92886For SaleMLS ID #DW26150557, Ernie Armijo, Real Broker. CRMLS
- $274,9003 bd2 ba1.4k sqft1560 Otterbein Ave Spc 52, Rowland Heights, CA 91748For SaleMLS ID #DW26099246, Lina Salgado Ariza, CBM Real Estate. CRMLS
Local buyer's agents are ready to help
