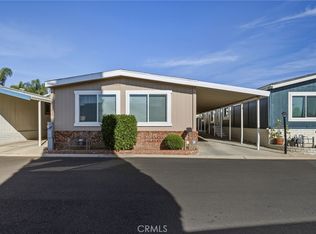
Senior Park Community 55+..Look no further! This charming large 2br., 2ba is nestled on the lush greenbelt with a nice covered patio perfect for enjoying morning coffee or your favorite beverage. The entry welcomes you into the spacious living room featuring plenty of windows allowing for natural light, and adjacent to the dining room. Nice size kitchen with lots of counter and cabinet space including pull out drawers, gas cook top and breakfast nook. Just off the kitchen is the Den featuring a fire place and beverage bar perfect for entertaining family and friends. The master bedroom features a walk-in closet, attached bath with double sinks, soaking tub, walk in shower and linen space. The guest bedroom is just generously sized with a wardrobe closet and attached second full bath with walk in shower. Separate laundry room offers a sink and desk space.
Extras include; covered side by side parking area for 2 cars. Updated windows throughout. Vaulted ceilings. Newer washer and dryer included. Beautifully landscaped. Don’t miss out on this beautiful home.
For sale
Listed by: Eva Raleigh, Broker • Eva Raleigh • Contact: (562)6946484
$290,000
1346 W Clear Lake Pl #70, Brea, CA 92821
2beds
1,856sqft
Manufactured Home
Built in 1980
-- sqft lot
$289,600 Zestimate®
$156/sqft
$-- HOA
What's special
- 201 days
- 194
- 2
Zillow last checked:
Listing updated:
Listed by:
Eva Raleigh DRE #01826907 (562)6946484,
Eva Raleigh, Broker
Source: CRMLS,MLS#: OC26069491 Originating MLS: California Regional MLS
Originating MLS: California Regional MLSFacts & features
Interior
Bedrooms & bathrooms
- Bedrooms: 2
- Bathrooms: 2
- Full bathrooms: 2
Rooms
- Room types: Family Room, Kitchen, Laundry, Living Room, Primary Bedroom, Other
Primary bedroom
- Features: Primary Suite
Bathroom
- Features: Bathtub, Dual Sinks, Soaking Tub, Separate Shower, Walk-In Shower
Kitchen
- Features: Kitchen/Family Room Combo, Pots & Pan Drawers, Tile Counters
Other
- Features: Walk-In Closet(s)
Heating
- Central
Cooling
- Central Air
Appliances
- Included: Electric Oven, Gas Range, Microwave, Range Hood, Dryer, Washer
- Laundry: Washer Hookup, Electric Dryer Hookup, Gas Dryer Hookup, Inside
Features
- Tile Counters, Wood Product Walls, Primary Suite, Walk-In Closet(s)
- Flooring: Carpet, Vinyl
- Windows: Blinds, Drapes, Screens
Interior area
- Total interior livable area: 1,856 sqft
Property
Parking
- Parking features: Attached Carport, Concrete, Carport, Side By Side
- Has carport: Yes
Features
- Levels: One
- Stories: 1
- Entry location: Front Door
- Patio & porch: Concrete, Covered, Front Porch, Patio, Wood
- Exterior features: Awning(s), Rain Gutters
- Pool features: Community, Heated, In Ground
- Has spa: Yes
- Spa features: Community, Heated, In Ground
- Fencing: Block,Good Condition,Wrought Iron
- Has view: Yes
- View description: Park/Greenbelt
- Waterfront features: Lake
- Park: Lake Park Brea
Lot
- Features: Greenbelt, Landscaped
Details
- Additional structures: Shed(s)
- On leased land: Yes
- Lease amount: $1,555
- Special conditions: Standard
Construction
Type & style
- Home type: MobileManufactured
- Property subtype: Manufactured Home
Materials
- Brick, Hardboard, Stone, Wood Siding
- Foundation: Pillar/Post/Pier
- Roof: Composition,Shingle
Condition
- Year built: 1980
Utilities & green energy
- Sewer: Public Sewer
- Water: Public
- Utilities for property: Cable Available, Cable Not Available, Electricity Connected, Natural Gas Connected, Phone Available, Sewer Connected, Water Connected
Community & HOA
Community
- Features: Curbs, Lake, Storm Drain(s), Street Lights, Sidewalks, Fishing, Pool
- Security: Carbon Monoxide Detector(s), Resident Manager, Smoke Detector(s)
- Senior community: Yes
- Subdivision: Lake Park Brea
Location
- Region: Brea
Financial & listing details
- Price per square foot: $156/sqft
- Date on market: 3/31/2026
- Cumulative days on market: 201 days
- Listing terms: Contract
- Road surface type: Paved
- Body type: Triple Wide
Estimated market value
$289,600
$275,000 - $304,000
Not available
Price history
| Date | Event | Price |
|---|---|---|
| 6/29/2026 | Price change | $290,000-4.9%$156/sqft |
Source:  CRMLS #OC26069491 Report a problem CRMLS #OC26069491 Report a problem | ||
| 4/1/2026 | Listed for sale | $305,000$164/sqft |
Source: CRMLS #OC26069491 Report a problem | ||
Public tax history
Tax history is unavailable.
Monthly payment
Climate risks
Neighborhood: 92821

Similar homes
- $255,0002 bd2 ba1.9k sqft1351 Silver Lake Pl #92, Brea, CA 92821For Sale
 MLS ID #OC26080657, Eva Raleigh, Eva Raleigh, Broker. CRMLS
 - $380,0002 bd2 ba1.9k sqft1362 Silver Lake Pl, Brea, CA 92821For Sale
 MLS ID #CV26150329, Donna Dance, ROYAL HOMES & LOANS. CRMLS
 - $219,0003 bd2 ba1.4k sqft1051 Site Dr Space 236, Brea, CA 92821For Sale
 MLS ID #SW26015590, Shari Dawes, Drive Real Estate, Inc.. CRMLS
 - $319,0002 bd2 ba1.4k sqft620 Lake Ridge Way #45, La Habra, CA 90631For Sale
 MLS ID #OC26142364, Eva Raleigh, Eva Raleigh, Broker. CRMLS
Local buyer's agents are ready to help
