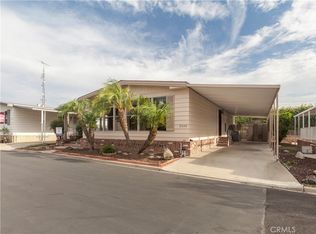
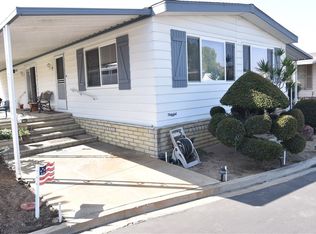
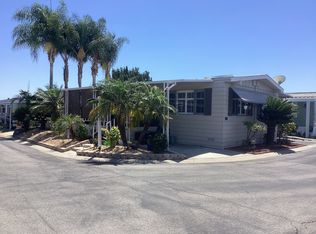
Looking for the lowest space rent in town? Welcome to this beautifully maintained 2-bedroom, 2-bath home located in a peaceful and highly desirable 55+ community with the *lowest space rent on the market!* The spacious primary suite features a large private bathroom complete with a relaxing sunken tub. The open-concept island kitchen flows seamlessly into the family room and dining area, creating an inviting space for everyday living and entertaining.
In addition, the home offers a generously sized living and dining room combination filled with natural light and showcasing beautiful views. The private backyard provides a serene setting for relaxation, or gardening, while the covered oversized carport offers convenient parking for up to three vehicles.
Residents enjoy an exceptional array of community amenities, including a swimming pool, indoor jacuzzi, card room, poker and billiards room, library, and a spacious community center with a full kitchen that hosts weekend breakfasts and is available for private events.
The crown jewel of the community is its stunning lake, a perfect place to unwind, enjoy the scenery, or spend the day fishing in the regularly stocked waters. Combining comfort, privacy, and outstanding amenities, with an amazingly low rental rate, this home offers an exceptional lifestyle opportunity.
For sale
Listed by: Kleinpell Team Realty • Darin Kleinpell • Contact: 949-444-8383
$215,000
2310 Lake Glen Dr Unit 52, La Habra, CA 90631
2beds
1,440sqft
Manufactured Home
Built in 1975
-- sqft lot
$207,700 Zestimate®
$149/sqft
$-- HOA
What's special
- 72 days
- 249
- 5
Zillow last checked:
Listing updated:
Listed by:
Darin Kleinpell DRE #01226314 949-444-8383,
Kleinpell Team Realty
Source: CRMLS,MLS#: PW26134773 Originating MLS: California Regional MLS
Originating MLS: California Regional MLSFacts & features
Interior
Bedrooms & bathrooms
- Bedrooms: 2
- Bathrooms: 2
- Full bathrooms: 1
- 3/4 bathrooms: 1
Rooms
- Room types: Bedroom, Family Room, Kitchen, Laundry, Living Room, Primary Bathroom, Primary Bedroom, Other
Primary bedroom
- Features: Main Level Primary
Bedroom
- Features: All Bedrooms Down
Bedroom
- Features: Bedroom on Main Level
Bathroom
- Features: Bathtub, Solid Surface Counters, Soaking Tub, Separate Shower
Family room
- Features: Separate Family Room
Kitchen
- Features: Kitchen Island, Laminate Counters
Other
- Features: Walk-In Closet(s)
Heating
- Forced Air
Cooling
- Central Air
Appliances
- Included: Double Oven, Dishwasher, Refrigerator, Water Heater
- Laundry: Inside, Laundry Room
Features
- Solid Surface Counters, All Bedrooms Down, Bedroom on Main Level, Main Level Primary, Primary Suite, Walk-In Closet(s)
- Flooring: Carpet, Laminate
Interior area
- Total interior livable area: 1,440 sqft
Property
Parking
- Total spaces: 3
- Parking features: Covered, Carport
- Carport spaces: 3
Features
- Levels: One
- Stories: 1
- Entry location: 1
- Patio & porch: Covered, Deck
- Exterior features: Awning(s)
- Pool features: Community, In Ground
- Has spa: Yes
- Spa features: Community, In Ground
- Fencing: Block,Chain Link
- Park: Lake Park
Lot
- Features: Garden
Details
- On leased land: Yes
- Lease amount: $1,433
- Special conditions: Standard
Construction
Type & style
- Home type: MobileManufactured
- Property subtype: Manufactured Home
Materials
- Foundation: None
- Roof: Other
Condition
- Turnkey
- Year built: 1975
Utilities & green energy
- Sewer: Unknown
- Water: See Remarks
Community & HOA
Community
- Features: Fishing, Lake, Pool
- Senior community: Yes
HOA
- Amenities included: Billiard Room, Game Room, Meeting Room, Meeting/Banquet/Party Room, Recreation Room
Location
- Region: La Habra
Financial & listing details
- Price per square foot: $149/sqft
- Date on market: 6/19/2026
- Cumulative days on market: 72 days
- Listing terms: Conventional
- Inclusions: Fridge, Washer & Dryer & safe in bedroom.
- Road surface type: Paved
- Body type: Double Wide
Estimated market value
$207,700
$197,000 - $218,000
Not available
Price history
| Date | Event | Price |
|---|---|---|
| 6/20/2026 | Listed for sale | $215,000$149/sqft |
Source:  CRMLS #PW26134773 Report a problem CRMLS #PW26134773 Report a problem | ||
Public tax history
Tax history is unavailable.
Monthly payment
Climate risks
Neighborhood: 90631

Similar homes
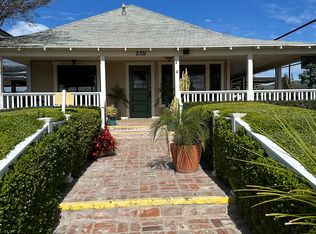
- $244,5002 bd2 ba1.1k sqft2320 Lake Glen Dr #51, La Habra, CA 90631For Sale
 MLS ID #PW26162226, Richard Caceres, First Team Real Estate North Tustin. CRMLS
 - $179,9002 bd2 ba1.4k sqft1001 W Lambert Rd Space 30, La Habra, CA 90631For Sale
 MLS ID #PW26179801, Gilda Johnson, Seven Gables Real Estate. CRMLS
 - $235,9002 bd2 ba1.3k sqftFriendly Village of La Habra, La Habra, CA 90631For Sale
 MLS ID #609092, Belinda Llamas. MHBO
 - $259,9993 bd2 ba1.5k sqft1001 W Lambert Rd Space 219, La Habra, CA 90631For Sale
 MLS ID #RS26178509, Armando Nunez, Keller Williams Realty. CRMLS
Local buyer's agents are ready to help
