Senior Park Community 55+...Senior Park community, featuring a Large Clubhouse Overlooking our Beautiful Lake Entrance.
This 2-bedroom 2 Bath home features an open kitchen family room, large living room, large master bedroom, master bathroom with walk in tub, and nice 2nd bedroom.
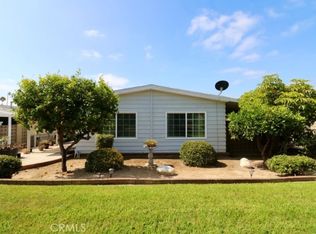
The patio is long and has a ramp for easy access to the patio and home entrance. The home sits on the lush green belt, and is a short walk to the lake, clubhouse and pool. This home is a must see!
For sale
Listed by: Eva Raleigh, Broker • Eva Raleigh • Contact: 562-921-5700
$275,000
14046 Lake Side Dr #108, La Mirada, CA 90638
2beds
1,440sqft
Manufactured Home
Built in 1976
-- sqft lot
$275,700 Zestimate®
$191/sqft
$-- HOA
What's special
Large master bedroomOpen kitchen family room
- 35 days |
- 362 |
- 5 |
Zillow last checked:
Listing updated:
Listed by:
Eva Raleigh DRE #01826907 562-921-5700,
Eva Raleigh, Broker
Source: CRMLS,MLS#: OC26152424 Originating MLS: California Regional MLS
Originating MLS: California Regional MLSFacts & features
Interior
Bedrooms & bathrooms
- Bedrooms: 2
- Bathrooms: 2
- Full bathrooms: 2
Rooms
- Room types: Bathroom, Bedroom, Family Room, Kitchen, Living Room, Primary Bathroom, Primary Bedroom, Utility Room
Bedroom
- Features: All Bedrooms Down
Bathroom
- Features: Jack and Jill Bath
Bathroom
- Features: Bathtub, Dual Sinks, Hollywood Bath, Jetted Tub, Multiple Shower Heads, Separate Shower, Walk-In Shower
Family room
- Features: Separate Family Room
Kitchen
- Features: Kitchen/Family Room Combo
Heating
- Central
Cooling
- Central Air, Electric
Appliances
- Included: Dishwasher, Free-Standing Range, Gas Cooktop, Disposal, Gas Oven, Gas Range, Gas Water Heater, Ice Maker, Refrigerator, Range Hood, Self Cleaning Oven, Vented Exhaust Fan, Water To Refrigerator, Dryer, Washer
- Laundry: Washer Hookup, Electric Dryer Hookup, Gas Dryer Hookup, Inside, Laundry Room
Features
- Beamed Ceilings, Built-in Features, Chair Rail, Cathedral Ceiling(s), All Bedrooms Down, Jack and Jill Bath, Utility Room
- Flooring: Laminate
- Doors: Sliding Doors
- Windows: Double Pane Windows, Screens
Interior area
- Total interior livable area: 1,440 sqft
Property
Parking
- Total spaces: 2
- Parking features: Attached Carport, Concrete, Guest, Side By Side
- Carport spaces: 2
Accessibility
- Accessibility features: Safe Emergency Egress from Home, Grab Bars, No Stairs, Parking, Accessible Approach with Ramp
Features
- Levels: One
- Stories: 1
- Entry location: Front Door
- Patio & porch: Concrete, Covered
- Exterior features: Awning(s), Rain Gutters
- Has private pool: Yes
- Pool features: Community, Heated, In Ground, Private, Tile
- Has spa: Yes
- Spa features: Community, Heated, In Ground
- Fencing: Masonry
- Has view: Yes
- View description: Park/Greenbelt
- Waterfront features: Lake
- Park: Lake Park La Mirada
Lot
- Features: Close to Clubhouse, Greenbelt, Landscaped
Details
- Additional structures: Shed(s)
- On leased land: Yes
- Lease amount: $1,807
- Special conditions: Standard
- Other equipment: Satellite Dish
Construction
Type & style
- Home type: MobileManufactured
- Property subtype: Manufactured Home
Materials
- Hardboard
- Foundation: Pier Jacks
- Roof: Composition,Shingle
Condition
- Year built: 1976
Utilities & green energy
- Sewer: Public Sewer
- Water: Public
- Utilities for property: Cable Available, Electricity Connected, Natural Gas Connected, Phone Available, Sewer Connected, Water Connected
Community & HOA
Community
- Features: Curbs, Gutter(s), Lake, Street Lights, Sidewalks, Fishing, Gated, Pool
- Security: Carbon Monoxide Detector(s), Gated Community, Resident Manager, Smoke Detector(s)
- Senior community: Yes
- Subdivision: Lake Park La Mirada
Location
- Region: La Mirada
Financial & listing details
- Price per square foot: $191/sqft
- Date on market: 7/13/2026
- Cumulative days on market: 36 days
- Listing terms: Contract
- Road surface type: Paved
- Body type: Double Wide
Estimated market value
$275,700
$262,000 - $289,000
$2,770/mo
Price history
| Date | Event | Price |
|---|---|---|
| 7/13/2026 | Listed for sale | $275,000+103.7%$191/sqft |
Source:  CRMLS #OC26152424 Report a problem CRMLS #OC26152424 Report a problem | ||
| 5/17/2019 | Listing removed | $135,000$94/sqft |
Source: Eva Raleigh, Broker #OC19002688 Report a problem | ||
| 3/11/2019 | Pending sale | $135,000$94/sqft |
Source: Eva Raleigh, Broker #OC19002688 Report a problem | ||
| 1/9/2019 | Listed for sale | $135,000$94/sqft |
Source: California Regional MLS #OC19002688 Report a problem | ||
Public tax history
Tax history is unavailable.
Monthly payment
Climate risks
Neighborhood: 90638
Nearby schools
GreatSchools rating
- 3/10Foster Road Elementary SchoolGrades: K-5Distance: 0.4 mi
- 8/10Reginald M. Benton Middle SchoolGrades: 6-8Distance: 2 mi
- 8/10La Mirada High SchoolGrades: 9-12Distance: 1.8 mi
- $290,0003 bd2 ba1.2k sqft14039 Lake Glen Dr #67, La Mirada, CA 90638For Sale
- $385,5002 bd2 ba1.6k sqft14044 Lake Crest Dr #77, La Mirada, CA 90638For Sale

- $385,0002 bd2 ba2.4k sqft14035 Lake Glen Dr #66, La Mirada, CA 90638For Sale

- $325,0003 bd2 ba1.3k sqft14038 Lake Glen Dr #40, La Mirada, CA 90638Sold

- $198,9002 bd2 ba1.4k sqft14047 Lake Glen Dr, La Mirada, CA 90638Off Market
- $220,9002 bd2 ba1.2k sqft14044 Lake Glen Dr, La Mirada, CA 90638Off Market
- $208,200-- bd-- ba1.4k sqft14039 Lake Glen Dr, La Mirada, CA 90638Off Market
- $291,200-- bd-- ba1.9k sqft14054 Lake Crest Dr, La Mirada, CA 90638Off Market
A local agent can set up tours, give advice and negotiate with sellers.
Similar homes
- $275,0002 bd2 ba1.4k sqft14024 Lake Side Dr #113, La Mirada, CA 90638For Sale
 MLS ID #OC26167324, Eva Raleigh, Eva Raleigh, Broker. CRMLS
 - $265,0002 bd2 ba1.4k sqft14055 Lake View Dr #14, La Mirada, CA 90638For Sale
 MLS ID #OC26167294, Eva Raleigh, Eva Raleigh, Broker. CRMLS
 - $290,0003 bd2 ba1.2k sqft14039 Lake Glen Dr #67, La Mirada, CA 90638For SaleMLS ID #OC26132709, Eva Raleigh, Eva Raleigh, Broker. CRMLS
- $290,0002 bd2 ba1.2k sqft10681 Oak St Space 64, Los Alamitos, CA 90720For Sale
 MLS ID #PW26169621, LaTanya Douglass, Think Boutiq Real Estate. CRMLS
 - $289,0002 bd2 ba1.4k sqft2261 Lake Crest Ln #83, La Habra, CA 90631For SaleMLS ID #OC26024876, Eva Raleigh, Eva Raleigh, Broker. CRMLS
- $235,9002 bd2 ba1.3k sqftFriendly Village of La Habra, La Habra, CA 90631For SaleMLS ID #609092, Belinda Llamas. MHBO
- $229,9002 bd2 ba1.2k sqft1201 W Valencia Dr Spc 69, Fullerton, CA 92833For SaleMLS ID #OC26171832, Judy McCarty, Seven Gables Real Estate. CRMLS
- $290,0002 bd2 ba1.8k sqft1346 W Clear Lake Pl #70, Brea, CA 92821For SaleMLS ID #OC26069491, Eva Raleigh, Eva Raleigh, Broker. CRMLS
- $290,0002 bd2 ba2k sqft1919 W Coronet Ave Space 75, Anaheim, CA 92801For SaleMLS ID #IV25179211, LILY FONG, REALTY SOURCE INC. CRMLS
- $228,0003 bd2 ba1.4k sqft10550 Western Ave Space 61, Stanton, CA 90680For SaleMLS ID #SB26161878, Carolina Camero, Coldwell Banker Envision. CRMLS
- $265,0002 bd2 ba1.9k sqft1351 Silver Lake Pl #92, Brea, CA 92821For SaleMLS ID #OC26080657, Eva Raleigh, Eva Raleigh, Broker. CRMLS
- $250,0002 bd2 ba1.4k sqft16959 Lake Park Way, Yorba Linda, CA 92886For SaleMLS ID #PW26049736, Beverly Williams, T.N.G. Real Estate Consultants. CRMLS
- $247,5004 bd2 ba1.3k sqft16600 Downey Ave Spc 27, Paramount, CA 90723For SaleMLS ID #DW26176581, Jorge Enciso, Century 21 Allstars. CRMLS
- $230,0003 bd2 ba1.2k sqft10550 Western Ave Spc 110, Stanton, CA 90680For SaleMLS ID #NP26110880, Alan Forniss, eXp Realty of California. CRMLS
- $220,0003 bd2 ba1.6k sqft19127 Pioneer Blvd Space 4, Artesia, CA 90701For SaleMLS ID #PW26117053, Helida Patricio, Circle Real Estate. CRMLS
- $319,0002 bd2 ba1.4k sqft620 Lake Ridge Way #45, La Habra, CA 90631For SaleMLS ID #OC26142364, Eva Raleigh, Eva Raleigh, Broker. CRMLS
- $299,9002 bd2 ba1.4k sqft3743 Lake Glen Dr #148, Yorba Linda, CA 92886For SaleMLS ID #OC26147778, Eva Raleigh, Eva Raleigh, Broker. CRMLS
- $230,0002 bd2 ba1.4k sqft9800 Bolsa Ave Space 88, Westminster, CA 92683For SaleMLS ID #PW26129133, Richard Le, Frontier Realty Inc. CRMLS
- $279,9002 bd2 ba1.1k sqft525 N Gilbert St Space 151, Anaheim, CA 92801For SaleMLS ID #PW26104558, Christopher Pham, Advantage Homes. CRMLS
- $232,0002 bd1 ba1.1k sqft736 Terrace Lake Dr #324, Brea, CA 92821For SaleMLS ID #OC26071320, Eva Raleigh, Eva Raleigh, Broker. CRMLS
Local buyer's agents are ready to help
