Senior Park Community 55+...Senior Park community, featuring a Large Clubhouse Overlooking our Beautiful Lake Entrance.
Lovely 2 bed 2 bath features large living room with lots of windows, open concept kitchen with island, I double door pantry and one walk in pantry, both bedrooms are very large the Master bathroom has a separate tub, shower, double sinks, and closet.
The patio sits on the lush greenbelt next to the walkway leaving space between you and the neighbor. Just steps across the street is the walkway to the lake where you can enjoy quite time fishing, watching the ducks play or just listening to the sound of the fountain.
For sale
Listed by: Eva Raleigh, Broker • Eva Raleigh • Contact: 562-921-5700
$275,000
14024 Lake Side Dr #113, La Mirada, CA 90638
2beds
1,440sqft
Manufactured Home
Built in 1976
-- sqft lot
$275,400 Zestimate®
$191/sqft
$-- HOA
What's special
- 15 days |
- 171 |
- 4 |
Zillow last checked:
Listing updated:
Listed by:
Eva Raleigh DRE #01826907 562-921-5700,
Eva Raleigh, Broker
Source: CRMLS,MLS#: OC26167324 Originating MLS: California Regional MLS
Originating MLS: California Regional MLSFacts & features
Interior
Bedrooms & bathrooms
- Bedrooms: 2
- Bathrooms: 2
- Full bathrooms: 2
Rooms
- Room types: Bathroom, Bedroom, Family Room, Kitchen, Laundry, Living Room, Primary Bathroom, Primary Bedroom
Bedroom
- Features: All Bedrooms Down
Bathroom
- Features: Jack and Jill Bath
Bathroom
- Features: Bathtub, Closet, Dual Sinks, Hollywood Bath, Separate Shower, Walk-In Shower
Kitchen
- Features: Kitchen Island, Kitchen/Family Room Combo, Walk-In Pantry
Heating
- Central, Fireplace(s)
Cooling
- Central Air
Appliances
- Included: Built-In Range, Dishwasher, Gas Cooktop, Disposal, Gas Oven, Refrigerator, Dryer, Washer
- Laundry: Inside
Features
- Ceiling Fan(s), Pantry, Tandem, All Bedrooms Down, Jack and Jill Bath
- Flooring: Carpet
- Windows: Screens
Interior area
- Total interior livable area: 1,440 sqft
Property
Parking
- Total spaces: 2
- Parking features: Attached Carport, Concrete, Guest, Side By Side
- Carport spaces: 2
Accessibility
- Accessibility features: Safe Emergency Egress from Home, Low Pile Carpet
Features
- Levels: One
- Stories: 1
- Entry location: Front Door
- Patio & porch: Covered, Front Porch, Patio
- Exterior features: Awning(s), Lighting, Rain Gutters
- Has private pool: Yes
- Pool features: Community, Heated, In Ground, Private, Tile
- Has spa: Yes
- Spa features: Community, Heated, In Ground
- Has view: Yes
- View description: Park/Greenbelt
- Waterfront features: Lake
- Park: Lake Park La Mirada
Lot
- Features: Greenbelt, Landscaped
Details
- Additional structures: Shed(s)
- On leased land: Yes
- Lease amount: $1,709
- Special conditions: Standard
- Other equipment: Satellite Dish
Construction
Type & style
- Home type: MobileManufactured
- Property subtype: Manufactured Home
Materials
- Brick, Hardboard, Concrete
- Foundation: Brick/Mortar, Pier Jacks
- Roof: Composition,Shingle
Condition
- Year built: 1976
Utilities & green energy
- Sewer: Public Sewer
- Water: Public
- Utilities for property: Cable Available, Electricity Connected, Natural Gas Connected, Phone Available, Sewer Connected, Water Connected
Community & HOA
Community
- Features: Curbs, Gutter(s), Lake, Street Lights, Sidewalks, Fishing, Gated, Pool
- Security: Carbon Monoxide Detector(s), Gated Community, Resident Manager, Smoke Detector(s)
- Senior community: Yes
- Subdivision: Lake Park La Mirada
Location
- Region: La Mirada
Financial & listing details
- Price per square foot: $191/sqft
- Date on market: 7/31/2026
- Cumulative days on market: 15 days
- Listing terms: Contract
- Road surface type: Paved
- Body type: Double Wide
Estimated market value
$275,400
$262,000 - $289,000
$2,429/mo
Price history
| Date | Event | Price |
|---|---|---|
| 7/31/2026 | Listed for sale | $275,000+111.5%$191/sqft |
Source:  CRMLS #OC26167324 Report a problem CRMLS #OC26167324 Report a problem | ||
| 3/28/2019 | Listing removed | $130,000$90/sqft |
Source: Nordine Realty, Inc #PW18289809 Report a problem | ||
| 2/28/2019 | Pending sale | $130,000$90/sqft |
Source: Nordine Realty, Inc #PW18289809 Report a problem | ||
| 2/25/2019 | Price change | $130,000-3.7%$90/sqft |
Source: Nordine Realty, Inc #PW18289809 Report a problem | ||
| 1/11/2019 | Price change | $135,000-3.6%$94/sqft |
Source: Nordine Realty, Inc #PW18289809 Report a problem | ||
| 12/15/2018 | Listed for sale | $140,000$97/sqft |
Source: Nordine Realty, Inc #PW18289809 Report a problem | ||
Public tax history
Tax history is unavailable.
Monthly payment
Climate risks
Neighborhood: 90638
Nearby schools
GreatSchools rating
- 3/10Foster Road Elementary SchoolGrades: K-5Distance: 0.5 mi
- 8/10Reginald M. Benton Middle SchoolGrades: 6-8Distance: 2 mi
- 8/10La Mirada High SchoolGrades: 9-12Distance: 1.8 mi
- $213,5002 bd2 ba1.4k sqft14050 Lake Side Dr, La Mirada, CA 90638Off Market
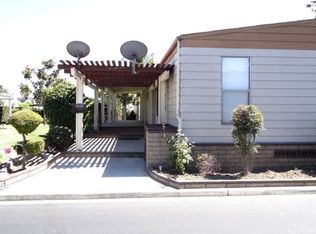
- $226,5002 bd2 ba1.5k sqft14039 Lake Side Dr #129, La Mirada, CA 90638Off Market
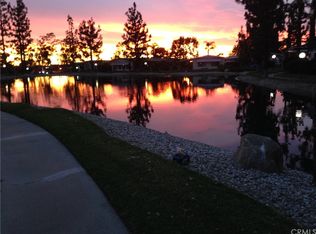
- $243,500-- bd-- ba1.4k sqft14035 Lake Side Dr SPACE 128, La Mirada, CA 90638Off Market
- $---- bd-- ba-- sqft14034 Lake Side Dr, La Mirada, CA 90638Off Market
- $235,500-- bd-- ba1.7k sqft14045 Lake Side Dr, La Mirada, CA 90638Off Market
- $211,9002 bd2 ba1.4k sqft14024 Lake Side Dr, La Mirada, CA 90638Off Market
- $209,0002 bd2 ba1.4k sqft14019 Lake Side Dr, La Mirada, CA 90638Off Market
- $242,700-- bd-- ba1.4k sqft14016 Lake Side Dr, La Mirada, CA 90638Off Market
A local agent can set up tours, give advice and negotiate with sellers.
Similar homes
- $275,0002 bd2 ba1.4k sqft14046 Lake Side Dr #108, La Mirada, CA 90638For Sale
 MLS ID #OC26152424, Eva Raleigh, Eva Raleigh, Broker. CRMLS
 - $265,0002 bd2 ba1.4k sqft14055 Lake View Dr #14, La Mirada, CA 90638For Sale
 MLS ID #OC26167294, Eva Raleigh, Eva Raleigh, Broker. CRMLS
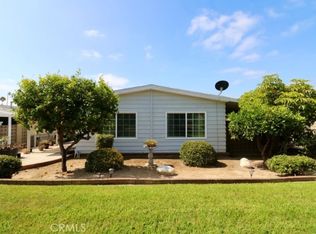
 - $290,0003 bd2 ba1.2k sqft14039 Lake Glen Dr #67, La Mirada, CA 90638For Sale
 MLS ID #OC26132709, Eva Raleigh, Eva Raleigh, Broker. CRMLS
 - $290,0002 bd2 ba1.2k sqft10681 Oak St Space 64, Los Alamitos, CA 90720For Sale
 MLS ID #PW26169621, LaTanya Douglass, Think Boutiq Real Estate. CRMLS
 - $229,9002 bd2 ba1.2k sqft1201 W Valencia Dr Spc 69, Fullerton, CA 92833For SaleMLS ID #OC26171832, Judy McCarty, Seven Gables Real Estate. CRMLS
- $289,0002 bd2 ba1.4k sqft2261 Lake Crest Ln #83, La Habra, CA 90631For SaleMLS ID #OC26024876, Eva Raleigh, Eva Raleigh, Broker. CRMLS
- $259,9002 bd2 ba1.4k sqft5215 E Chapman Ave Space 55, Orange, CA 92869For SaleMLS ID #OC26172923, Michael Cirillo, Cirillo, Michael A.. CRMLS
- $229,0003 bd2 ba1.4k sqft2770 W Lincoln Ave Space 58, Anaheim, CA 92801For SaleMLS ID #PW26171546, Arturo Calvillo, Cal Alpha Realty, Inc.. CRMLS
- $228,0003 bd2 ba1.4k sqft10550 Western Ave Space 61, Stanton, CA 90680For SaleMLS ID #SB26161878, Carolina Camero, Coldwell Banker Envision. CRMLS
- $290,0002 bd2 ba2k sqft1919 W Coronet Ave Space 75, Anaheim, CA 92801For SaleMLS ID #IV25179211, LILY FONG, REALTY SOURCE INC. CRMLS
- $290,0002 bd2 ba1.8k sqft1346 W Clear Lake Pl #70, Brea, CA 92821For SaleMLS ID #OC26069491, Eva Raleigh, Eva Raleigh, Broker. CRMLS
- $265,0002 bd2 ba1.9k sqft1351 Silver Lake Pl #92, Brea, CA 92821For SaleMLS ID #OC26080657, Eva Raleigh, Eva Raleigh, Broker. CRMLS
- $250,0002 bd2 ba1.4k sqft16959 Lake Park Way, Yorba Linda, CA 92886For SaleMLS ID #PW26049736, Beverly Williams, T.N.G. Real Estate Consultants. CRMLS
- $250,0003 bd2 ba1.5k sqft3050 W Ball Rd Spc 88, Anaheim, CA 92804For SaleMLS ID #PW26065186, Lizbeth Alonzo, BHHS CA Properties. CRMLS
- $275,0002 bd2 ba1.4k sqft4800 Daleview Ave Space 48, El Monte, CA 91731For SaleMLS ID #AR26071873, Margaret Garemore, Seven Gables Real Estate. CRMLS
- $319,0002 bd2 ba1.4k sqft620 Lake Ridge Way #45, La Habra, CA 90631For SaleMLS ID #OC26142364, Eva Raleigh, Eva Raleigh, Broker. CRMLS
- $230,0003 bd2 ba1.2k sqft10550 Western Ave Spc 110, Stanton, CA 90680For SaleMLS ID #NP26110880, Alan Forniss, eXp Realty of California. CRMLS
- $299,9002 bd2 ba1.4k sqft3743 Lake Glen Dr #148, Yorba Linda, CA 92886For SaleMLS ID #OC26147778, Eva Raleigh, Eva Raleigh, Broker. CRMLS
- $204,7002 bd2 ba1.4k sqft6741 Lincoln Ave Space 32, Buena Park, CA 90620For SaleMLS ID #PW26173631, Angela Black, Angela Black, Broker. CRMLS
- $232,0002 bd1 ba1.1k sqft736 Terrace Lake Dr #324, Brea, CA 92821For SaleMLS ID #OC26071320, Eva Raleigh, Eva Raleigh, Broker. CRMLS
Local buyer's agents are ready to help
