Senior Park Community 55+...Featured Home for Sale: Welcome to this spacious 2br., 2ba., home with 1800 sq., ft., of living space. Step inside to a bright and airy living room featuring vaulted ceilings, large picture windows adding plenty of natural light and views of the lush greenbelt. The kitchen offers granite counter tops, plenty of cabinets and counter space with a walk-in pantry. The spacious den features a fireplace, laminate flooring a slider door opening up onto your patio area perfect for enjoying your morning coffee. Large master suite features walk in closet attached bath with double sinks, built in vanity, walk in shower, and tub for soaking. Second bedroom is steps away from additional full bath.
Extras include: Updated roof heating and A/C. Drywall looking walls, vaulted ceiling, ceiling fans. Refrigerator and washer & dryer included. Conveniently located to guest parking.
Don’t miss out on this home, schedule your tour today!
For sale
Listed by: Eva Raleigh, Broker • Eva Raleigh • Contact: (562)6946484
Price cut: $10K (9/12)
$255,000
1265 Fern Lake Ave #232, Brea, CA 92821
2beds
1,800sqft
Manufactured Home
Built in 1980
-- sqft lot
$255,000 Zestimate®
$142/sqft
$-- HOA
What's special
- 101 days
- 332
- 6
Zillow last checked:
Listing updated:
Listed by:
Eva Raleigh DRE #01826907 (562)6946484,
Eva Raleigh, Broker
Source: CRMLS,MLS#: OC26146068 Originating MLS: California Regional MLS
Originating MLS: California Regional MLSFacts & features
Interior
Bedrooms & bathrooms
- Bedrooms: 2
- Bathrooms: 2
- Full bathrooms: 2
Rooms
- Room types: Den, Kitchen, Laundry, Living Room, Primary Bedroom, Other, Pantry
Primary bedroom
- Features: Primary Suite
Bathroom
- Features: Bathtub, Dual Sinks, Separate Shower, Vanity, Walk-In Shower
Kitchen
- Features: Granite Counters, Walk-In Pantry
Other
- Features: Walk-In Closet(s)
Pantry
- Features: Walk-In Pantry
Heating
- Central, Natural Gas
Cooling
- Central Air, Electric
Appliances
- Included: Dishwasher, Disposal, Gas Water Heater, Refrigerator, Dryer, Washer
- Laundry: Washer Hookup, Gas Dryer Hookup, Inside, Laundry Room
Features
- Ceiling Fan(s), Cathedral Ceiling(s), Granite Counters, Pantry, Storage, Primary Suite, Walk-In Pantry, Walk-In Closet(s)
- Flooring: Carpet, Laminate, Vinyl
- Doors: Sliding Doors
- Windows: Blinds, Drapes, Screens
Interior area
- Total interior livable area: 1,800 sqft
Property
Parking
- Parking features: Attached Carport, Concrete, Covered, Carport, Tandem
- Has carport: Yes
Accessibility
- Accessibility features: Low Pile Carpet
Features
- Levels: One
- Stories: 1
- Entry location: Front Door
- Patio & porch: Concrete, Covered, Front Porch, Patio
- Exterior features: Awning(s), Rain Gutters
- Pool features: Community, Heated, In Ground
- Has spa: Yes
- Spa features: Community, Heated, In Ground
- Fencing: Wrought Iron
- Has view: Yes
- View description: Park/Greenbelt
- Waterfront features: Lake
- Park: Lake Park Brea
Lot
- Features: Close to Clubhouse, Greenbelt, Landscaped, Sprinkler System
Details
- Additional structures: Shed(s)
- Parcel number: 89027232
- On leased land: Yes
- Lease amount: $1,761
- Special conditions: Standard
Construction
Type & style
- Home type: MobileManufactured
- Property subtype: Manufactured Home
Materials
- Brick, Drywall, Hardboard
- Foundation: Pillar/Post/Pier
- Roof: Composition,Shingle
Condition
- Year built: 1980
Utilities & green energy
- Sewer: Public Sewer
- Water: Public
- Utilities for property: Cable Available, Cable Not Available, Electricity Connected, Natural Gas Connected, Phone Available, Sewer Connected, Water Connected
Community & HOA
Community
- Features: Curbs, Lake, Storm Drain(s), Street Lights, Sidewalks, Fishing, Pool
- Security: Resident Manager
- Senior community: Yes
- Subdivision: Lake Park Brea
Location
- Region: Brea
Financial & listing details
- Price per square foot: $142/sqft
- Date on market: 7/6/2026
- Cumulative days on market: 101 days
- Listing terms: Contract
- Road surface type: Paved
- Body type: Triple Wide
Estimated market value
$255,000
$242,000 - $268,000
Not available
Price history
| Date | Event | Price |
|---|---|---|
| 9/12/2026 | Price change | $255,000-3.8%$142/sqft |
Source:  CRMLS #OC26146068 Report a problem CRMLS #OC26146068 Report a problem | ||
| 7/6/2026 | Listed for sale | $265,000$147/sqft |
Source: CRMLS #OC26146068 Report a problem | ||
Public tax history
Tax history is unavailable.
Monthly payment
Climate risks
Neighborhood: 92821

Similar homes
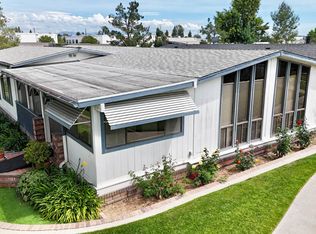
- $240,0002 bd2 ba1.8k sqft561 N Forest Lake Dr #83, Brea, CA 92821For Sale
 MLS ID #11693512, Peter Jorde, South Coast Mobile Homes, LLC. My State MLS
 - $290,0002 bd2 ba1.8k sqft1346 W Clear Lake Pl #70, Brea, CA 92821For Sale
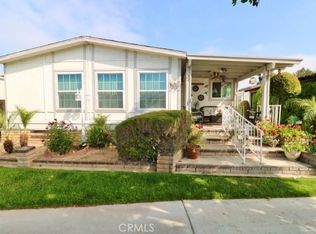 MLS ID #OC26069491, Eva Raleigh, Eva Raleigh, Broker. CRMLS
 - $380,0002 bd2 ba1.9k sqft1362 Silver Lake Pl, Brea, CA 92821For Sale
 MLS ID #CV26150329, Donna Dance, ROYAL HOMES & LOANS. CRMLS
 - $229,0003 bd2 ba1.5k sqft11 Pine Via, Anaheim, CA 92801For Sale
 MLS ID #PW26159644, Patricia Zollinger, JAG Realty. CRMLS
Local buyer's agents are ready to help
