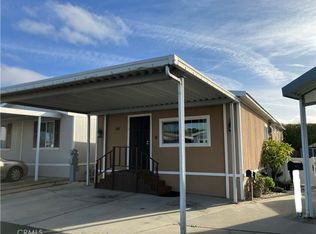
Motivated Seller - NEW Luxury Vinyl Plank was just installed / NO MORE Carpeting!! - LOWEST PRICE IN THE PARK **Great Location in Lake Park Brea - 2 BR and 2 Baths - Freshly painted throughout - New Luxury Vinyl Plank flooring in the Living Room, Dining Room, Hallway, Laundry Room, and BOTH Bedrooms -Plantation Shutters - Updated Kitchen - Large Living Room has vaulted ceilings, and Great neighborhood views! - The roomy Dining Room has a large Built-in Hutch - The Main suite has a private bath with soaking tub and separate shower - The Guest Bedroom has direct access to the second/Guest bath which also has a tub/shower combination - There's a nice Laundry room with the Washer and Dryer included - The fully covered patio is elevated to make using it more enjoyable - There's even a lower patio for more privacy or a place for the grandchildren to play - The Patio area is roomy enough for a Barbecue with Friends or a small garden for those who wish to grow their own fruits and vegetables - The Carport is large enough for 2 cars or even a golf cart - at the end of the carport is a gated area for your utilities and shed - also a place to keep your bike, or scooter - There's a short stroll to the Clubhouse, Pool, Exercise, or Billiard rooms - A Library and game room are also located in the clubhouse - Guest parking is just a few steps away - Alongside the front of the home is a section of yard for additional plants or other use - Enjoy the cool afternoon breeze while others are walking their pets around the Park or driving by in their golf carts - Stroll the Scenic greenbelts and winding walkways throughout the Park which lead to the Sparkling Lake and Clubhouse nearby - Enjoy your Leisurely Lake Park Lifestyle! Fun includes: Parties in the Recreation Pavilion, Bingo, Bunco, Fishing, Library, Billiards, Exercise Room with newer equipment - Dinner Events - Potlucks, Casino Outings, Pool & Spa, Tennis, Pickle-ball, and more!
Sold for $215,000
Listed by: NextMove Real Estate • Curtis Warren • Contact: 714-612-4562
Bought with: Onyx Homes
$215,000
1341 Harbor Lake Ave #24, Brea, CA 92821
2beds
1,296sqft
Manufactured Home
Built in 1981
4.94 Acres Lot
$214,300 Zestimate®
$166/sqft
$-- Estimated rent
Home value
$214,300
$197,000 - $231,000
Not available
Zestimate® history
Owner options
List your home for rent
Find your next renter with Zillow Rental Manager. Plus, with online applications, you can quickly screen prospective tenants – for free.
Refinance and save
$1,468/mo
Est. payment
Refinancing to a lower rate could help reduce your monthly payments and save thousands over the life of the loan.
$1,468/mo
Est. payment
Explore your selling options
Work with a Zillow partner agent
Leverage their expertise and Zillow's premium Showcase listings to get your home seen by more buyers.
Get startedList with your own agent
Get your home in front of millions of buyers by listing it on Zillow.
Learn how to do itSell it yourself
Take full control of how buyers see your home on Zillow by listing For Sale by Owner (FSBO).
List your homeWhat's special
Great neighborhood viewsUpdated kitchenPlantation shutters
Zillow last checked:
Listing updated:
Listed by:
Curtis Warren DRE #01734815 714-612-4562,
NextMove Real Estate
Bought with:
Seyoung Ly, DRE #02289286
Onyx Homes
Source: CRMLS,MLS#: PW25168784 Originating MLS: California Regional MLS
Originating MLS: California Regional MLSFacts & features
Interior
Bedrooms & bathrooms
- Bedrooms: 2
- Bathrooms: 2
- Full bathrooms: 2
Rooms
- Room types: Kitchen, Laundry, Living Room, Primary Bedroom
Primary bedroom
- Features: Primary Suite
Bathroom
- Features: Bathtub, Separate Shower, Tub Shower
Kitchen
- Features: Pots & Pan Drawers, Remodeled, Solid Surface Counters, Updated Kitchen
Heating
- Central, Forced Air, Natural Gas
Cooling
- Central Air, Electric
Appliances
- Included: Electric Cooktop, Disposal, Gas Oven, Gas Water Heater, Refrigerator, Range Hood, Vented Exhaust Fan, Dryer, Washer
- Laundry: Washer Hookup, Gas Dryer Hookup, Laundry Room
Features
- Beamed Ceilings, Cathedral Ceiling(s), Pantry, Wood Product Walls, Primary Suite
- Flooring: Tile, Vinyl
- Doors: Mirrored Closet Door(s)
- Windows: Plantation Shutters, Screens
Interior area
- Total interior livable area: 1,296 sqft
Property
Parking
- Total spaces: 2
- Parking features: Concrete, Covered, Carport, Guest, Tandem
- Carport spaces: 2
Accessibility
- Accessibility features: Safe Emergency Egress from Home, Grab Bars, Low Pile Carpet, No Stairs, Accessible Doors
Features
- Levels: One
- Stories: 1
- Entry location: Main Floor
- Patio & porch: Concrete, Open, Patio
- Exterior features: Awning(s), Lighting, Rain Gutters
- Pool features: Community, Fenced, Filtered, Gunite, Gas Heat, Heated, In Ground, Association
- Has spa: Yes
- Spa features: Community, Gunite, In Ground
- Fencing: Cross Fenced,Masonry,Wrought Iron
- Has view: Yes
- View description: Park/Greenbelt, Neighborhood
- Park: Lake Park Brea
Lot
- Size: 4.94 Acres
- Features: Landscaped
Details
- Additional structures: Shed(s)
- Parcel number: 89027024
- On leased land: Yes
- Lease amount: $1,447
- Special conditions: Standard
Construction
Type & style
- Home type: MobileManufactured
- Property subtype: Manufactured Home
Materials
- Brick, Glass, Steel, Wood Siding, Copper Plumbing
- Foundation: Pier Jacks
- Roof: Composition,Shingle
Condition
- Year built: 1981
Utilities & green energy
- Electric: 220 Volts
- Sewer: Public Sewer
- Water: Public
- Utilities for property: Cable Available, Electricity Connected, Natural Gas Connected, Phone Available, Sewer Connected, Underground Utilities, Water Connected
Community & HOA
Community
- Features: Curbs, Gutter(s), Lake, Storm Drain(s), Street Lights, Sidewalks, Fishing, Pool
- Security: Carbon Monoxide Detector(s), Resident Manager, Smoke Detector(s), Security Lights
- Senior community: Yes
- Subdivision: Lake Park Brea
HOA
- Has HOA: Yes
- Amenities included: Billiard Room, Clubhouse, Fitness Center, Game Room, Meeting Room, Management, Pickleball, Pool, Pet Restrictions, Spa/Hot Tub, Tennis Court(s)
- HOA fee: $10 annually
- HOA name: Lake Park Brea HOA
Location
- Region: Brea
Financial & listing details
- Price per square foot: $166/sqft
- Date on market: 7/27/2025
- Cumulative days on market: 150 days
- Listing terms: Cash,Cash to New Loan
- Inclusions: Washer, Dryer, Refrigerator, Range, and Shed
- Road surface type: Paved
- Body type: Double Wide
Price history
| Date | Event | Price |
|---|---|---|
| 1/12/2026 | Sold | $215,000-2.1%$166/sqft |
Source:  CRMLS #PW25168784 Report a problem CRMLS #PW25168784 Report a problem | ||
| 1/10/2026 | Pending sale | $219,500$169/sqft |
Source: CRMLS #PW25168784 Report a problem | ||
Public tax history
Tax history is unavailable.
Neighborhood: 92821
Nearby homes
- $239,100-- bd-- ba-- sqft1331 Harbor Lake Ave, Brea, CA 92821Off Market
- $275,9002 bd2 ba1.7k sqft675 Crown Lake Cir, Brea, CA 92821Off Market
- $137,5002 bd2 ba960 sqft1414 W Central Ave SPACE 48, Brea, CA 92821Sold
- $299,0002 bd2 ba1.8k sqft1272 Harbor Lake Ave #159, Brea, CA 92821For Sale

- $271,4002 bd2 ba1.3k sqft665 Forest Lake Dr, Brea, CA 92821Off Market
- $254,400-- bd-- ba-- sqft695 Forest Lake Dr, Brea, CA 92821Off Market
- $395,1002 bd2 ba-- sqft691 Forest Lake Dr, Brea, CA 92821Off Market
- $268,700-- bd-- ba-- sqft685 Forest Lake Dr, Brea, CA 92821Off Market
Nearby schools
GreatSchools rating
- 6/10Sierra Vista Elementary SchoolGrades: K-6Distance: 0.8 mi
- 5/10Washington Middle SchoolGrades: 7-8Distance: 1.1 mi
- 8/10Sonora High SchoolGrades: 9-12Distance: 0.4 mi
Get a cash offer in 3 minutes
Find out how much your home could sell for in as little as 3 minutes with a no-obligation cash offer.
Estimated market value
$214,300
Get a cash offer in 3 minutes
Find out how much your home could sell for in as little as 3 minutes with a no-obligation cash offer.
Estimated market value
$214,300
- California
- Orange County
- Brea
- 92821
- 1341 Harbor Lake Ave Unit 24
