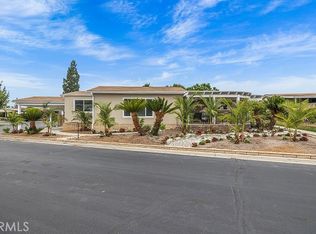
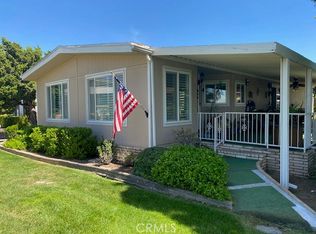
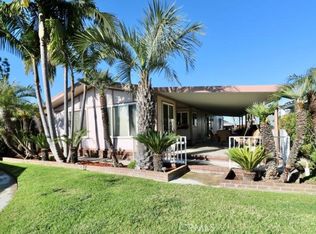
JUST REDUCED*** Lake Park Brea** Unique Floor-plan - Two bedroom home in excellent condition - Original Owner has maintained this home from the beginning - Low Space rent for New Owner will be: $1529.48! - The HVAC system was replaced with updated equipment several years ago - It's a Larger home with approximately 1640 sq ft - Great patio overlooking the neighborhood with plenty of shade - The Living Room has lots of room for entertaining - The Dining Room comes with a beautiful built-in hutch - The Family Room is open to the Kitchen - The Kitchen has loads of cabinets. a pantry, and counter space for easy use - The Main Suite is quite roomy and has two closet areas, both cedar lined - a standard double closet with mirrored sliding doors and another large walk-in closet with loads of storage and hanging space for all your fashions - The attached bath has additional storage, dual sinks with plenty of counter area, a tub for soaking in, and a shower as well - The Second Bedroom has direct access to the Guest Bath with a large EZ step into shower - The Laundry Room is large and has lots of cabinets, loads of counter space, its own sink, plus the washer and dryer, which are included, and a door to the side of the home - The roomy shed is handy for your additional storage needs - The Front Patio is covered and roomy enough for Barbecues with Family and Friends or just enjoying the neighborhood - Alongside this front patio is a large section of yard for all your plants, grass, or a garden for those who wish to grow their own fruits and vegetables - Presently this area is low maintenance and drought tolerant -Enjoy the cool afternoon breeze while others are walking their pets around the Park or driving by in their golf carts - Stroll the Scenic greenbelts and winding walkways throughout the Park which lead to the Sparkling Lake and Clubhouse nearby - Enjoy your Leisurely Lake Park Lifestyle! Fun includes: Parties in the Recreation Pavilion, Bingo, Bunco, Fishing, Library, Billiards, Exercise Room with newer equipment - Dinner Events - Potlucks, Casino Outings, Pool & Spa, Tennis, Pickle-ball, and more!
Sold for $185,000
Zillow last checked:
Listing updated:
Bought with:
Curtis Warren, DRE #01734815
NextMove Real Estate
Source: CRMLS,MLS#: PW25042036 Originating MLS: California Regional MLS
Originating MLS: California Regional MLSPrice history
| Date | Event | Price |
|---|---|---|
| 5/29/2025 | Sold | $185,000-15.9%$113/sqft |
Source:  CRMLS #PW25042036 Report a problem CRMLS #PW25042036 Report a problem | ||
| 5/20/2025 | Contingent | $219,900$134/sqft |
Source: CRMLS #PW25042036 Report a problem | ||
| 5/16/2025 | Price change | $219,900-8.3%$134/sqft |
Source: CRMLS #PW25042036 Report a problem | ||
| 3/27/2025 | Price change | $239,900-4%$146/sqft |
Source: CRMLS #PW25042036 Report a problem | ||
| 3/4/2025 | Listed for sale | $250,000$152/sqft |
Source: CRMLS #PW25042036 Report a problem | ||

Get a cash offer in 3 minutes
Find out how much your home could sell for in as little as 3 minutes with a no-obligation cash offer.
Estimated market value
$382,900
