CORNER-LOT GEM IN THE HEART OF BREA!
An incredible opportunity to own a 3-bedroom, 2-bath manufactured home offered at just $265,900!
Situated on a desirable corner lot, this inviting home offers a wonderful blend of comfort, convenience, and thoughtful updates. Step inside to discover a freshly painted interior, new flooring in both bathrooms and two bedrooms, beautifully updated bathroom vanities, and new window blinds throughout. The bright and spacious kitchen features ample cabinetry, generous counter space, and plenty of room to make everyday living enjoyable.
One of this home's special features awaits just outside! Enjoy mature lime, orange, and avocado trees that add character and charm to the outdoor space, imagine picking fresh fruit right from your own yard!
Parking is another fantastic bonus, with a two-car covered carport PLUS an additional uncovered parking space, providing room for three vehicles. The corner location adds to the home's appeal, offering an inviting setting to relax and enjoy. Conveniently located near shopping, dining, entertainment, and all the amenities that make Brea such a desirable place to live. With recent improvements already completed, this home is ready for you to bring your personal touch and make it your own! A wonderful opportunity to enjoy Brea living at an attractive price! Come see all this home has to offer and imagine the possibilities. Schedule your private showing today!
For sale
Listed by: PS Real Estate • Sulma B. Quintanilla • homesbysulma@gmail.com
$265,900
1414 W Central Ave Space 67, Brea, CA 92821
3beds
1,164sqft
Manufactured Home
Built in 1996
8.71 Acres Lot
$264,500 Zestimate®
$228/sqft
$-- HOA
What's special
- 2 days
- 153
- 16
Zillow last checked:
Listing updated:
Listed by:
Sulma B. Quintanilla DRE #02125871 homesbysulma@gmail.com,
PS Real Estate
Source: CRMLS,MLS#: IG26193177 Originating MLS: California Regional MLS
Facts & features
Interior
Bedrooms & bathrooms
- Bedrooms: 3
- Bathrooms: 2
- Full bathrooms: 2
Rooms
- Room types: Living Room, Other
Bathroom
- Features: Granite Counters, Quartz Counters, Tub Shower
Kitchen
- Features: Laminate Counters
Other
- Features: Walk-In Closet(s)
Heating
- Central
Cooling
- Central Air
Appliances
- Included: Gas Range, Dryer, Washer
- Laundry: Washer Hookup, Gas Dryer Hookup, Inside
Features
- Built-in Features, Ceiling Fan(s), Laminate Counters, Walk-In Closet(s)
- Flooring: Laminate
Interior area
- Total interior livable area: 1,164 sqft
Property
Parking
- Total spaces: 3
- Parking features: Attached Carport, Paved
- Carport spaces: 2
- Uncovered spaces: 1
Features
- Levels: One
- Stories: 1
- Entry location: Side
- Pool features: Community
- Has spa: Yes
- Spa features: Community
- Fencing: Wood
- Has view: Yes
- View description: Neighborhood
- Park: Rancho Brea
Lot
- Size: 8.71 Acres
- Features: Back Yard
Details
- Additional structures: Shed(s)
- Parcel number: 89026918
- On leased land: Yes
- Lease amount: $1,160
- Special conditions: Standard
Construction
Type & style
- Home type: MobileManufactured
- Property subtype: Manufactured Home
Materials
- Foundation: Raised
- Roof: Shingle
Condition
- Updated/Remodeled
- Year built: 1996
Details
- Builder name: SKYLINE HM INC.
Utilities & green energy
- Sewer: Public Sewer
- Water: Public
Community & HOA
Community
- Features: Biking, Dog Park, Park, Pool
Location
- Region: Brea
Financial & listing details
- Price per square foot: $228/sqft
- Tax assessed value: $15,340
- Date on market: 10/31/2026
- Listing terms: Cash,Cash to New Loan,Conventional,Cal Vet Loan,1031 Exchange,FHA,VA Loan
- Inclusions: Stove, Washer & Dryer, & 2 Sheds
- Road surface type: Paved
- Body type: Double Wide
Estimated market value
$264,500
$251,000 - $278,000
Not available
Price history
| Date | Event | Price |
|---|---|---|
| 10/31/2026 | Listed for sale | $265,900$228/sqft |
Source:  CRMLS #IG26193177 Report a problem | ||
Public tax history
| Year | Property taxes | Tax assessment |
|---|---|---|
| 2026 | -- | $15,340 -10.2% |
| 2025 | $196 -2% | $17,073 -4.7% |
| 2024 | $200 -8.1% | $17,924 -7.3% |
| 2023 | $218 -1.4% | $19,337 -0.4% |
| 2022 | $221 -0.3% | $19,407 |
| 2021 | $221 -7.6% | $19,407 -7.5% |
| 2020 | $239 | $20,973 -7.2% |
| 2019 | $239 -6.3% | $22,607 -6.6% |
| 2018 | $256 -12.8% | $24,207 -6.3% |
| 2017 | $293 | $25,828 -3.1% |
| 2016 | $293 -2.7% | $26,664 |
| 2015 | $301 -2.9% | $26,664 -5.2% |
| 2014 | $310 | $28,140 -4.5% |
| 2013 | -- | $29,473 -4.6% |
| 2012 | -- | $30,882 -8.1% |
| 2011 | -- | $33,614 -9% |
| 2010 | -- | $36,931 -4.1% |
| 2009 | -- | $38,510 -3.7% |
| 2008 | -- | $40,009 -5.7% |
| 2007 | -- | $42,407 +5.1% |
| 2006 | -- | $40,339 |
| 2005 | -- | -- |
| 2004 | -- | -- |
| 2003 | -- | -- |
| 2002 | -- | -- |
| 2001 | $461 +13.6% | -- |
| 2000 | $406 | -- |
Find assessor info on the county website
Monthly payment
Climate risks
Neighborhood: 92821
Nearby schools
Schools provided by the listing agent
- Elementary: Sierra Vista
- Middle: Washington
- High: Sonora
Source: CRMLS. This data may not be complete. We recommend contacting the local school district to confirm school assignments for this home.

Similar homes
- $269,0003 bd2 ba1.5k sqft2251 Lake Glen Dr, La Habra, CA 90631For Sale
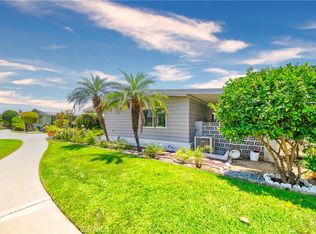 MLS ID #PW26136888, Andy Byun, New Star Realty & Investment. CRMLS
- $225,0003 bd2 ba1.5k sqft1051 Site Dr Spc 26, Brea, CA 92821For Sale
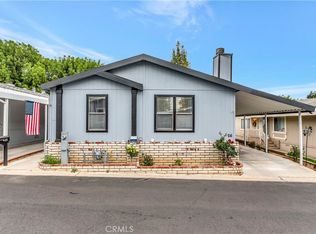 MLS ID #PW26071479, Michelle Lynch, Compass. CRMLS
- $189,0002 bd2 ba1.1k sqft1001 W Lambert Rd Space 150, La Habra, CA 90631For Sale
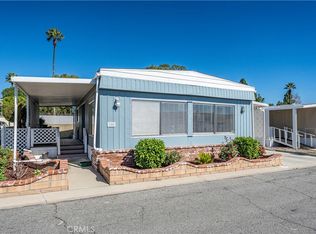 MLS ID #PW26233097, Angel&Pat Hernandez, Synergy Real Estate. CRMLS
- $249,9993 bd2 ba1.2k sqft211 S Beach Blvd Space 119, Anaheim, CA 92804For Sale
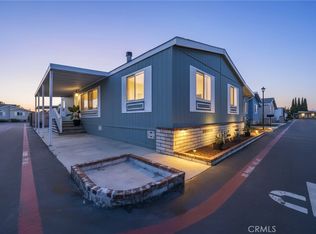 MLS ID #SW26060247, Isy Ota-Oro, eXp Realty of California, Inc.. CRMLS
Local buyer's agents are ready to help
