Skip main navigation
Sold for $193,000
  • Listing Provided by: Paez Realty Company
    Bought with: Paez Realty Company
    $193,000

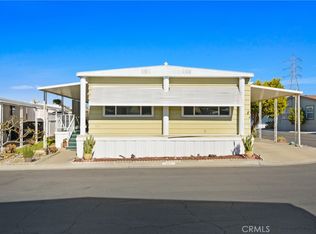
    11250 Beach Blvd Space 73, Stanton, CA 90680

    2beds
    1,248sqft
    Manufactured Home
    Built in 2002
    1,100 Square Feet Lot
    $199,000 Zestimate®
    $155/sqft
    $2,952 Estimated rent

    Home value

    $199,000

    $181,000 - $217,000

    $2,952/mo

    Zestimate® history
    Loading
    Loading...

    Owner options

    List your home for rent

    $2,952/mo

    Rent Zestimate®

    Find your next renter with Zillow Rental Manager. Plus, with online applications, you can quickly screen prospective tenants – for free.

    Learn more

    $2,952/mo

    Rent Zestimate®

    Refinance and save

    $1,250/mo

    Est. payment

    Refinancing to a lower rate could help reduce your monthly payments and save thousands over the life of the loan.

    See today's rates

    $1,250/mo

    Est. payment

    Explore your selling options

    Work with a Zillow partner agent

    Leverage their expertise and Zillow's premium Showcase listings to get your home seen by more buyers.

    Get started

    List with your own agent

    Get your home in front of millions of buyers by listing it on Zillow.

    Learn how to do it

    Sell it yourself

    Take full control of how buyers see your home on Zillow by listing For Sale by Owner (FSBO).

    List your home

    What's special

    Beautiful Home In A Beautiful SENIOR COMMUNITY. Residents MUST BE 55 Years Or Older. This Split Floor Beauty Is 2 Bedrooms And A Den. Open Floor Plan Leads To The Living Room And Den. The Kitchen Has Plenty Of Storage And A Breakfast Bar! Step Out To A Large Deck Onto The Backyard! Beautiful Deck Oversees The Fenced In Yard, Great For Entertaining Or Your Personal Quiet Space. Two Door Discreet Washer And Dryer Room.

    Zillow last checked:

    Listing updated:

    Listing Provided by:

    Debbie Collis DRE #01459555 714-650-5833,

    Paez Realty Company

    Bought with:

    Debbie Collis, DRE #01459555

    Paez Realty Company

    Source: CRMLS,MLS#: OC24183217MLS LogoOriginating MLS: California Regional MLS

    Facts & features

    Interior

    Bedrooms & bathrooms
    • Bedrooms: 2
    • Bathrooms: 2
    • Full bathrooms: 1
    • 3/4 bathrooms: 1
    • Main level bathrooms: 2
    • Main level bedrooms: 2
    Primary bedroom
    • Features: Main Level Primary
    Bedroom
    • Features: All Bedrooms Down
    Bedroom
    • Features: Bedroom on Main Level
    Bathroom
    • Features: Bathtub, Separate Shower
    Other
    • Features: Walk-In Closet(s)
    Cooling
    • Central Air
    Appliances
    • Included: Dryer, Washer
    • Laundry: Washer Hookup, Gas Dryer Hookup, Laundry Closet, In Kitchen
    Features
    • Breakfast Bar, Separate/Formal Dining Room, All Bedrooms Down, Bedroom on Main Level, Main Level Primary, Walk-In Closet(s)
    • Flooring: Carpet, Vinyl
    • Has fireplace: No
    • Fireplace features: None
    • Common walls with other units/homes: No Common Walls
    Interior area
    • Total interior livable area: 1,248 sqft

    Property

    Parking
    • Total spaces: 2
    • Parking features: Attached Carport
    • Carport spaces: 2
    Features
    • Levels: One
    • Stories: 1
    • Entry location: 1
    • Patio & porch: Rear Porch, Covered, Open, Patio
    • Pool features: Community, Association
    • Has spa: Yes
    • Spa features: Community
    • Fencing: Chain Link
    • Has view: Yes
    • View description: None
    Lot
    • Size: 1,100 sqft
    • Features: 0-1 Unit/Acre
    Details
    • Parcel number: 89115073
    • Lease amount: $1,350
    • Special conditions: Standard

    Construction

    Type & style
    • Home type: MobileManufactured
    • Property subtype: Manufactured Home
    Condition
    • New construction: No
    • Year built: 2002

    Utilities & green energy

    • Sewer: Public Sewer
    • Water: Public
    • Utilities for property: Cable Available, Electricity Available, Electricity Connected, Natural Gas Available, Natural Gas Connected, Sewer Available, Sewer Connected, Water Available, Water Connected

    Community & neighborhood

    Community
    • Community features: Suburban, Pool
    Senior living
    • Senior community: Yes
    Location
    • Region: Stanton

    HOA & financial

    HOA
    • Amenities included: Clubhouse, Game Room, Pool, Spa/Hot Tub

    Other

    Other facts
    • Listing terms: Cash to New Loan

    Price history

    DateEventPrice
    10/15/2024Sold$193,000-3%$155/sqft
    Source: CRMLS #OC24183217 Report a problem
    10/9/2024Pending sale$199,000$159/sqft
    Source: CRMLS #OC24183217 Report a problem
    9/4/2024Listed for sale$199,000$159/sqft
    Source: CRMLS #OC24183217 Report a problem

    Public tax history

    YearProperty taxesTax assessment
    2025$352 +27.5%$32,607
    2024$276 -0.6%$32,607
    2023$278 -0.6%$32,607
    2022$279 -1.1%$32,607
    2021$282 -6%$32,607 -4.8%
    2020$300 $34,268 -4.8%
    2019$300 -5.3%$36,012 -4.6%
    2018$317 -8%$37,742 -1.2%
    2017$345 $38,219
    2016$345 +2.8%$38,219
    2015$335 -3.5%$38,219 -4%
    2014$347 $39,813 -5.5%
    2013-- $42,127 -3.6%
    2012-- $43,717 -7.7%
    2011-- $47,378 -10%
    2010-- $52,644 -4.7%
    2009-- $55,244 -8.7%
    2008-- $60,506 -8%
    2007-- $65,769 +1.2%
    2006-- $64,989
    2005-- --
    2004-- --
    2003-- --

    Find assessor info on the county website

    Neighborhood: 90680

    Nearby schools

    GreatSchools rating
    Get a cash offer in 3 minutes
    Find out how much your home could sell for in as little as 3 minutes with a no-obligation cash offer.
    Estimated market value
    $199,000
    Get a cash offer in 3 minutes
    Find out how much your home could sell for in as little as 3 minutes with a no-obligation cash offer.
    Estimated market value
    $199,000