Welcome to Forest Gardens, a beautifully maintained 55+ senior community in the heart of Lake Forest. This spacious double-wide home offers 1,344 sq. ft. of comfortable living space, featuring 2 bedrooms, 2 bathrooms, and an additional den or office area—perfect for working from home or relaxing with a good book. Inside, you'll find carpeted flooring throughout, with tile in the kitchen for easy maintenance. The kitchen opens up to a bright and airy living space, and there’s a dedicated laundry area with washer and dryer hookups for your convenience. Central A/C and heating ensure year-round comfort. Step outside to enjoy your covered carport, a long covered patio ideal for morning coffee or evening relaxation, and an additional private patio space behind the home. This home has been very well maintained and is exceptionally clean, making it move-in ready. As a resident of Forest Gardens, you'll enjoy access to fantastic amenities, including a swimming pool, spa/hot tub, tennis courts, gym, clubhouse, and a recreation room—all designed to enhance your active lifestyle and community connection.
For sale
Listed by: RE/MAX New Dimension • Edgar Adame • Contact: 714-317-2763
Price cut: $30K (9/2)
$120,000
24001 Muirlands Blvd Space 168, Lake Forest, CA 92630
2beds
1,344sqft
Manufactured Home
Built in 1973
1,344 Square Feet Lot
$-- Zestimate®
$89/sqft
$1,450/mo HOA
What's special
- 46 days
- 1,134
- 49
Likely to sell faster than
Zillow last checked:
Listing updated:
Listed by:
Edgar Adame DRE #01276216 714-317-2763,
RE/MAX New Dimension
Source: CRMLS,MLS#: PW26192488 Originating MLS: California Regional MLS
Originating MLS: California Regional MLSFacts & features
Interior
Bedrooms & bathrooms
- Bedrooms: 2
- Bathrooms: 2
- Full bathrooms: 1
- 3/4 bathrooms: 1
Rooms
- Room types: Bedroom, Kitchen, Laundry, Living Room
Bedroom
- Features: All Bedrooms Down
Bedroom
- Features: Bedroom on Main Level
Bathroom
- Features: Bathtub, Separate Shower, Tub Shower
Heating
- Central
Cooling
- Central Air
Appliances
- Included: Built-In Range, Dishwasher, Gas Oven, Gas Range, Microwave
- Laundry: Washer Hookup, Gas Dryer Hookup, Laundry Room
Features
- Ceiling Fan(s), Unfurnished, All Bedrooms Down, Bedroom on Main Level
- Flooring: Carpet, Tile
Interior area
- Total interior livable area: 1,344 sqft
Property
Parking
- Total spaces: 1
- Parking features: Attached Carport, Carport, Paved
- Garage spaces: 1
- Has carport: Yes
Features
- Levels: One
- Stories: 1
- Entry location: Side/Front
- Patio & porch: Open, Patio, Porch
- Pool features: Community, Association
- Has spa: Yes
- Spa features: Association, Community
- Fencing: None
- Park: Forest Gardens
Lot
- Size: 1,344 Square Feet
- Features: Rectangular Lot, Rocks
Details
- Parcel number: 89227168
- On leased land: Yes
- Lease amount: $1,270
- Special conditions: Standard
Construction
Type & style
- Home type: MobileManufactured
- Property subtype: Manufactured Home
Materials
- Foundation: Concrete Perimeter
- Roof: Foam,Metal
Condition
- Year built: 1973
Utilities & green energy
- Sewer: Unknown
- Water: Public
- Utilities for property: Electricity Connected, Natural Gas Connected, Phone Connected, Sewer Connected, Water Connected
Community & HOA
Community
- Features: Suburban, Gated, Pool
- Security: Gated Community
- Senior community: Yes
- Subdivision: Other
HOA
- Has HOA: Yes
- Amenities included: Clubhouse, Electricity, Fitness Center, Gas, Management, Pets Not Allowed, Pool, Recreation Room, Spa/Hot Tub, Tennis Court(s), Trash, Water
- Services included: Sewer
- HOA fee: $1,450 monthly
- HOA name: Forest Gardens MHC
- HOA phone: 949-830-5800
Location
- Region: Lake Forest
Financial & listing details
- Price per square foot: $89/sqft
- Tax assessed value: $7,787
- Date on market: 9/2/2026
- Cumulative days on market: 46 days
- Listing terms: Cash,Conventional,VA Loan
- Road surface type: Paved
Estimated market value
Not available
Estimated sales range
Not available
Not available
Price history
| Date | Event | Price |
|---|---|---|
| 9/2/2026 | Price change | $120,000-20%$89/sqft |
Source:  CRMLS #PW26192488 Report a problem CRMLS #PW26192488 Report a problem | ||
| 8/4/2026 | Listed for sale | $150,000$112/sqft |
Source: CRMLS #PW26169972 Report a problem | ||
Public tax history
| Year | Property taxes | Tax assessment |
|---|---|---|
| 2026 | -- | $7,787 |
| 2025 | $8 | $7,787 |
| 2024 | $8 -0.2% | $7,787 |
| 2023 | $8 | $7,787 |
| 2022 | -- | $7,787 |
| 2021 | $8 | $7,787 |
| 2020 | -- | $7,787 |
| 2019 | $8 | $7,787 |
| 2018 | $8 | $7,787 |
| 2017 | -- | $7,787 |
| 2016 | -- | $7,787 |
| 2015 | -- | $7,787 |
| 2014 | $8 | $7,787 |
| 2013 | -- | $7,787 |
| 2012 | -- | $7,787 -3.3% |
| 2011 | -- | $8,055 -4.8% |
| 2010 | -- | $8,465 +0.2% |
| 2009 | -- | $8,448 +0% |
| 2008 | -- | $8,446 |
| 2007 | -- | $8,446 +8.9% |
| 2006 | -- | $7,754 |
| 2005 | -- | -- |
| 2004 | -- | -- |
| 2003 | -- | -- |
| 2002 | -- | -- |
| 2001 | $31 -31.6% | -- |
| 2000 | $45 | -- |
Find assessor info on the county website
Monthly payment
Climate risks
Neighborhood: 92630
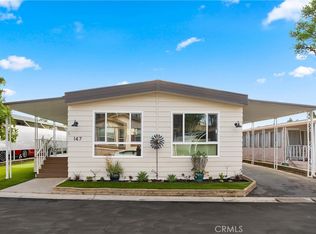
- $359,0002 bd2 ba1.4k sqft24001 Muirlands Blvd SPACE 147, Lake Forest, CA 92630Sold
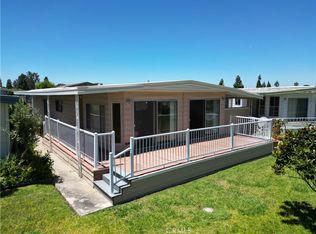
- $199,0002 bd2 ba1.4k sqft24001 Muirlands Blvd SPACE 246, Lake Forest, CA 92630For Sale
- $449,0003 bd2 ba1.6k sqft24001 Muirlands Blvd SPACE 62, Lake Forest, CA 92630Sold

- $295,0002 bd2 ba1.4k sqft24001 Muirlands Blvd SPC 185, Lake Forest, CA 92630Sold

Similar homes
- $139,0002 bd2 ba1.5k sqft24921 Muirlands Blvd Spc 199, Lake Forest, CA 92630For Sale
 MLS ID #OC26158351, Josh Lukasiewicz, Premiere Housing Group. CRMLS
 - $125,0002 bd2 ba1.1k sqft24055 Paseo Del Lago Unit 762, Laguna Woods, CA 92637For Sale
 MLS ID #TR26192802, Mercedes Erhahon, Real Broker. CRMLS
 - $154,9002 bd2 ba1.4k sqft24921 Muirlands Blvd Space 267, Lake Forest, CA 92630For Sale
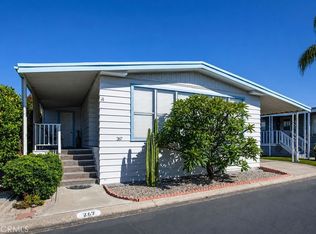 MLS ID #OC26148443, Emmett Dalton, Dalton Real Estate. CRMLS
 - $165,0002 bd2 ba1.3k sqft24921 Muirlands Blvd Space 36, Lake Forest, CA 92630For Sale
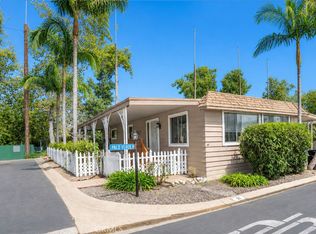 MLS ID #OC26168883, Emmett Dalton, Dalton Real Estate. CRMLS
