Step into comfort and convenience with this beautifully maintained manufactured home, built in 2018. Featuring 3 bedrooms (bedroom three is configured as a study) and 2 baths. The open-concept design allows natural light to flood the home. Walnut-toned plank flooring is found throughout the shared living spaces. The modern kitchen is a chef’s dream, equipped with sleek stainless appliances, quartz counters, a quartzite-topped island with seating, step-in pantry and stylish cabinetry. The master suite offers a private retreat with a walk-in closet that will bring a smile to your face. The en-suite bath has dual sinks and a linen closet. Additionally, the home includes a well-appointed laundry room with extensive storage options. Outside, the property boasts a carport with a dedicated EV charging base and a workshop/storage. The well-maintained exterior also features a cozy porch for relaxing outdoors, and private back patio. Located in the special 55+ community of Forest Gardens, near the Irvine Spectrum with easy access to shops and restaurants. Buyers will need Forest Gardens management approval, including credit score of 740+. Don’t miss the chance to make this exceptional property your new home.
Sold for $395,000
Listed by: Realty One Group West • Karen Walsh • Contact: 949-510-8945
Bought with: Realty One Group West
$395,000
24001 Muirlands Blvd Spc 269, Lake Forest, CA 92630
3beds
1,570sqft
Manufactured Home
Built in 2018
74.72 Acres Lot
$-- Zestimate®
$252/sqft
$3,739 Estimated rent
Home value
Not available
Estimated sales range
Not available
$3,739/mo
Zestimate® history
Owner options
List your home for rent
$3,739/mo
Rent Zestimate®
Find your next renter with Zillow Rental Manager. Plus, with online applications, you can quickly screen prospective tenants – for free.
$3,739/mo
Rent Zestimate®
Refinance and save
$2,511/mo
Est. payment
Refinancing to a lower rate could help reduce your monthly payments and save thousands over the life of the loan.
$2,511/mo
Est. payment
Explore your selling options
Work with a Zillow partner agent
Leverage their expertise and Zillow's premium Showcase listings to get your home seen by more buyers.
Get startedList with your own agent
Get your home in front of millions of buyers by listing it on Zillow.
Learn how to do itSell it yourself
Take full control of how buyers see your home on Zillow by listing For Sale by Owner (FSBO).
List your homeWhat's special
Zillow last checked:
Listing updated:
Listed by:
Karen Walsh DRE #01306510 949-510-8945,
Realty One Group West
Bought with:
Karen Walsh, DRE #01306510
Realty One Group West
Source: CRMLS,MLS#: OC24180113 Originating MLS: California Regional MLS
Originating MLS: California Regional MLSFacts & features
Interior
Bedrooms & bathrooms
- Bedrooms: 3
- Bathrooms: 2
- 3/4 bathrooms: 2
Rooms
- Room types: Bedroom, Den, Laundry, Primary Bedroom
Primary bedroom
- Features: Main Level Primary
Primary bedroom
- Features: Primary Suite
Bedroom
- Features: All Bedrooms Down
Bathroom
- Features: Dual Sinks, Linen Closet, Separate Shower
Kitchen
- Features: Kitchen Island, Quartz Counters, Stone Counters
Heating
- Central
Cooling
- Central Air
Appliances
- Included: Gas Range
- Laundry: Laundry Room
Features
- Ceiling Fan(s), Quartz Counters, Stone Counters, All Bedrooms Down, Main Level Primary, Primary Suite
Interior area
- Total interior livable area: 1,570 sqft
Property
Parking
- Parking features: Carport
- Has carport: Yes
Features
- Levels: One
- Stories: 1
- Entry location: Front porch
- Patio & porch: Patio, Porch
- Pool features: Association
- Has spa: Yes
- Spa features: Association
- Park: Forest Gardens
Lot
- Size: 74.72 Acres
- Features: Level
Details
- Parcel number: 89227399
- On leased land: Yes
- Lease amount: $1,270
- Special conditions: Standard
Construction
Type & style
- Home type: MobileManufactured
- Property subtype: Manufactured Home
Condition
- Turnkey
- Year built: 2018
Details
- Builder name: Fleetwood Homes
Utilities & green energy
- Sewer: Public Sewer
- Water: Public
- Utilities for property: Electricity Connected, Natural Gas Connected, Water Connected
Community & HOA
Community
- Features: Suburban
- Security: Smoke Detector(s)
- Senior community: Yes
HOA
- Amenities included: Clubhouse, Fitness Center, Picnic Area, Pool, Recreation Room, Spa/Hot Tub
Location
- Region: Lake Forest
Financial & listing details
- Price per square foot: $252/sqft
- Tax assessed value: $8,804
- Date on market: 8/30/2024
- Cumulative days on market: 45 days
- Listing terms: Cash to Existing Loan
- Inclusions: EV charging base
- Exclusions: Washer, dryer, refrigerator, fountain, bbq
- Body type: Double Wide
Price history
| Date | Event | Price |
|---|---|---|
| 12/2/2024 | Sold | $395,000-1%$252/sqft |
Source:  CRMLS #OC24180113 Report a problem CRMLS #OC24180113 Report a problem | ||
| 10/18/2024 | Pending sale | $399,000$254/sqft |
Source: CRMLS #OC24180113 Report a problem | ||
| 8/30/2024 | Listed for sale | $399,000$254/sqft |
Source: CRMLS #OC24180113 Report a problem | ||
Public tax history
| Year | Property taxes | Tax assessment |
|---|---|---|
| 2018 | -- | $8,804 |
| 2017 | -- | $8,804 |
| 2016 | -- | $8,804 |
| 2015 | -- | $8,804 |
| 2014 | $19 | $8,804 |
| 2013 | -- | $8,804 |
| 2012 | -- | $8,804 -3.3% |
| 2011 | -- | $9,106 -5% |
| 2010 | -- | $9,582 -16.5% |
| 2009 | -- | $11,478 -14.3% |
| 2008 | -- | $13,388 -12.5% |
| 2007 | -- | $15,302 -8.4% |
| 2006 | -- | $16,707 |
| 2005 | -- | -- |
| 2004 | -- | -- |
| 2003 | -- | -- |
| 2002 | -- | -- |
| 2001 | $66 -11.5% | -- |
| 2000 | $75 | -- |
Find assessor info on the county website
Neighborhood: 92630
Nearby homes
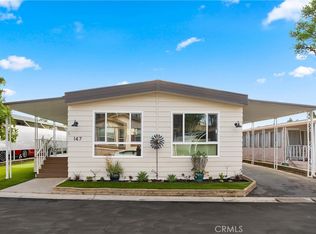
- $359,0002 bd2 ba1.4k sqft24001 Muirlands Blvd SPACE 147, Lake Forest, CA 92630Sold
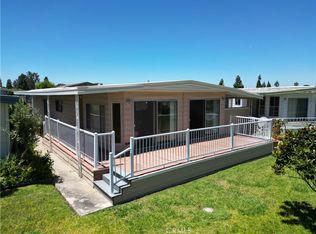
- $224,9002 bd2 ba1.4k sqft24001 Muirlands Blvd SPACE 246, Lake Forest, CA 92630For Sale
- $449,0003 bd2 ba1.6k sqft24001 Muirlands Blvd SPACE 62, Lake Forest, CA 92630Sold

- $227,5002 bd2 ba1.4k sqft24001 Muirlands Blvd SPACE 122, Lake Forest, CA 92630For Sale

- $295,0002 bd2 ba1.4k sqft24001 Muirlands Blvd SPC 185, Lake Forest, CA 92630Sold
- $108,0002 bd2 ba1.4k sqft24001 Muirlands Blvd SPACE 111, Lake Forest, CA 92630Sold
- $197,0002 bd2 ba1.4k sqft24001 Muirlands Blvd SPACE 347, Lake Forest, CA 92630Sold
- $200,0002 bd2 ba1.6k sqft24001 Muirlands Blvd SPACE 310, Lake Forest, CA 92630For Sale
Nearby schools
GreatSchools rating
- 4/10Olivewood Elementary SchoolGrades: K-6Distance: 1.1 mi
- 6/10Serrano Intermediate SchoolGrades: 7-8Distance: 0.5 mi
- 8/10El Toro High SchoolGrades: 9-12Distance: 1.4 mi
- California
- Orange County
- Lake Forest
- 92630
- 24001 Muirlands Blvd Spc 269
Nearby cities
Nearby zip codes
Other Lake Forest Topics
